Horizon - Solace

Manufactured

Overview

  • 4
    Bedrooms
  • 2.00
    Bathrooms
  • 1790
    Sq ft
  • 68' 0" x 28' 0"
    L x W
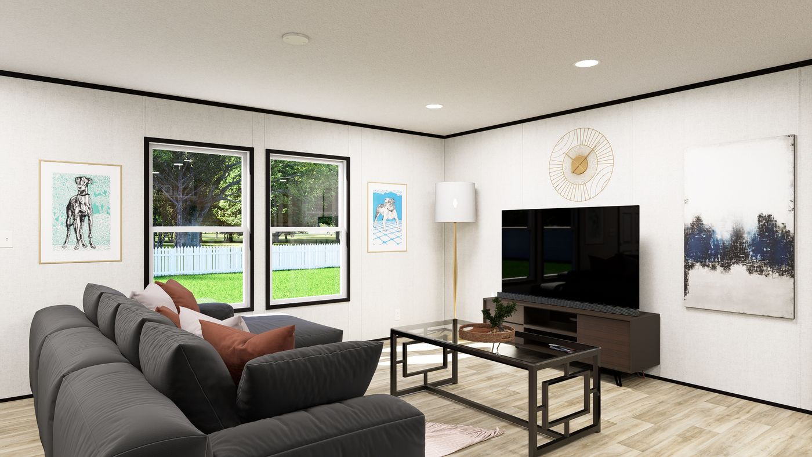
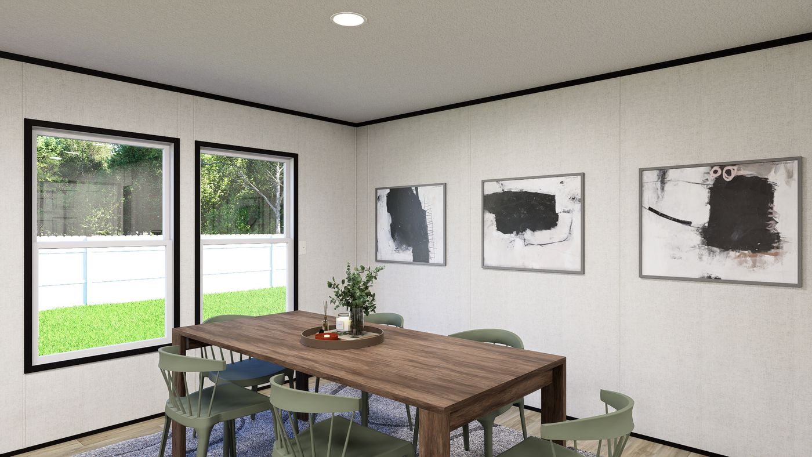
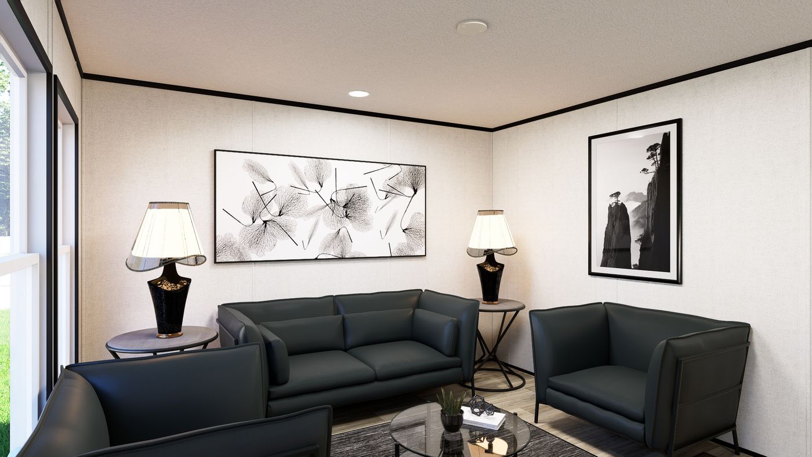
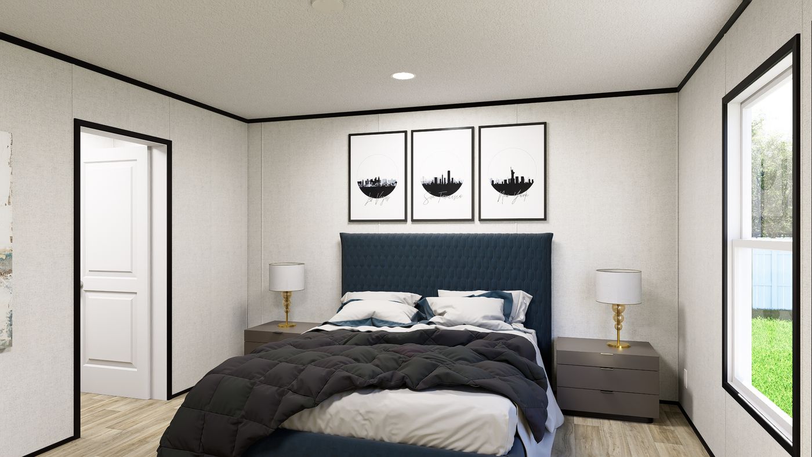
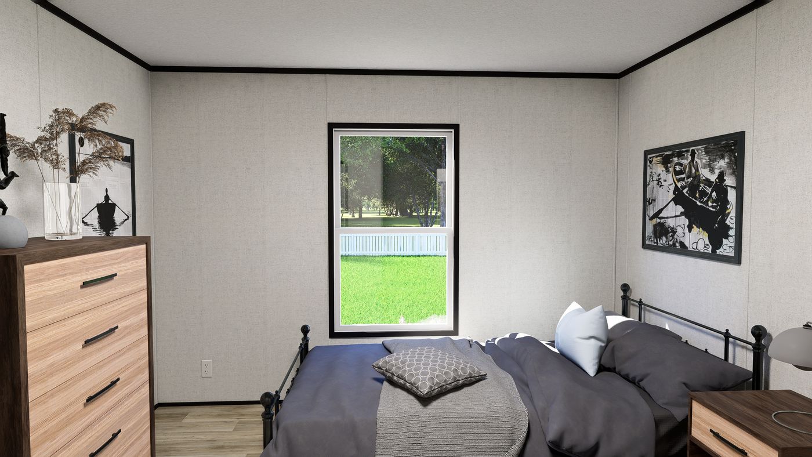
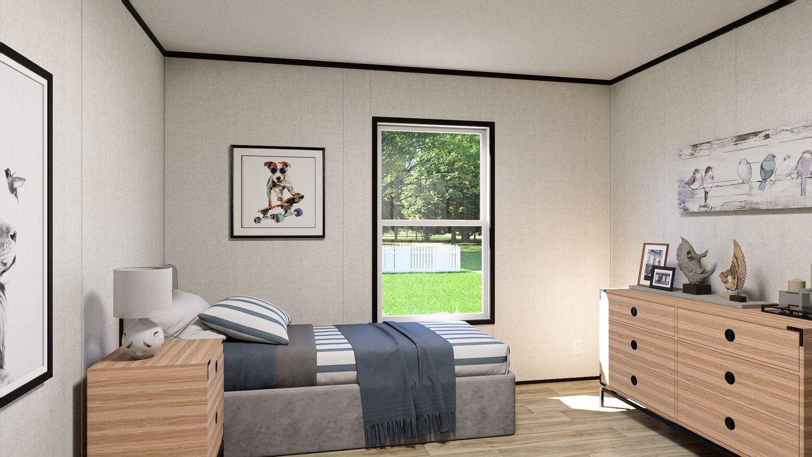
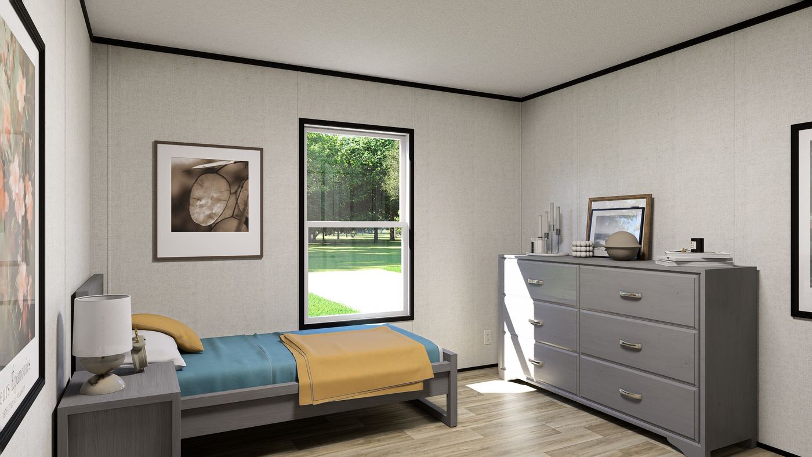
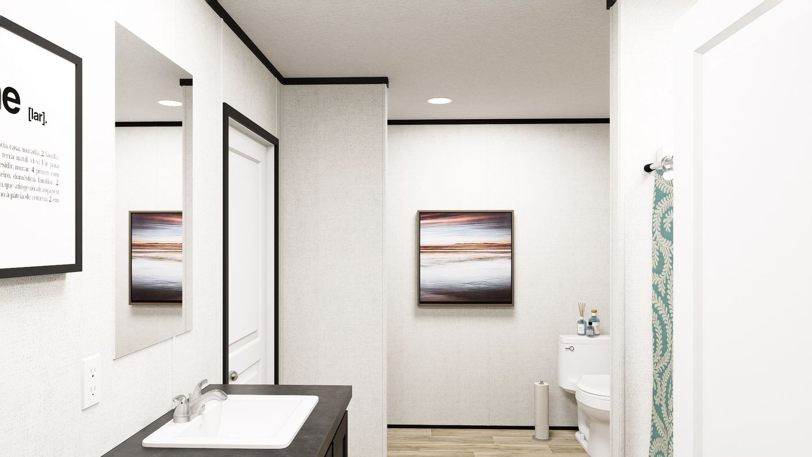
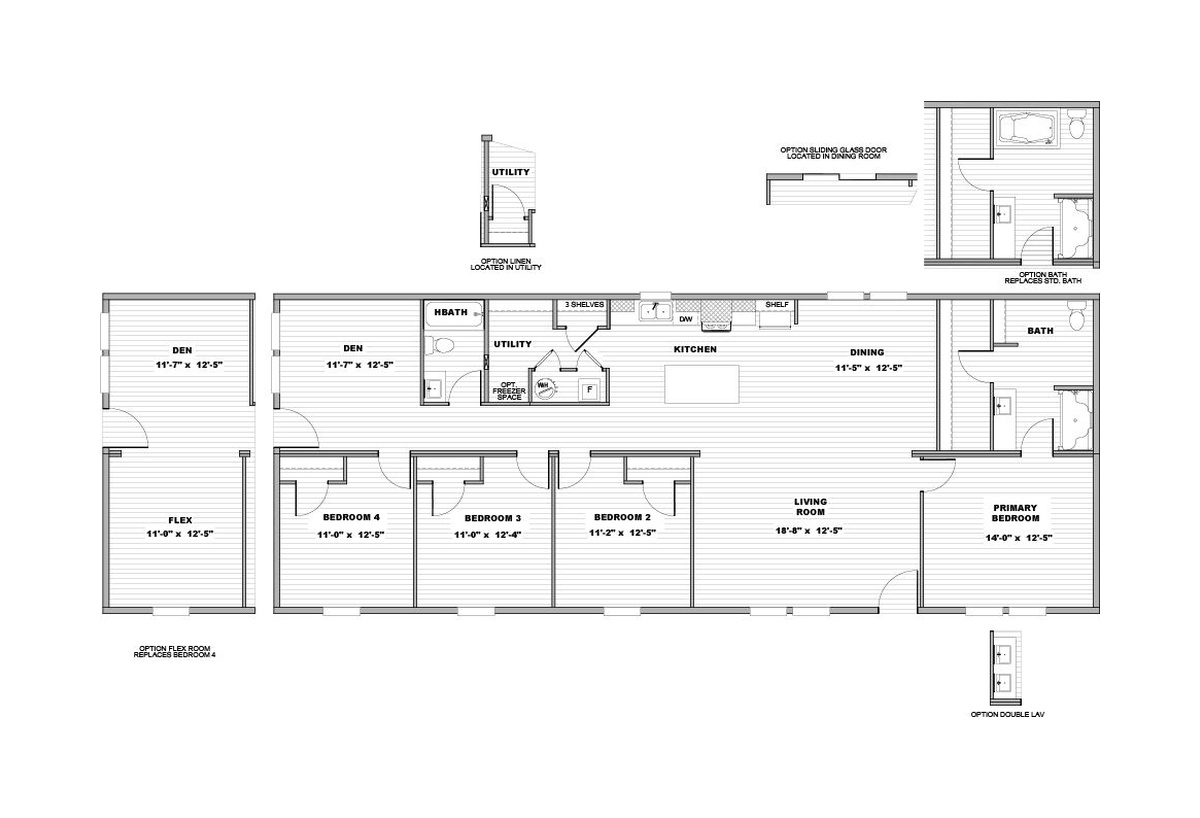
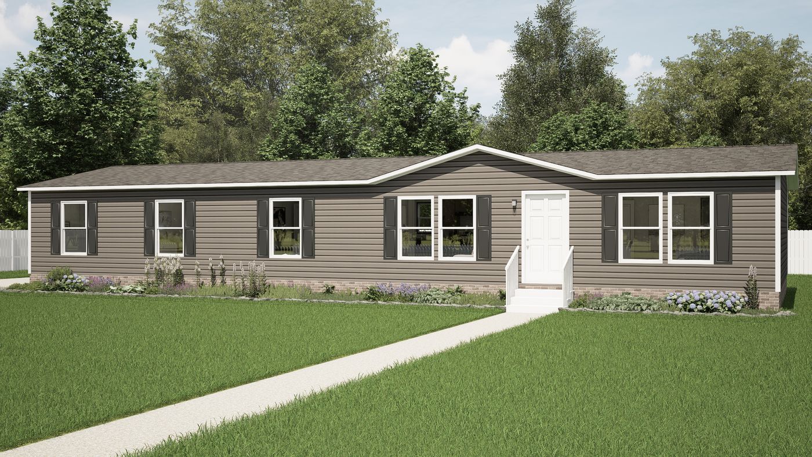
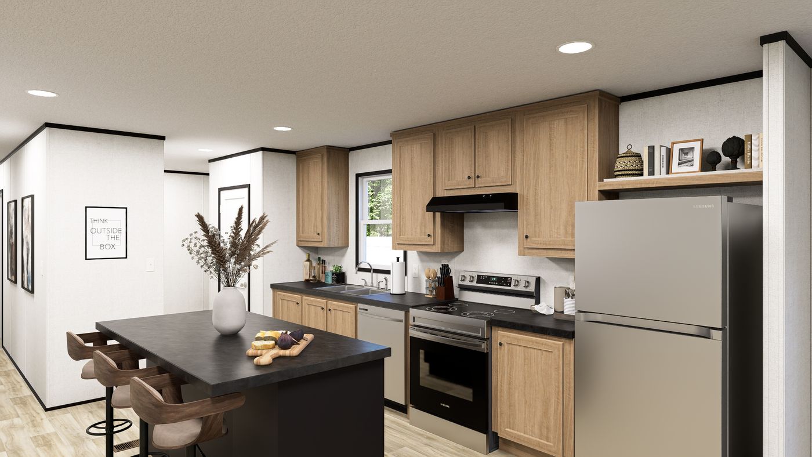
The Horizon / Solace built by Clayton Andersonville is a 4-bedroom, 2-bathroom doublewide manufactured home with 1,790 square feet on a 68-foot frame. An 11-foot den sits at one end, and bedroom four can be built instead as an optional flex room. The kitchen’s island opens to the dining room, which can add an optional sliding glass door, near a utility room with optional freezer space, and the primary bath can add an optional garden tub and double lavatory.

3D Tours & Videos

No 3d Tour Available

Floor Plan

Specifications

Additional Specs: Functional, life-ready floor plans / eBuilt ® energy-saving features / Solar - ready / Minimal but Impactful Upgrades
Window Type: Argon gas low-E windows
Interior Lighting: LED lighting
Cabinetry & Counters: 42” Overhead Cabinets
Ducting And Venting: Sealed duct system
Furnace: SmartComfort® by Carrier® heat pump or gas furnace
Thermostat: ecobee® smart thermostat
Water Heater: Rheem® hybrid heat pump water heater
Bathroom Additional Specs: Pfister® bathroom fixtures
Bathroom Shower: Optional Glamour Bath in Multi-Sections
Kitchen Additional Specs: Pantry
Kitchen Appliances: ENERGY STAR® appliances / Stainless Steel Appliances
Home details

  • Built byClayton Appalachia
  • Property typeManufactured
  • StyleRanch
  • Stories1
  • Sections2
  • Bedrooms4
  • Bathrooms2.00
  • Square feet1790
  • Length68' 0"
  • Width28' 0"

Find something different

Proudly offered by

Chance's featured tours