Siskiyou Series - Willow Creek 28522A
Manufactured
Overview
-
2Bedrooms
-
2.00Bathrooms
-
1404Sq ft
-
52' 0" x 28' 0"L x W
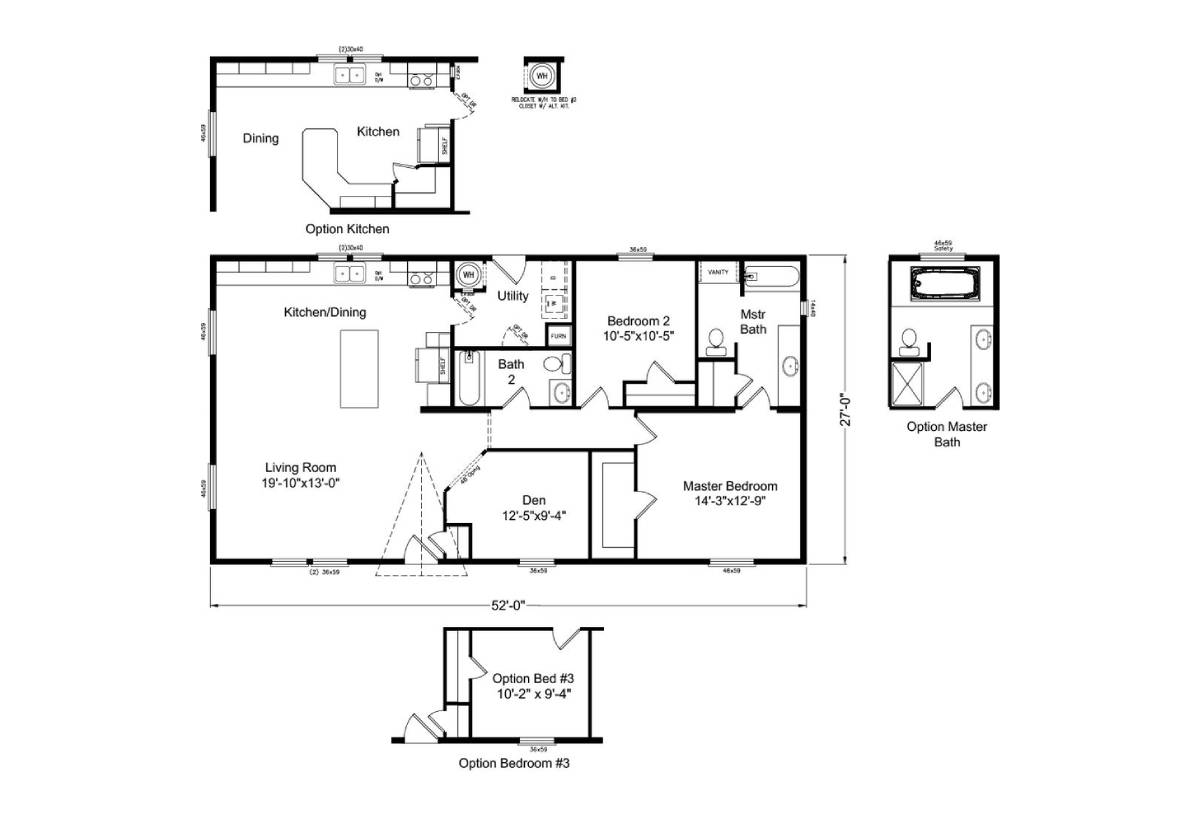
The Willow Creek 28522A from Cavco’s Siskiyou Series is a 2-bedroom, 2-bath double-wide manufactured home with 1,404 sq. ft. of single-story, ranch-style living. The open kitchen and dining area features a large center island and flows into a spacious 19’10” x 13′ living room. A versatile 12’5″ x 9’4″ den is ideal as a home office, hobby room or guest space, and can be built as an optional third bedroom. The 14’3″ x 12’9″ master bedroom offers a large closet and a private master bath, while bedroom 2 sits next to the second full bath. A utility room off the kitchen adds everyday convenience. Available options include an alternate kitchen layout and an upgraded master bath with a soaking tub, separate shower and dual sinks.
*This floorplan is part of the Reserve line.
3D Tours & Videos
No 3d Tour Available
No Videos Available
Floor Plan
Specifications
Floor Decking: 19/32" T&G OSB decking
Floor Joists: 2x6 19.2" OC Floor Joists
Roof Load: 30# Roof Load
Insulation (Floors): R11
Insulation (Walls): R11
Insulation (Ceiling): R25
Insulation Specs: EnerGmiser® Sealed Building Envelope
Eaves: 12" Side Eaves & 12" End Overhangs
Construction Specs: Insulated Exterior Doors; 1/2" Drywall Tape & Textured T/O
Exterior Wall: 2x6 Exterior Walls, 96" Flat Ceilings
Door Locks: Deadbolt Security Front & Rear Doors
Dormer: 8' Flush Face Roof Dormer
Front Door: Therma-Tru 36" Inswing Exterior Doors
Roof Pitch: 3/12 Roof Pitch
Shingles: Architectural Shingles
Siding: Vertical Fiber Cement siding
Window Type: White Vinyl Frame, Low-E Dual Pane Windows
Dormer: 8' Flush Face Roof Dormer
Front Door: Therma-Tru 36" Inswing Exterior Doors
Roof Pitch: 3/12 Roof Pitch
Shingles: Architectural Shingles
Siding: Vertical Fiber Cement siding
Window Type: White Vinyl Frame, Low-E Dual Pane Windows
Window Treatment: Metal Mini-Blind Window Coverings; Plant Built Window Valances
Interior Doors: Raised Panel Interior Doors
Interior Lighting: LED Lighting Throughout; 2 Bulb Overhead Bedroom Lights; Two Recessed LED Dining Area Lights
Interior Flooring: Vinyl Floors Kitchen, Baths, & Utility; Vinyl Flooring Dining Area & Entry; Choice of Vinyl Flooring Patterns
Additional Specs: Designer Coordinated Décor Selection
Carpet Type Or Grade: 15oz Carpet Bedrooms & Living Room; Choice of Carpet Colors
Electrical Service: 200 AMP Main Panel
Washer Dryer Hook Up: Plumb for Washer & Dryer
Water Heater: 40 Gallon Water Heater
Water Shut Off Valves: Shut-off Valves All Sinks & Toilets; Whole Home Water Shut Off Valve
Plumbing/Electrical: Pex Plumbing; Plumb for Icemaker
HVAC: Fiberglass Graduated Sealed Ductwork
Washer Dryer Hook Up: Plumb for Washer & Dryer
Water Heater: 40 Gallon Water Heater
Water Shut Off Valves: Shut-off Valves All Sinks & Toilets; Whole Home Water Shut Off Valve
Plumbing/Electrical: Pex Plumbing; Plumb for Icemaker
HVAC: Fiberglass Graduated Sealed Ductwork
Bathroom Cabinets: Open Cubbies w/Vanity Drawers
Bathroom Sink: China Lavatory Sinks
Bathroom Lighting: Recessed LED Bath Lights
Bathroom Shower: Tub/Shower Combination
Bathroom Toilet Type: Elongated Toilet Bowls
Bathroom Mirror: Decorative Mirror Trim
Bathroom Sink: China Lavatory Sinks
Bathroom Lighting: Recessed LED Bath Lights
Bathroom Shower: Tub/Shower Combination
Bathroom Toilet Type: Elongated Toilet Bowls
Bathroom Mirror: Decorative Mirror Trim
Kitchen Refrigerator: 18cf Frost Free Refrigerator
Kitchen Range Type: 30" Freestanding Electric Range
Kitchen Range Hood: Mission Detailed Hidden Apron Hood
Kitchen Lighting: 5 Recessed LED Kitchen Lights
Kitchen Faucets: High Arc Kitchen Faucet
Kitchen Drawer Type: Drawer Over Door Kitchen Cabinets
Kitchen Countertops: Wilsonart Laminate Countertops; Optional Countertops: Solid Surface Options, Quartz, or Granite Options
Kitchen Cabinetry: Picture Frame Cabinet Doors; Hidden Hinges; Crown Molding At Overheads; Bore & Screw Face Construction; Solid Side Panels; Optional Cabinet Hardwoods & Colors
Kitchen Cabinet Interior: Adjustable Kitchen Cabinet Shelves; Lined and Sealed Cabinet Interiors
Kitchen Backsplash: Ceramic Tile Backsplashes; Coordinating Tile Backsplash Choices
Photos
Home details
- Built byCavco Millersburg
- Property typeManufactured
- StyleRanch
- Stories1
- Sections2
- Bedrooms2
- Bathrooms2.00
- Square feet1404
- Length52' 0"
- Width28' 0"
Find something different
Proudly offered by