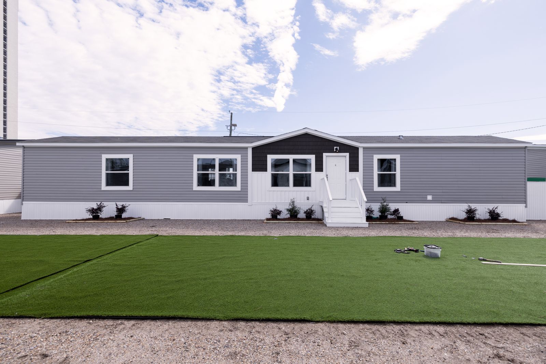
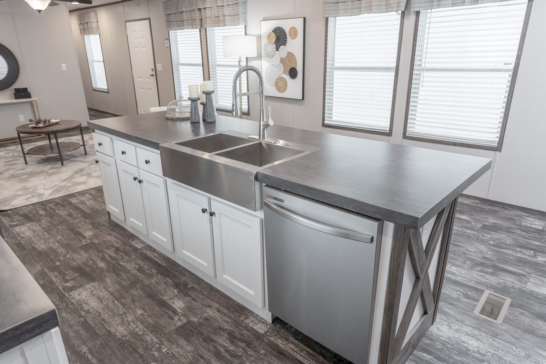
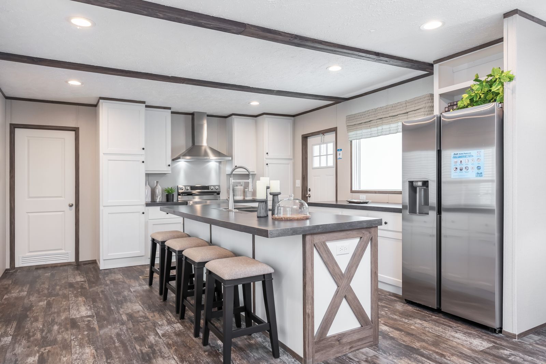
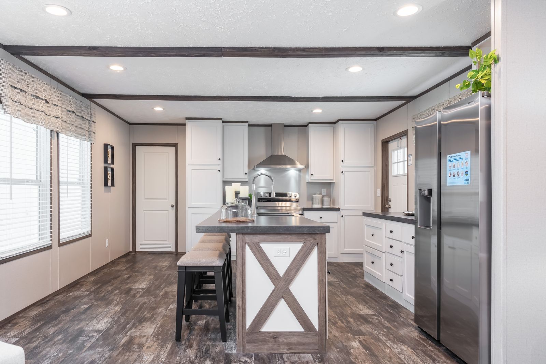
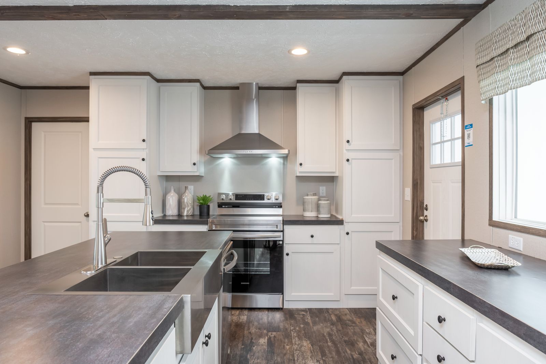
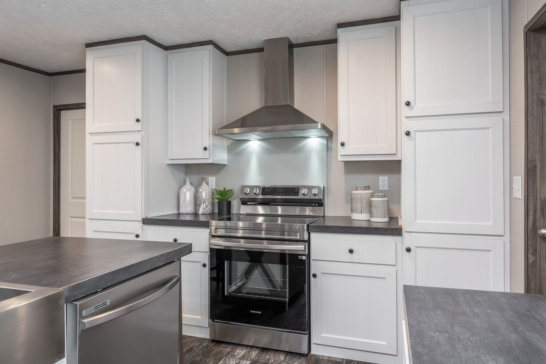
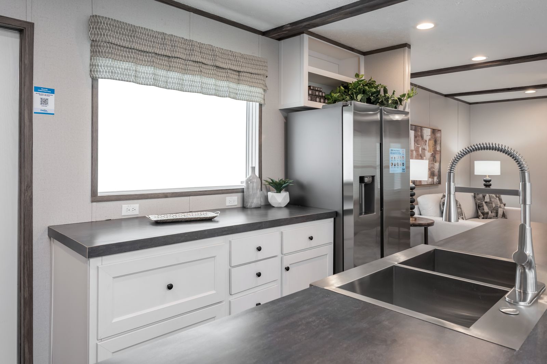
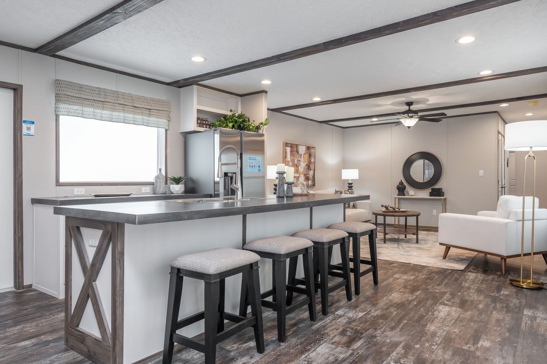
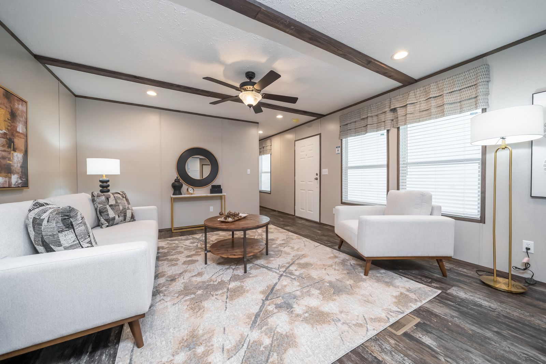
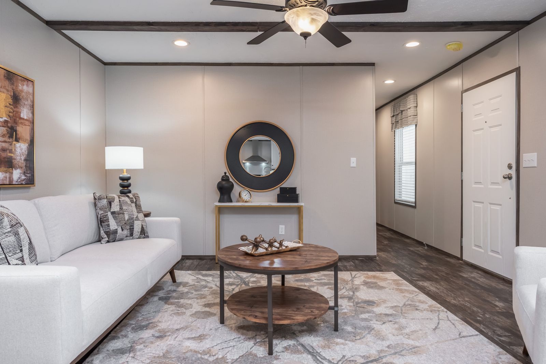
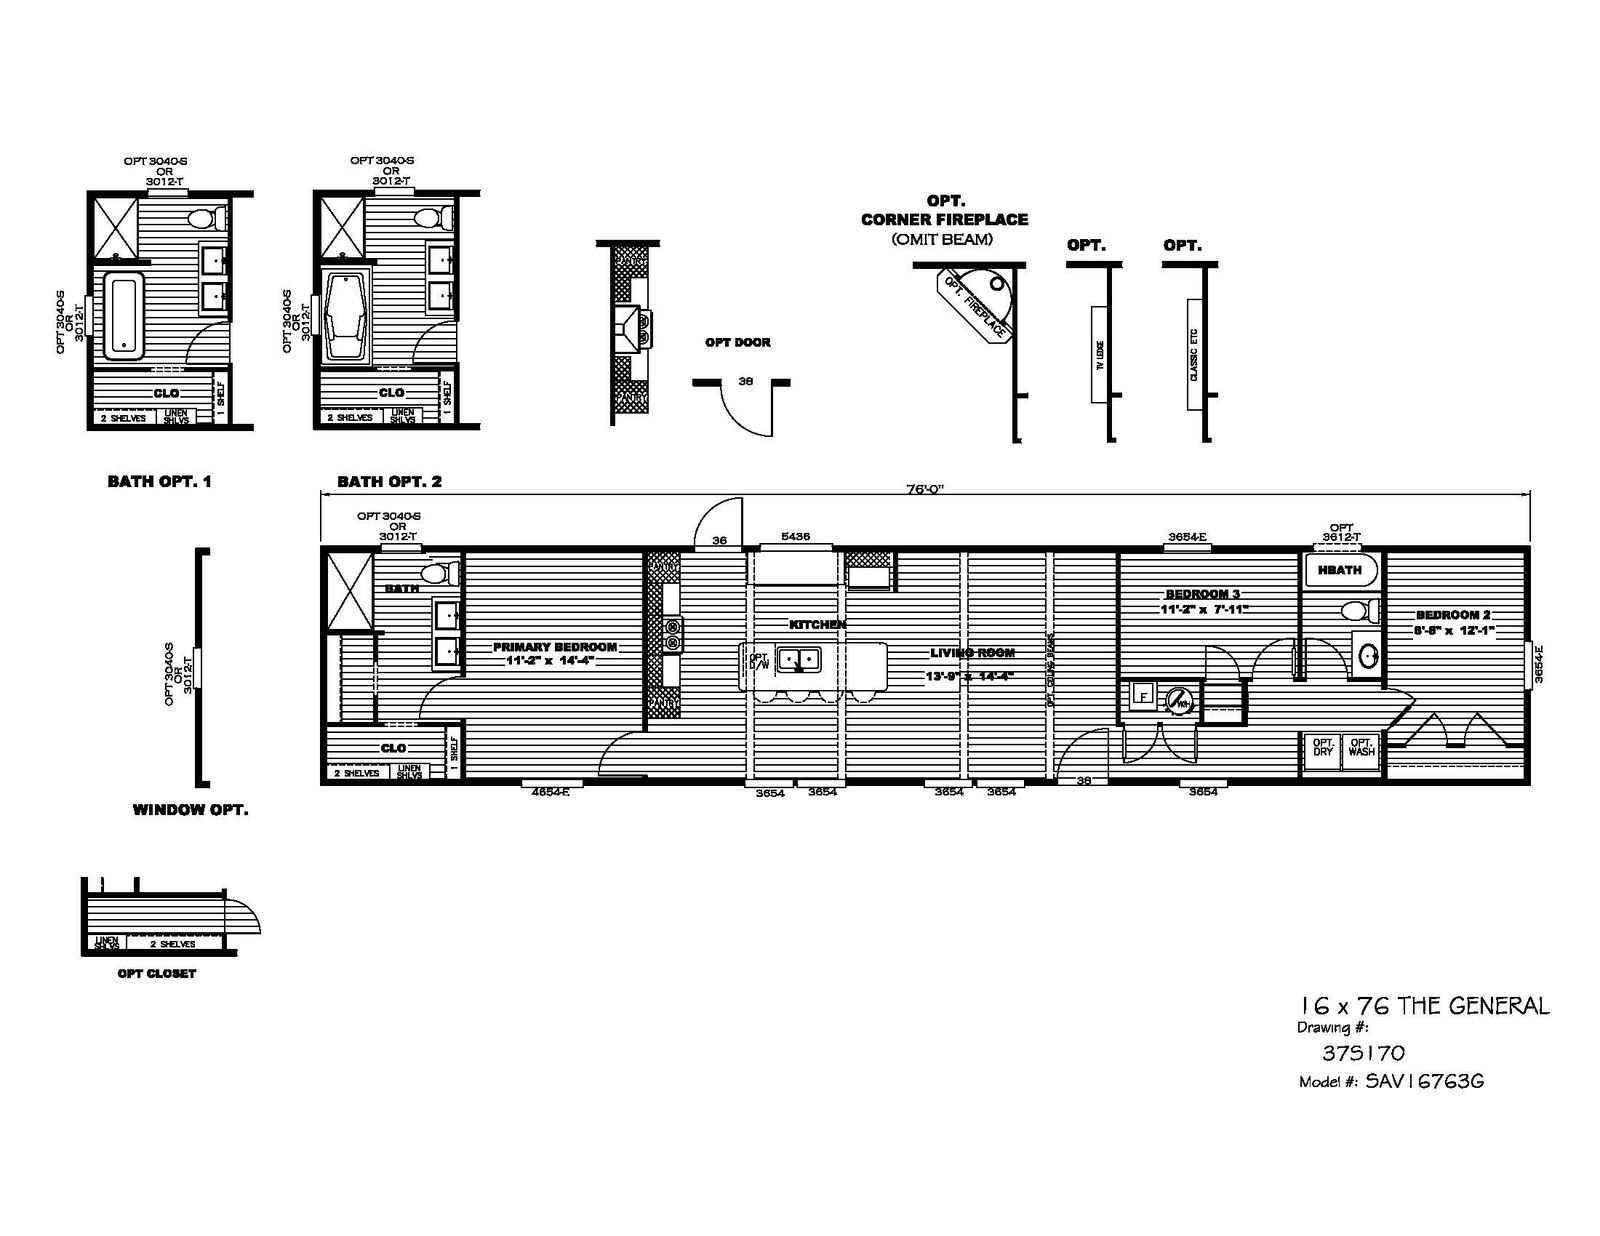
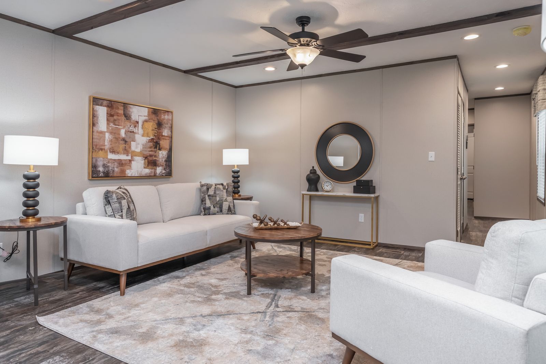
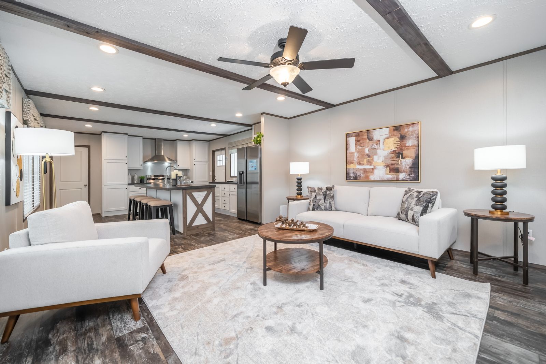
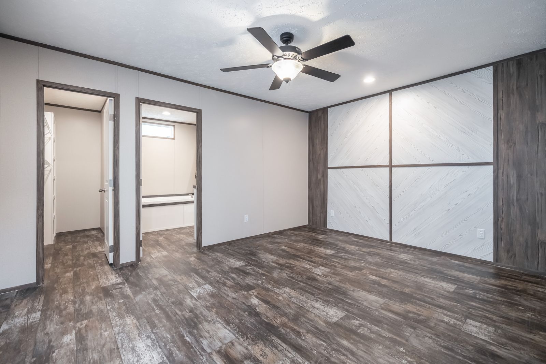
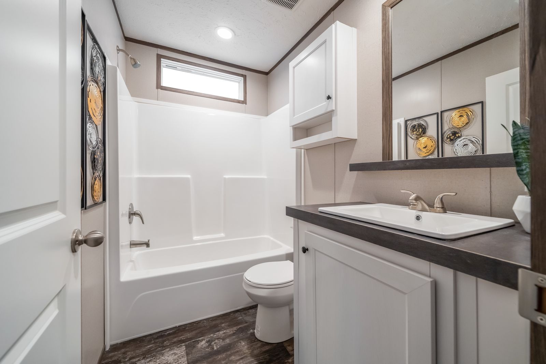
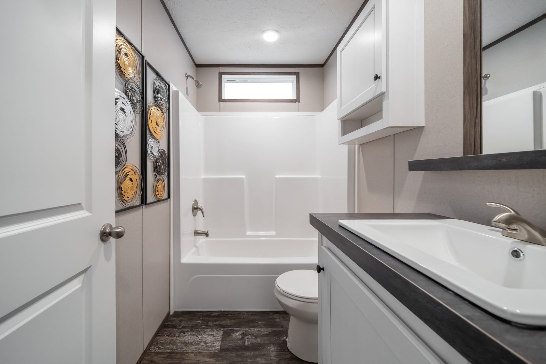
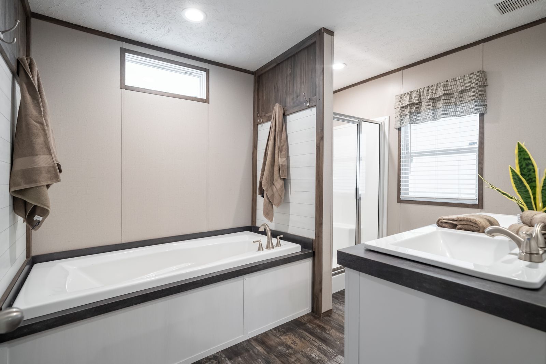
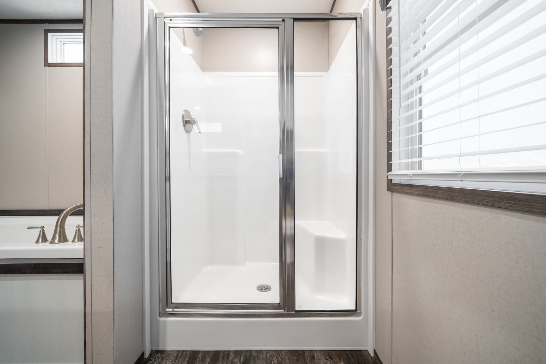
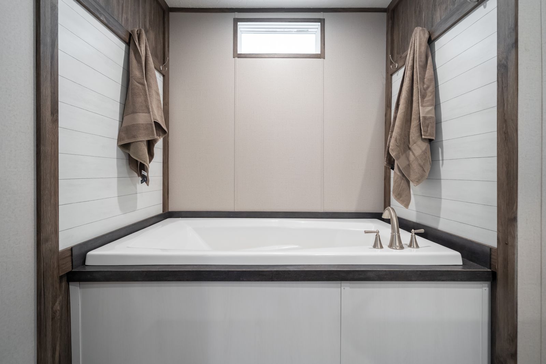
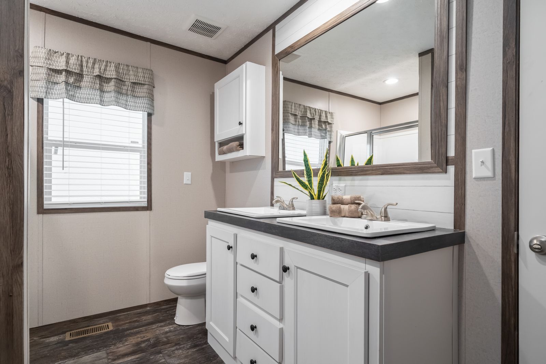
The Savannah Living / The General 37SAV16763GH built by Clayton Savannah is a 3-bedroom, 2-bathroom singlewide manufactured home with 1,140 square feet on a 76-foot frame. At one end, the primary bath offers a walk-in shower and two sinks, with a shelved closet and alternate tub layouts shown on the drawing. The kitchen island faces a living room that can be finished with an optional corner fireplace. Bedroom three, a hall bath and bedroom two fill the opposite end, where optional washer and dryer hookups sit beside the second bedroom.