El Rancho - The El Rancho V 320FT32765A

Manufactured

Overview

  • 5
    Bedrooms
  • 3.00
    Bathrooms
  • 2356
    Sq ft
  • 76' 0" x 31' 0"
    L x W
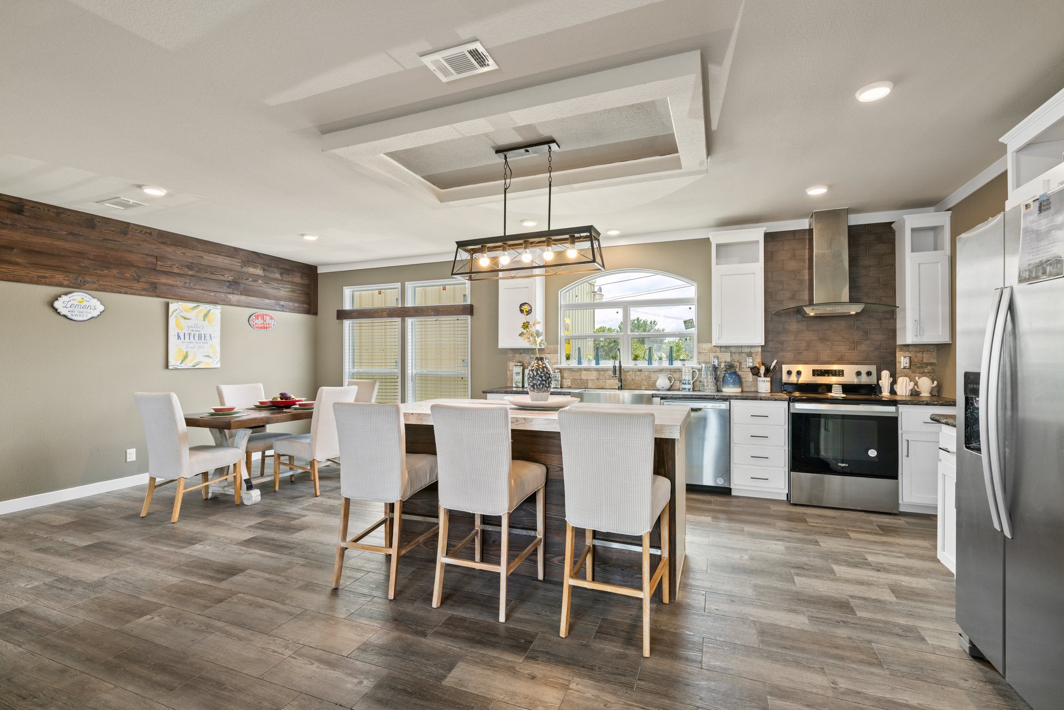
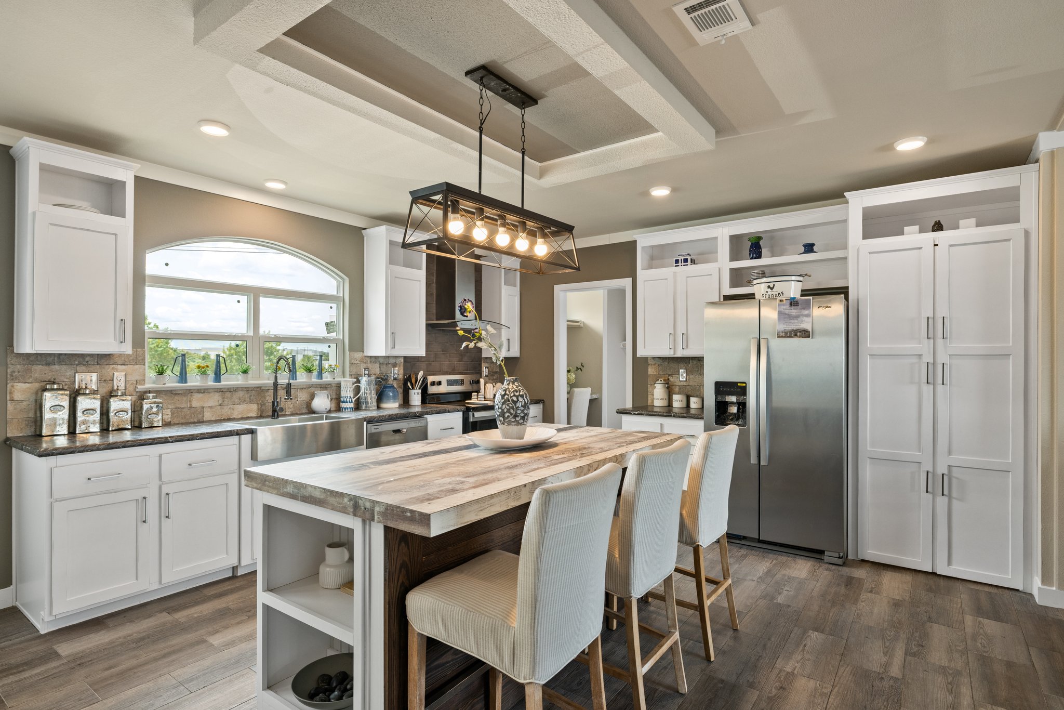
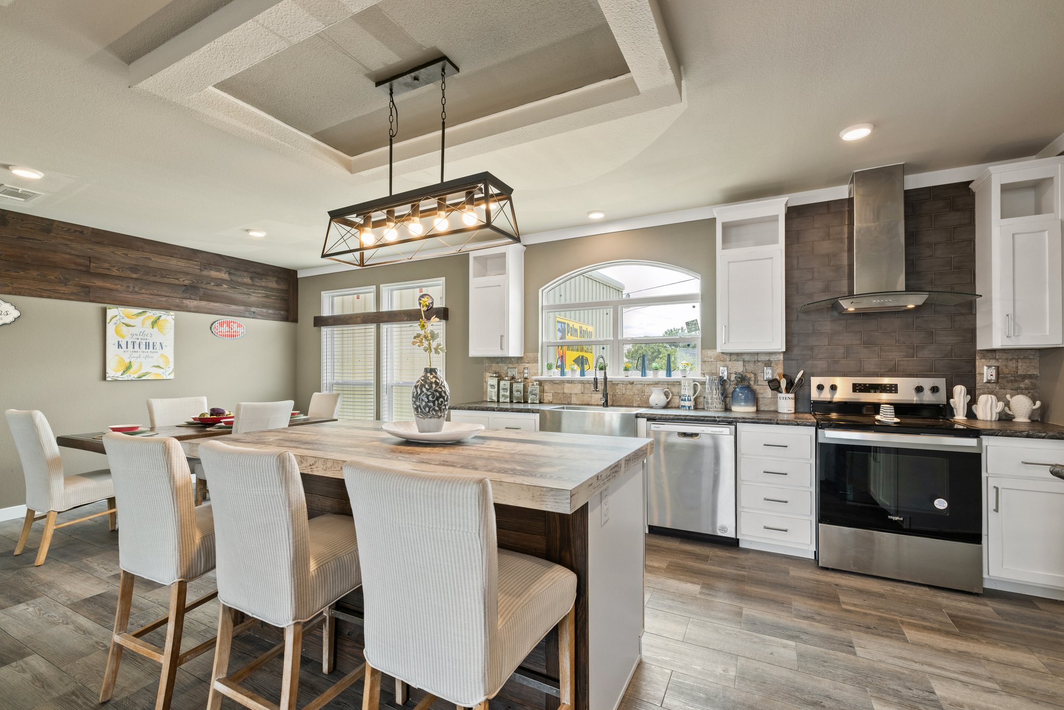
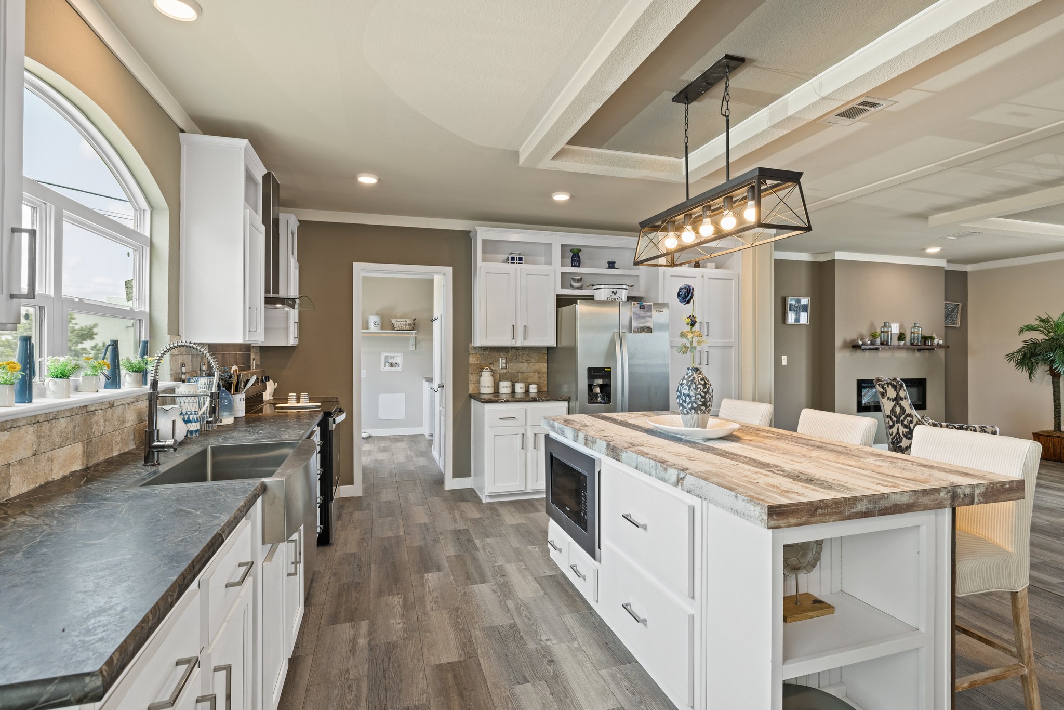
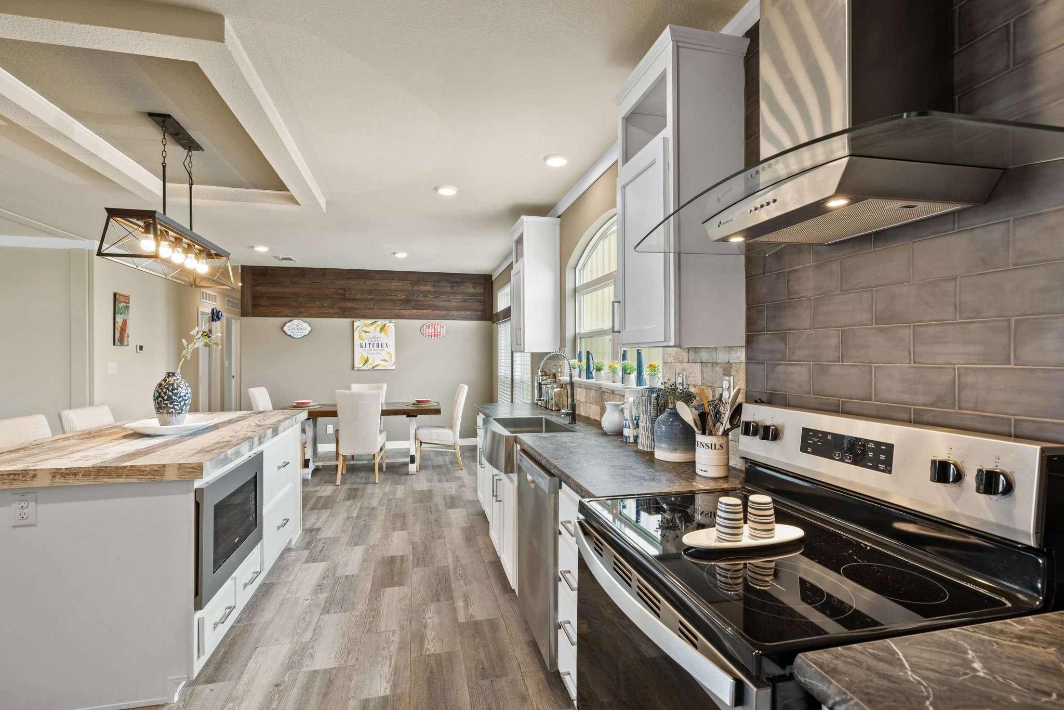
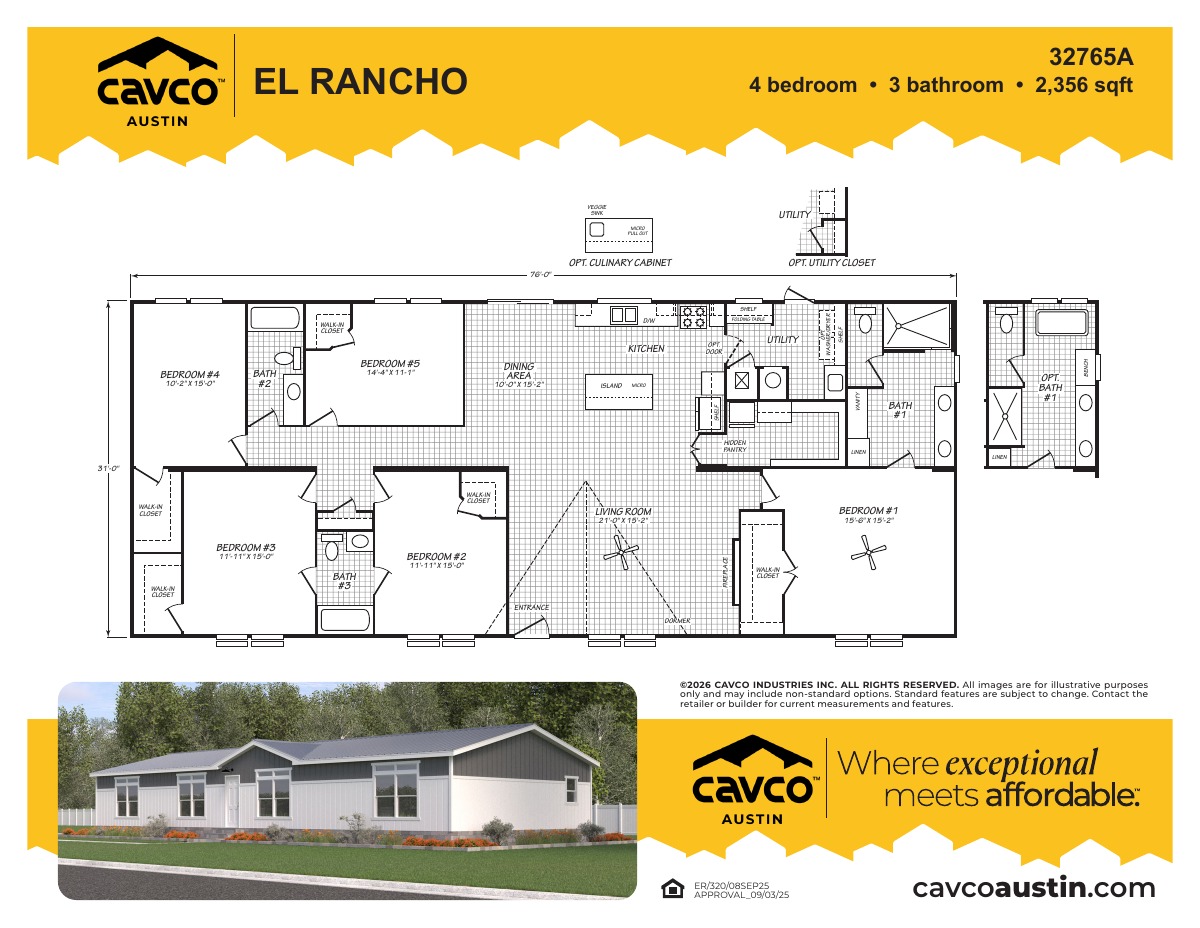
The 1524 / El Rancho V 320FT32765A built by Cavco Austin is a 5-bedroom, 3-bathroom doublewide manufactured home with 2,356 square feet on a 76-foot frame. A bedroom with its own bath sits at the back left, with a bedroom and a utility area beside the island kitchen and dining space. The owner’s bedroom at the right end has a walk-in shower and an optional deluxe bath layout, while the living room fills the middle of the front. An optional culinary cabinet and an optional utility closet are drawn above the main plan. This floor plan is part of Cavco Austin’s Reserve home line.

3D Tours & Videos

No 3d Tour Available

Floor Plan

Specifications

Optional Features: Utility Closet (Optional)
Other: Home Office (Optional)
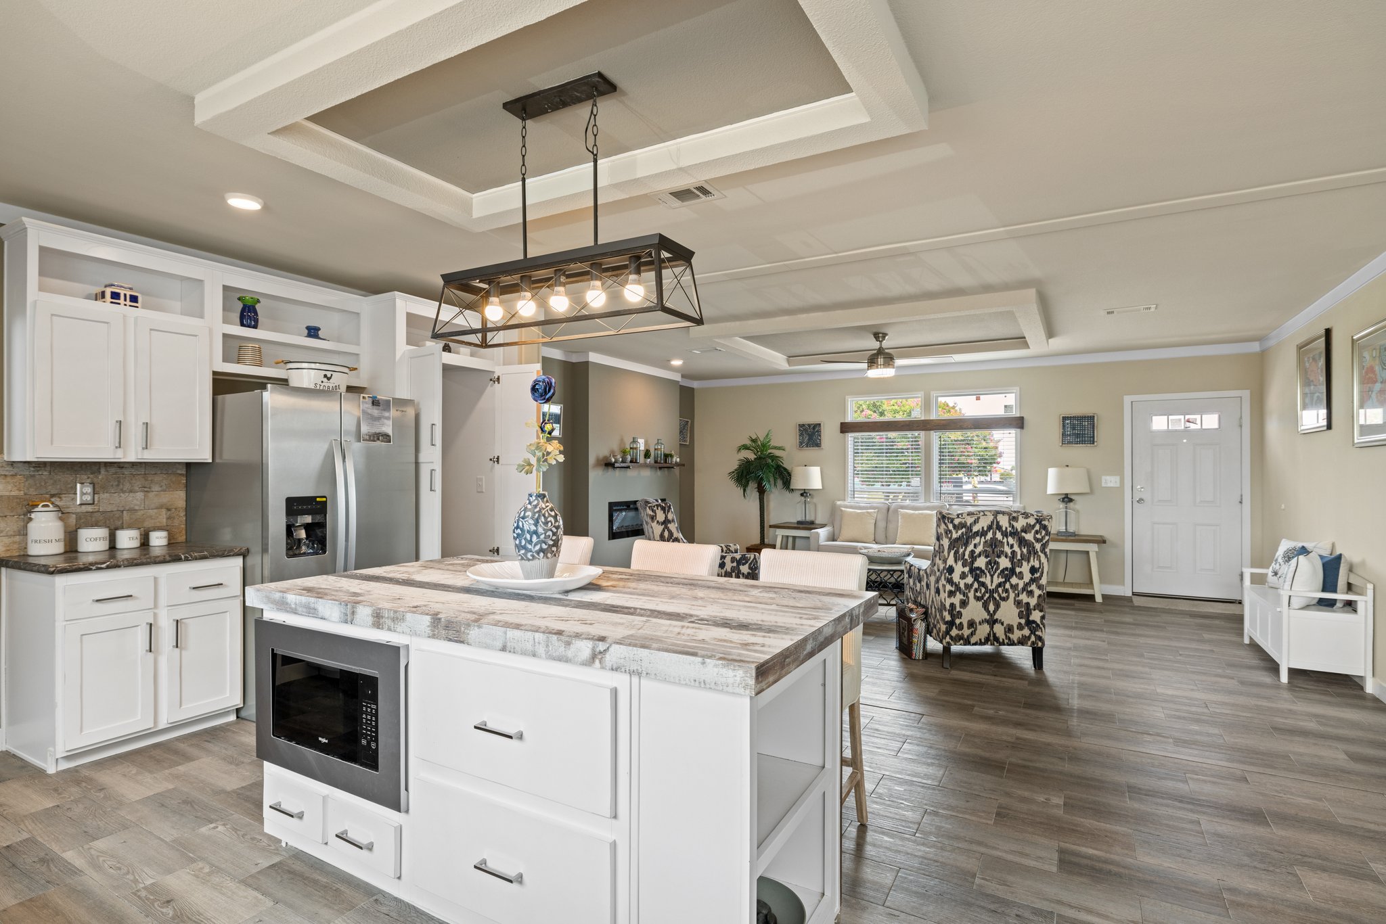
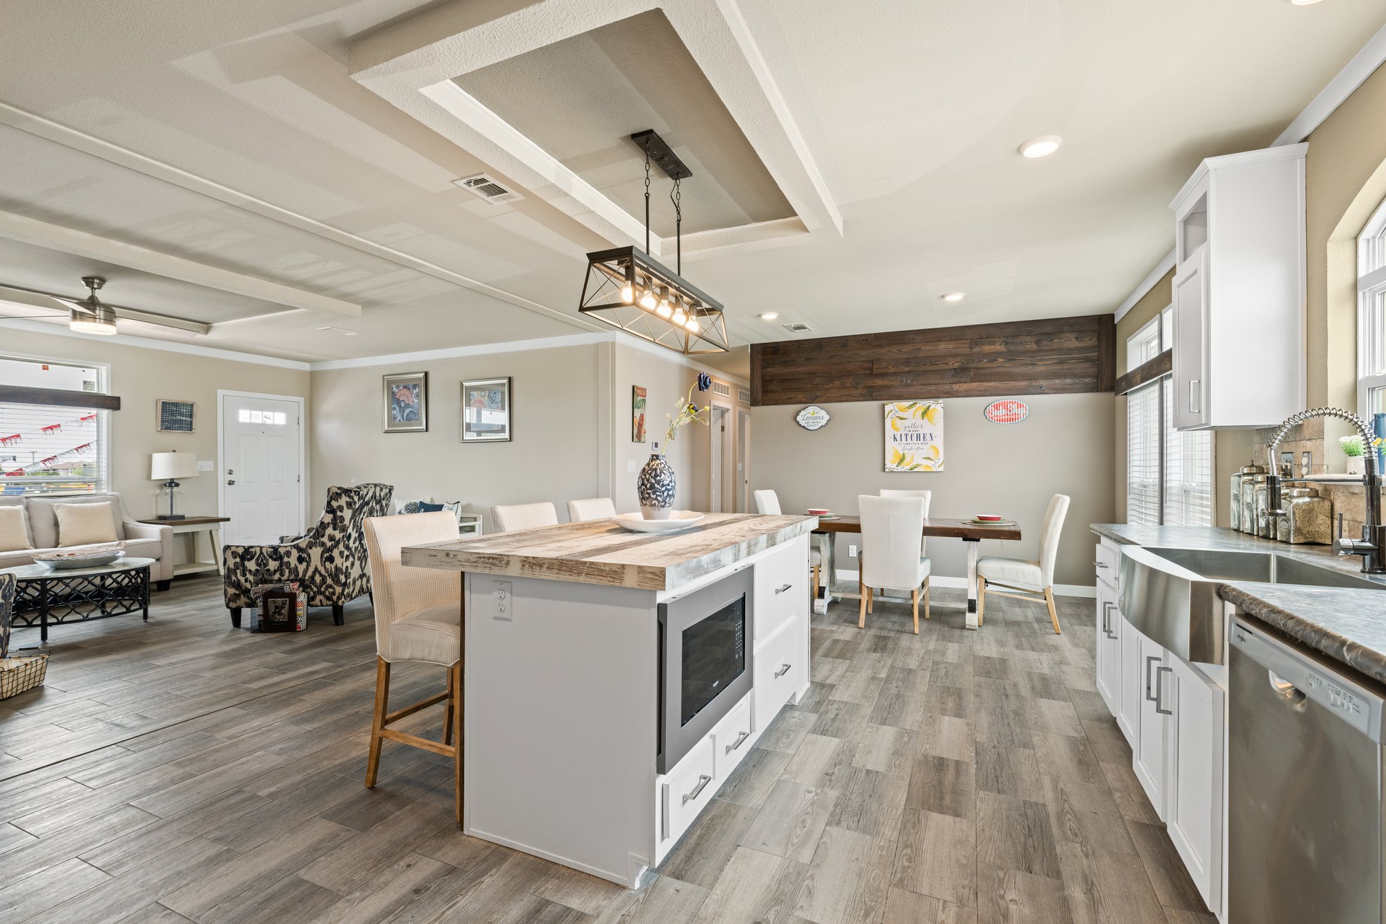
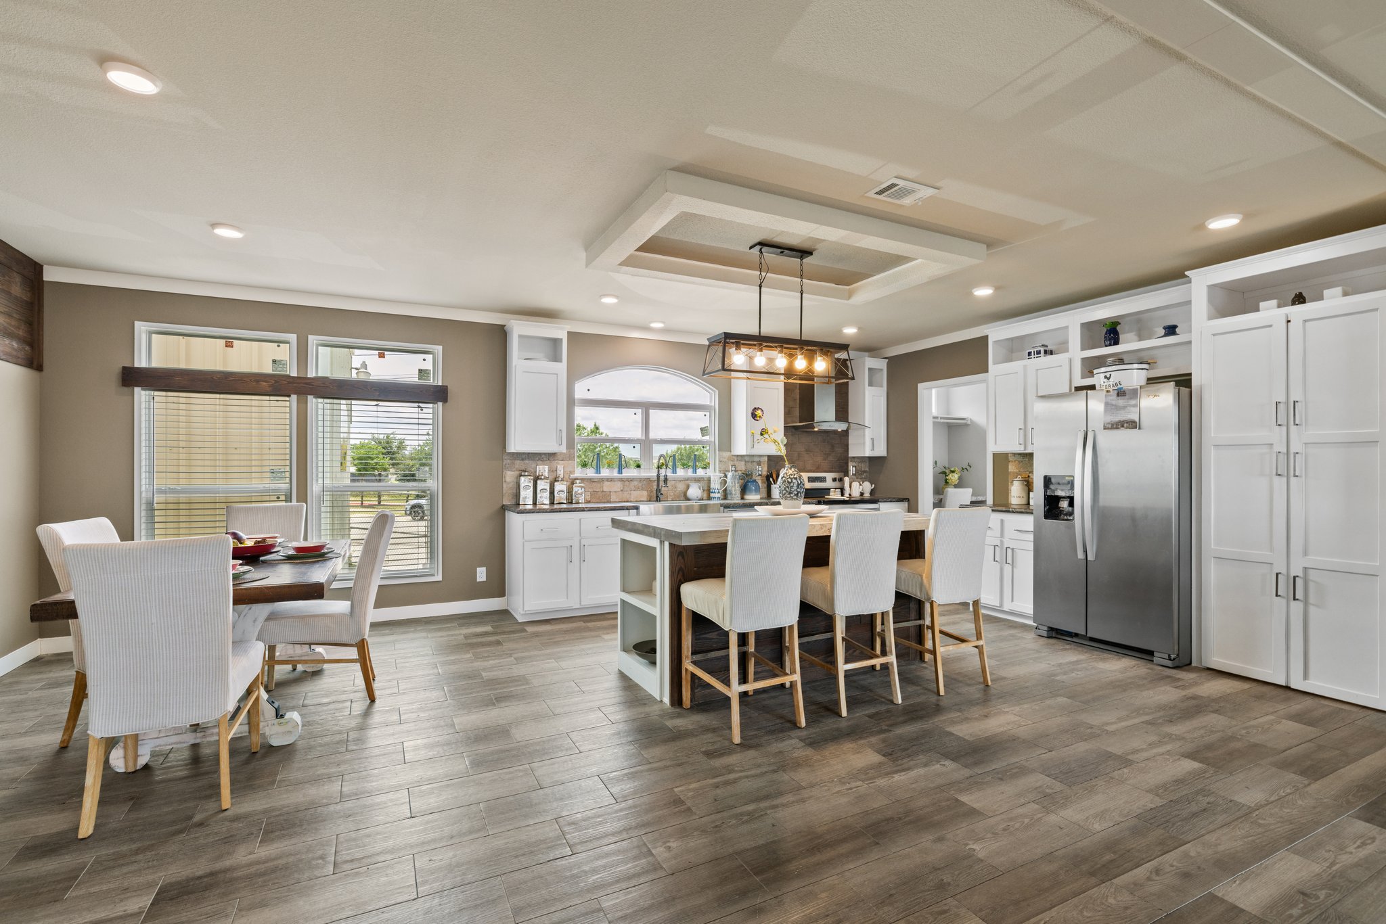
Ceiling Type Or Grade: Coffered Ceiling in Living Room and Kitchen Island
Additional Specs: Hall Linen Closet
Interior Specs: Walk-In Closet in Master Bedroom
Optional Features: Culinary Cabinet (Optional)
Utility Cabinets: Folding Table in Utility Room
Bathroom Cabinets: Vanity in Master Bath
Bathroom Additional Specs: 6-Door Linen Cabinet in Master Bath
Bathroom Shower: 72" Open-Face Ceramic Tile Shower
Popular Optional Features: Master Bath Upgrade (Optional)
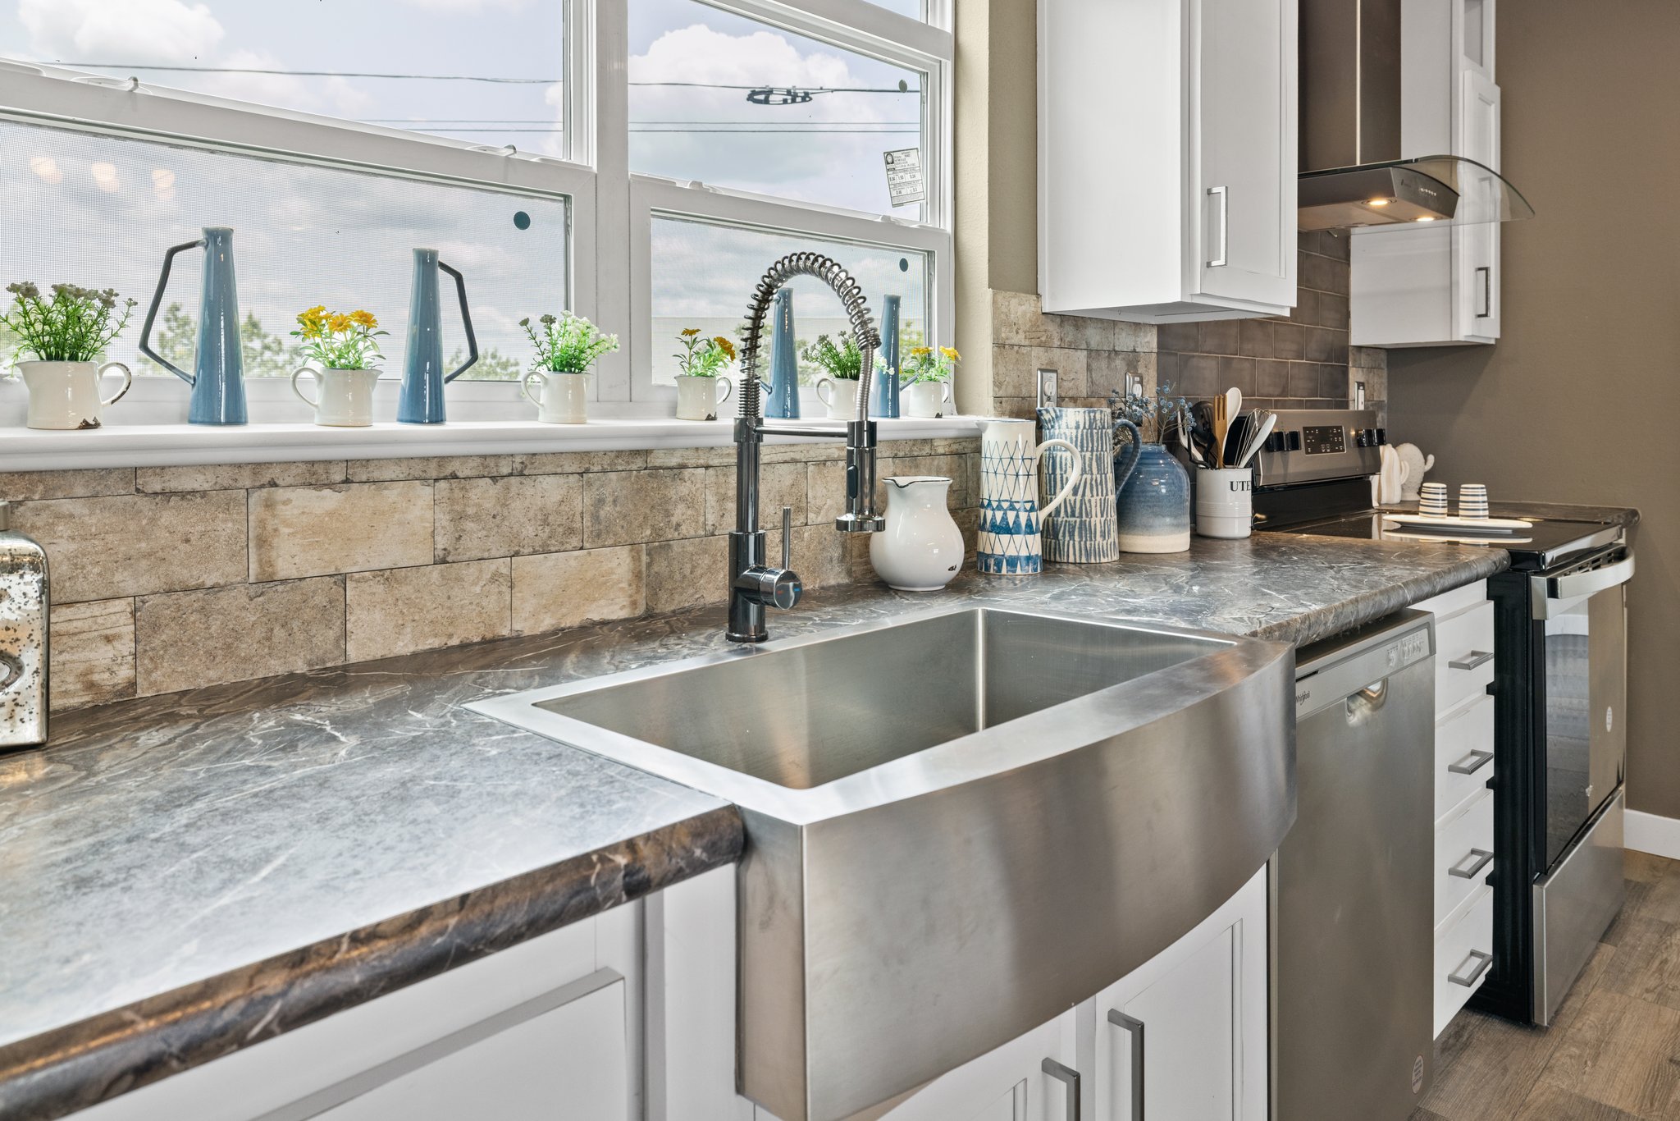
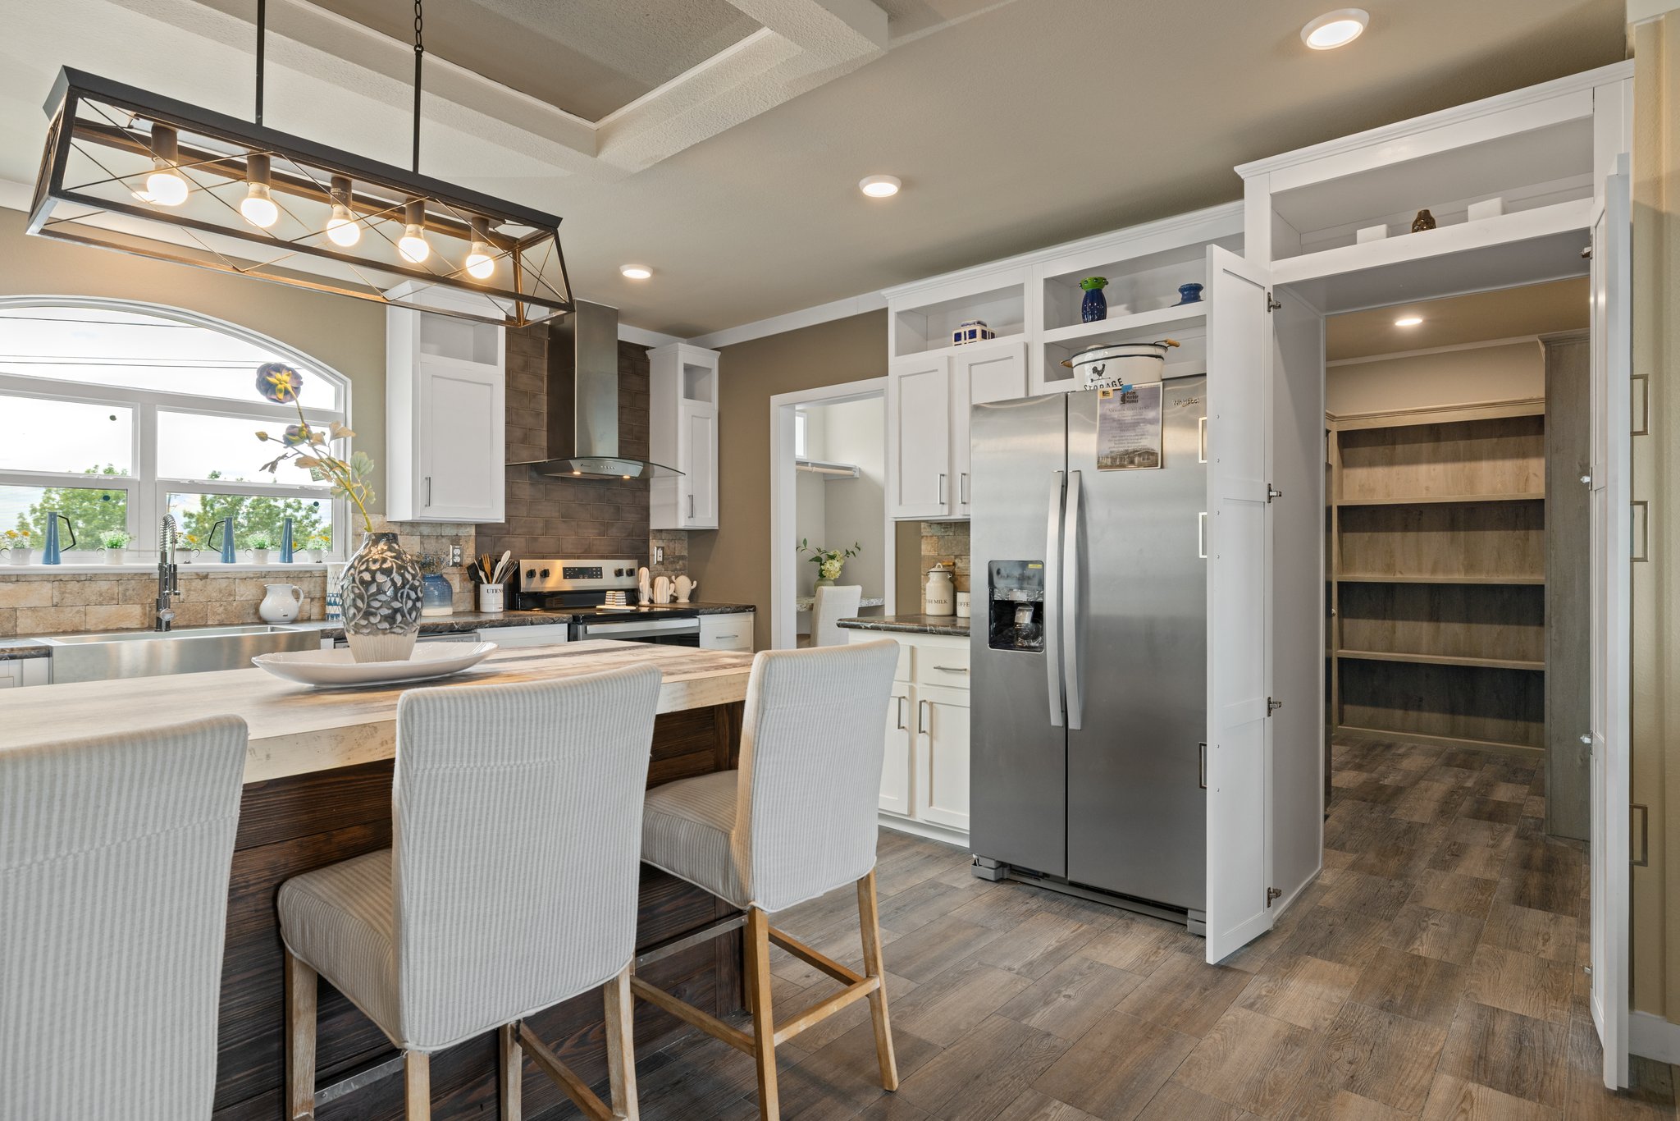
Kitchen Island: Large Kitchen Island
Kitchen Feature: Hidden Pantry
Home details

  • Built byCavco Austin
  • Property typeManufactured
  • StyleRanch
  • Stories1
  • Sections2
  • Bedrooms5
  • Bathrooms3.00
  • Square feet2356
  • Length76' 0"
  • Width31' 0"

Find something different

Chance's featured tours