Brookside - BCFH-210

Park Model

Overview

  • 1
    Bedrooms
  • 1.00
    Bathrooms
  • 397
    Sq ft
  • 34' 0" x 12' 0"
    L x W
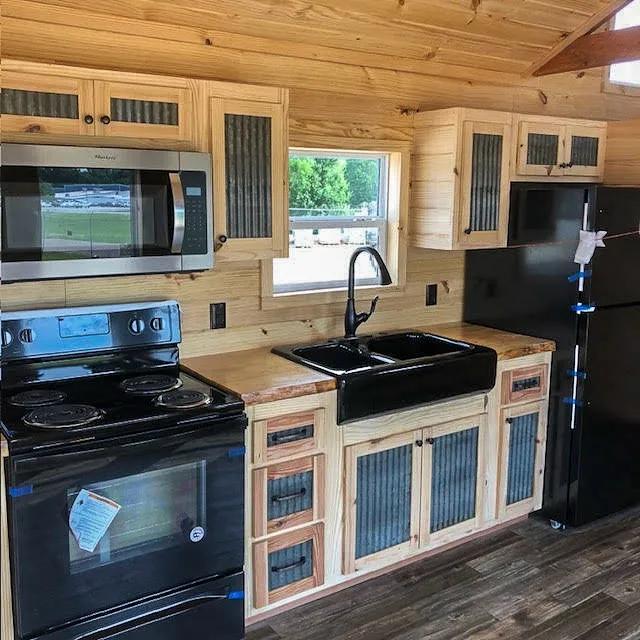
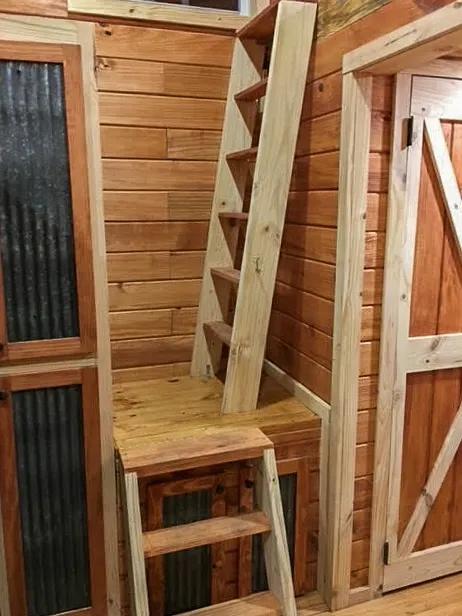
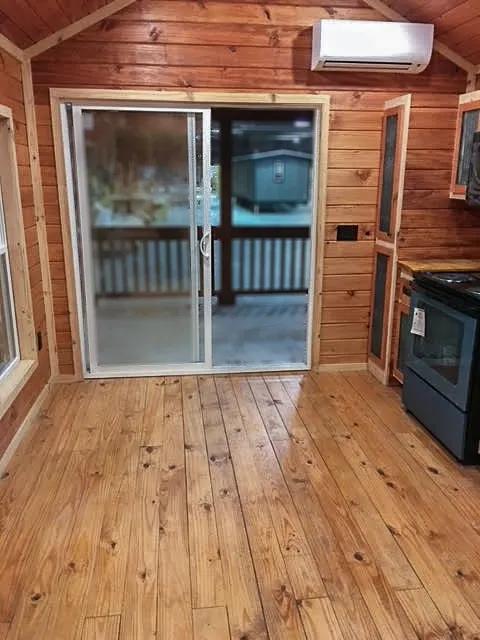
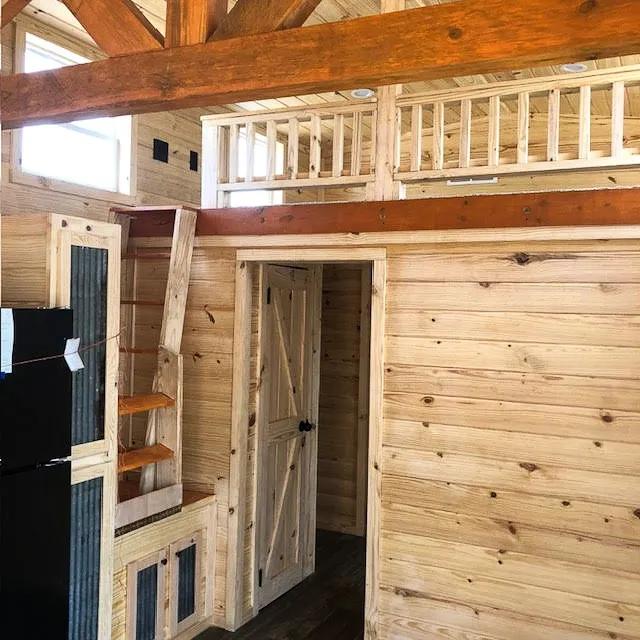
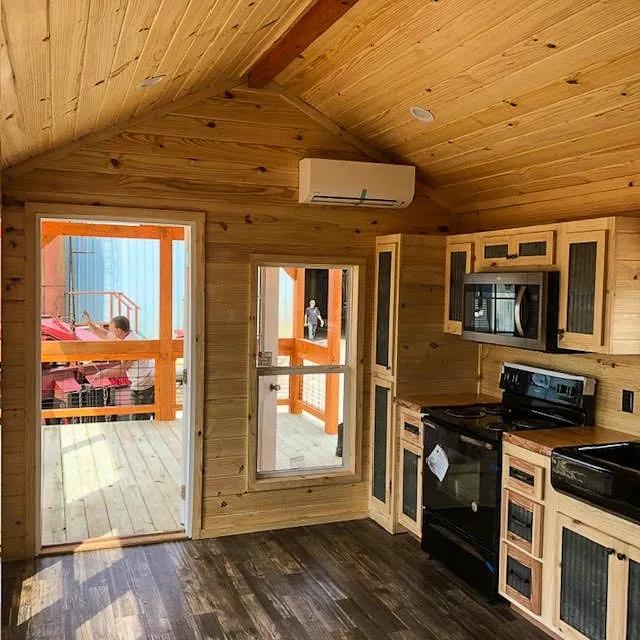
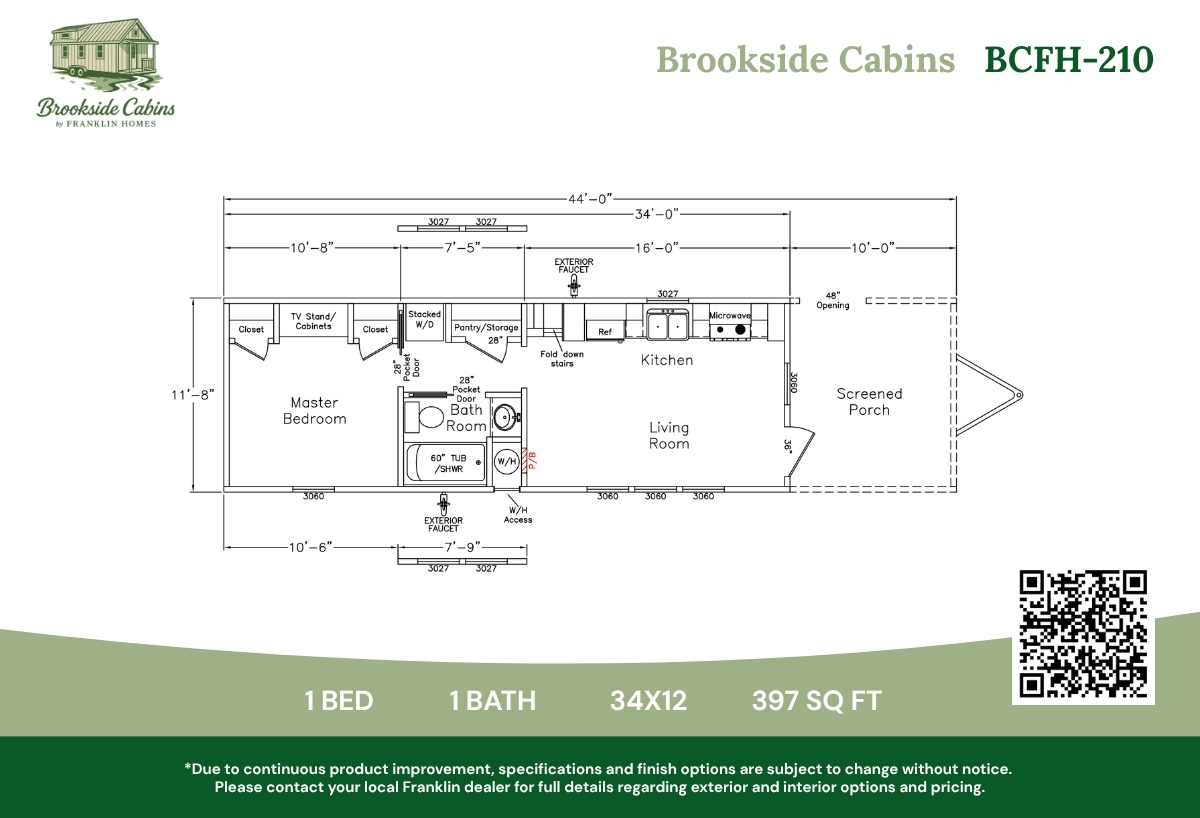
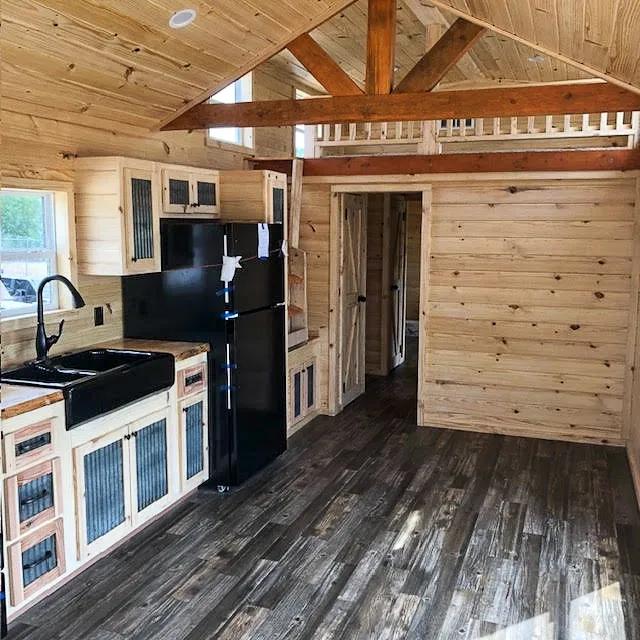
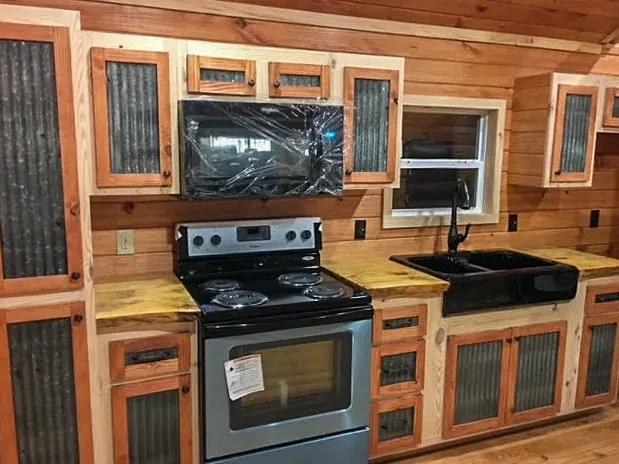
BCFH-210 is a Brookside Series Park Model home offering 1 bed, 1 bath, and 397 sqft. Natural wood interiors, an open kitchen with double appliances, sliding-door access to a screened porch, and a loft ladder for extra storage or sleeping space make this a warm, rustic, and efficient cabin retreat.
3D Tours & Videos

No 3d Tour Available

Floor Plan

Specifications

No specification data available

Home details

  • Built byBrookside Cabins by Franklin Homes
  • Property typePark Model
  • StyleRanch
  • Stories1
  • Sections1
  • Bedrooms1
  • Bathrooms1.00
  • Square feet397
  • Length34' 0"
  • Width12' 0"

Find something different

Proudly offered by

Chance's featured tours