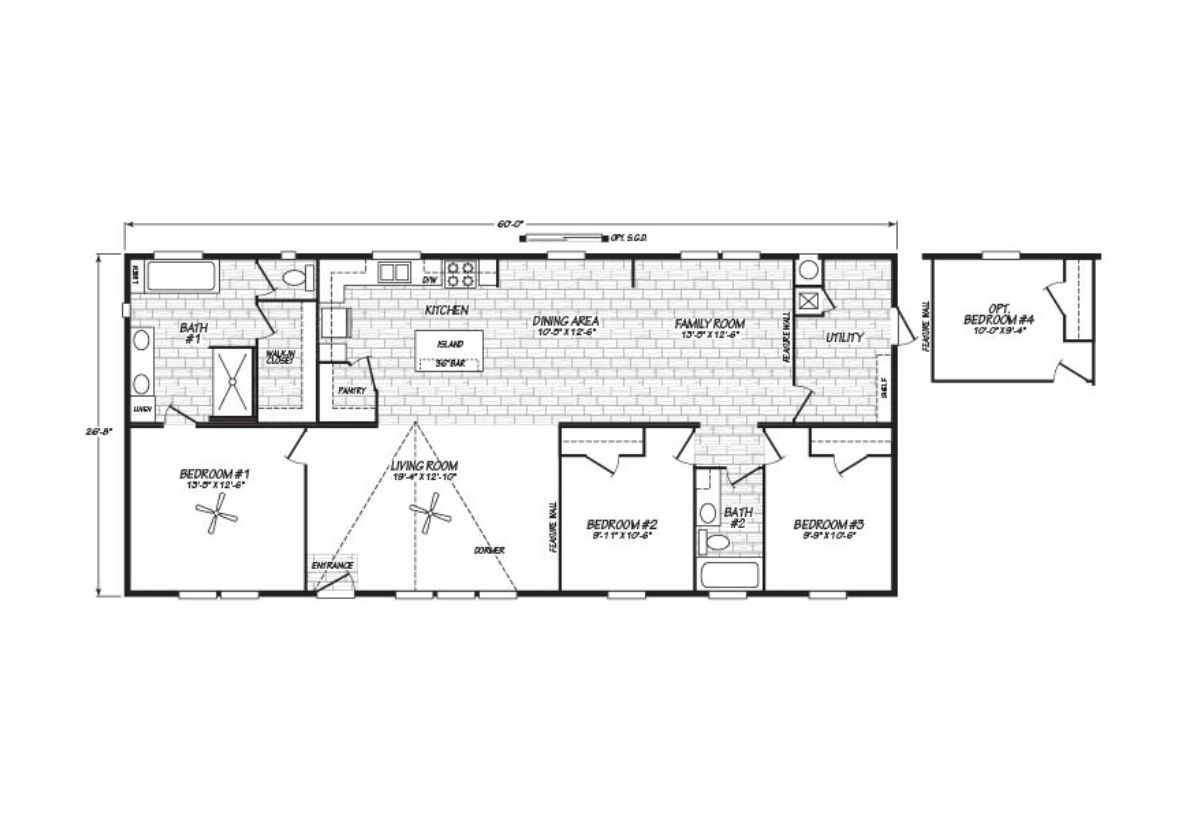
The Topaz Doublewides / 28603A built by Cavco Duncan is a 3-bedroom, 2-bathroom doublewide manufactured home with 1608 square feet on a 60-foot frame. The kitchen, dining area, and family room run in one continuous line along the back of the home, with an island and bar at the kitchen end, a pantry, and a utility room at the far end. The primary suite, with a walk-in closet and a bath with a tub, a shower, and a double vanity, is at the left end. In front, a living room with a dormer and a ceiling fan sits between the primary bedroom and the two secondary bedrooms, which share a bath. The drawing also shows an optional fourth bedroom added to the end. This floor plan is part of Cavco Duncan’s Ovation home line.