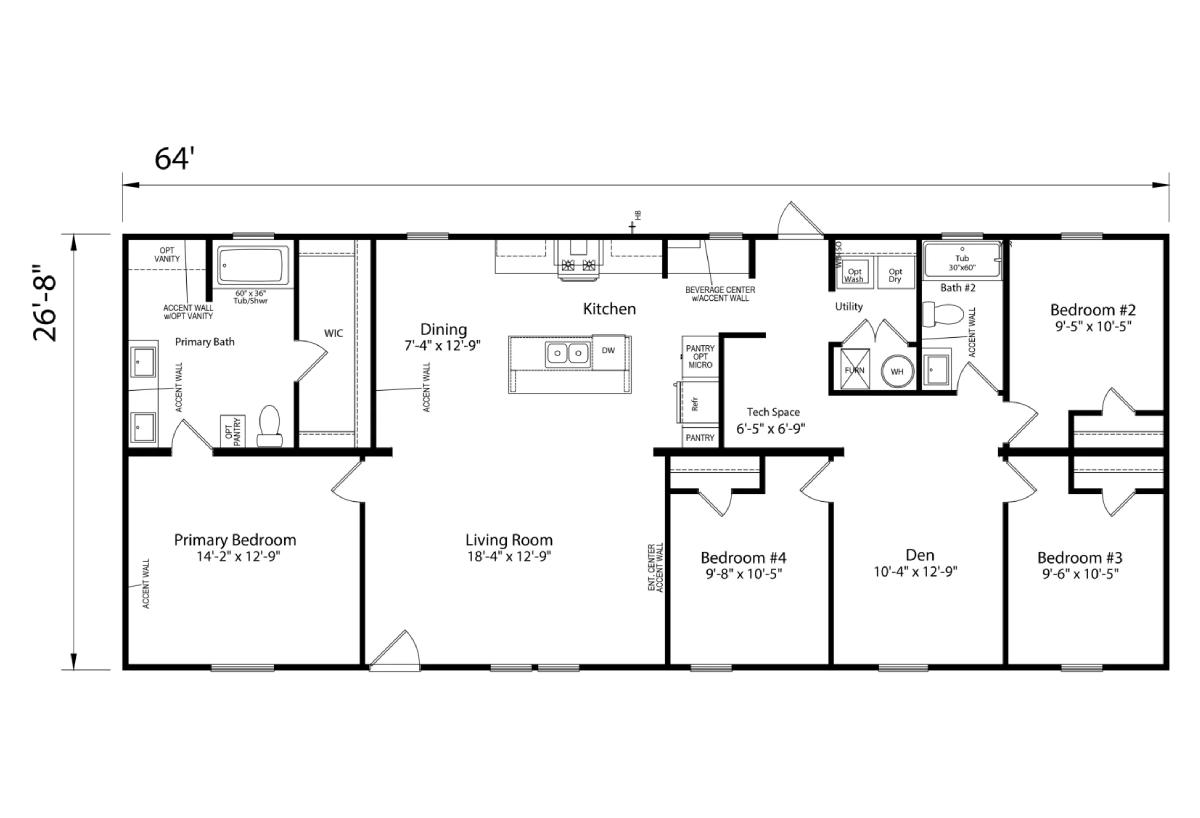
The Serenity 052 built by Champion Homes of Georgia brings spacious family living to a well-planned design with 4 bedrooms, 2 bathrooms, and 1,707 square feet. This two-section ranch home offers plenty of room for busy mornings, quiet evenings, and special gatherings. Four bedrooms provide flexible space for family, guests, hobbies, or a home office, while the shared living areas make it easy to stay connected. With comfort, versatility, and room to grow, The Serenity 052 is an exciting choice for modern family life. It is a warm and flexible home designed to support every stage of family life.