Floor Decking: OSB
Floor Joists: 2x6 @ 19.2” OC
Side Wall Height: 8’ Flat T/O
Insulation Specs: Insulation – 14-11-11
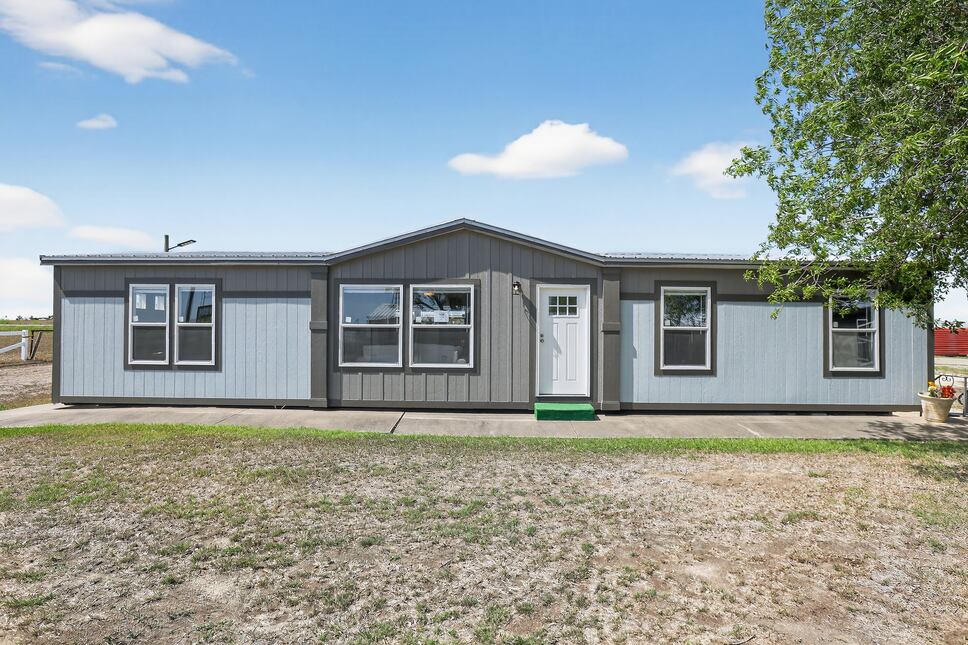
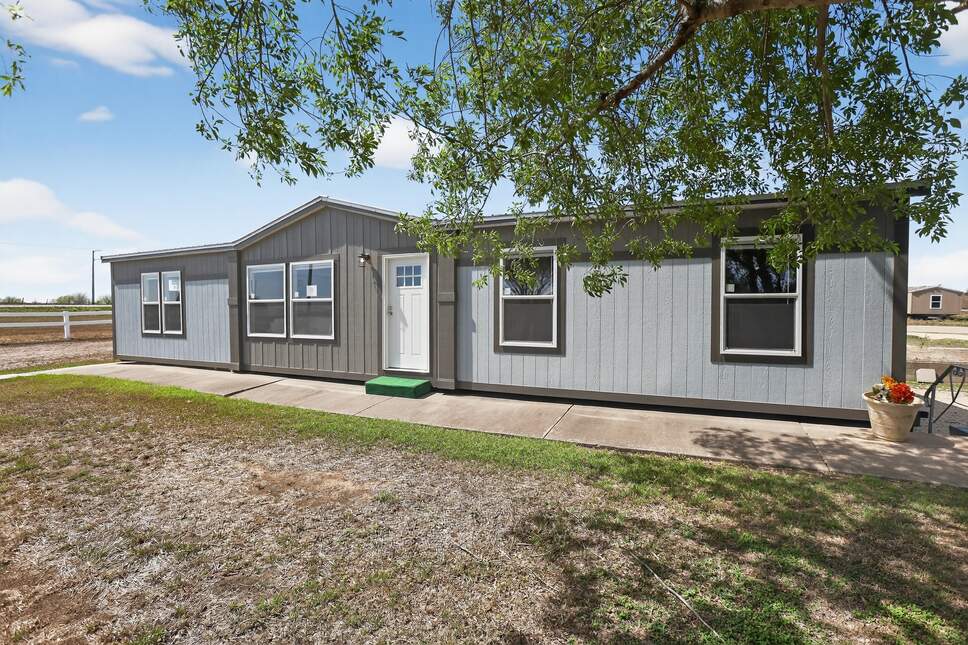
Shutters: Shutters – Vinyl – FDS Only
Front Door: 6 Panel w/ Storm – 3882
Rear Door: Cottage Outswing – 3680
Shingles: Composite Shingles
Siding: Vinyl w/ Foamcore Backer
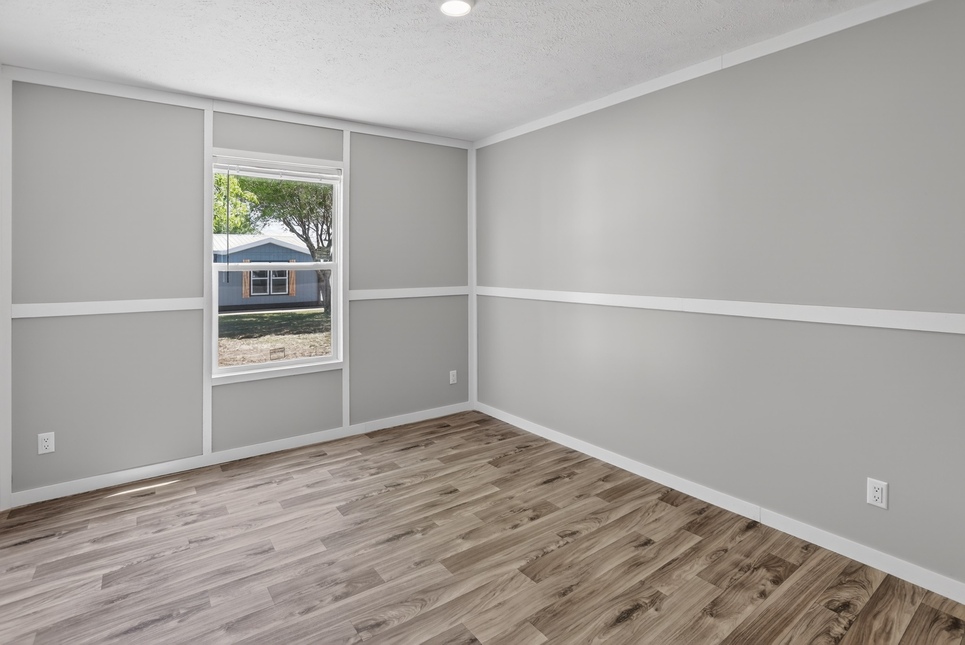
Window Type: Thermal Pane T/O
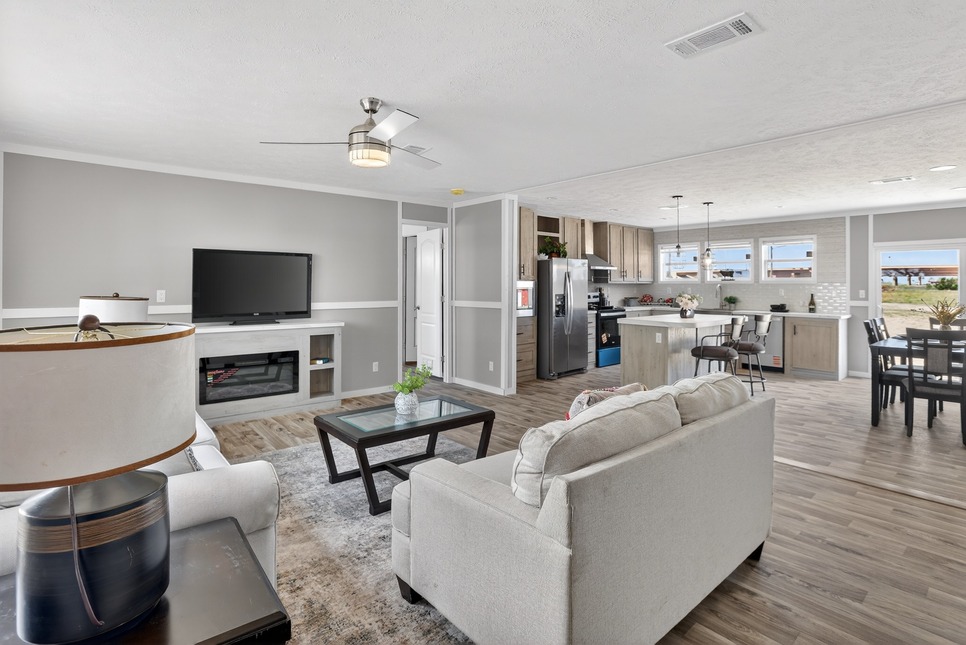
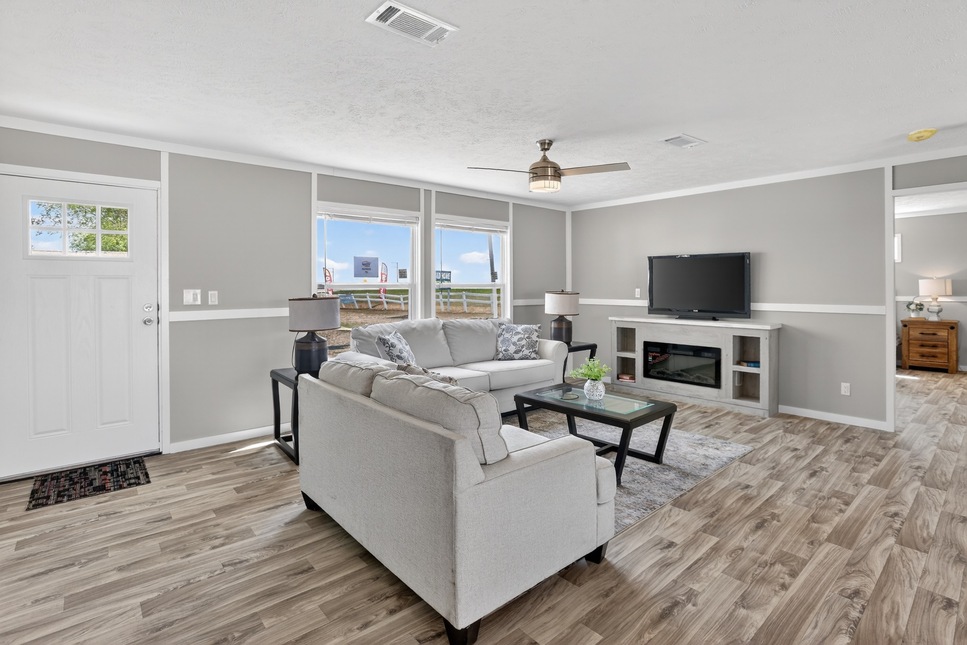
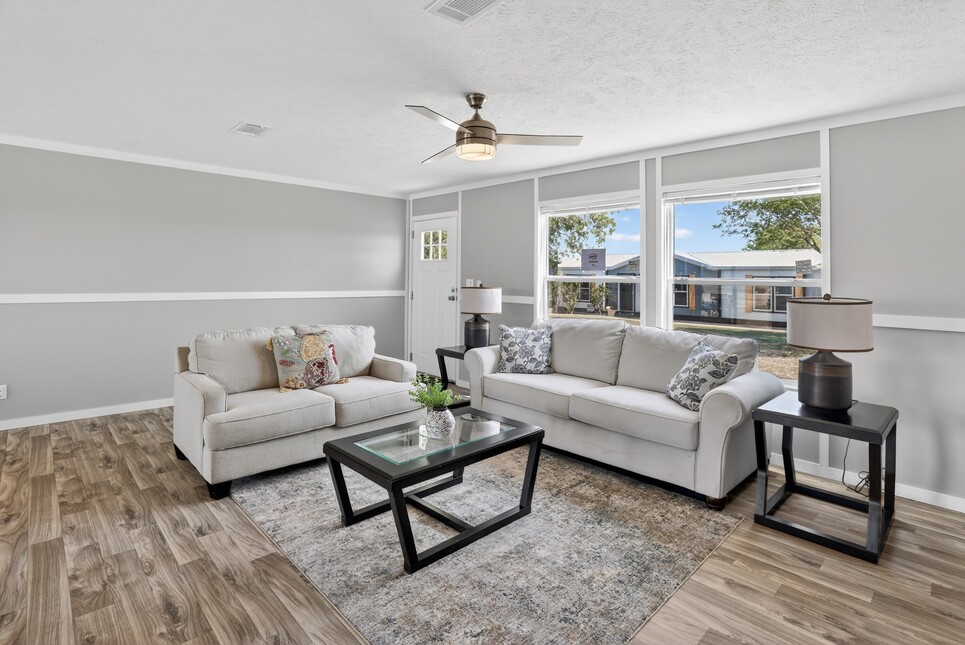
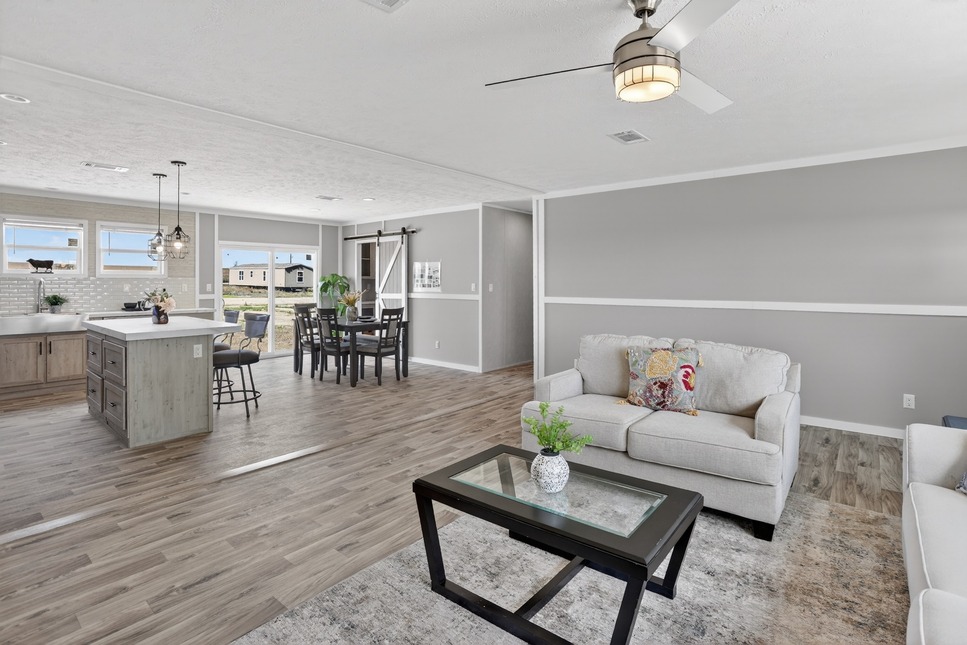
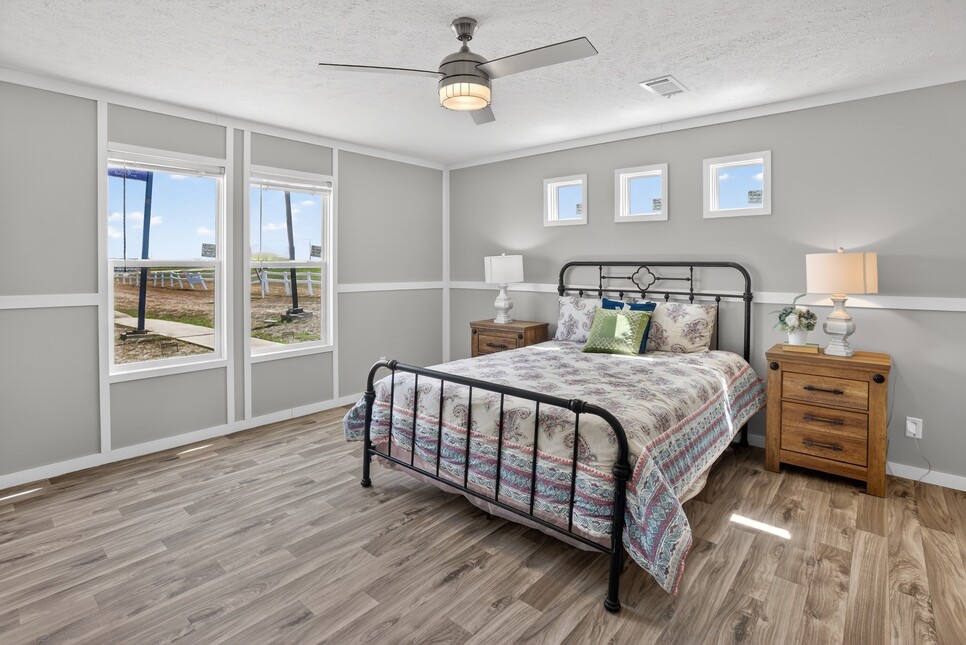
Ceiling Fans: Paddle Fan with Light – Living Room
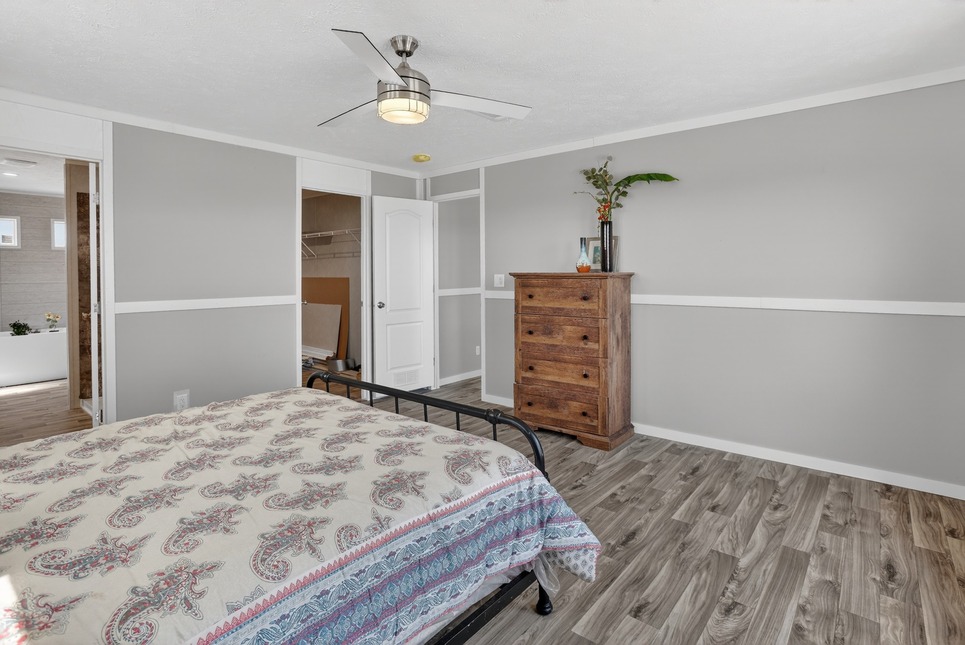
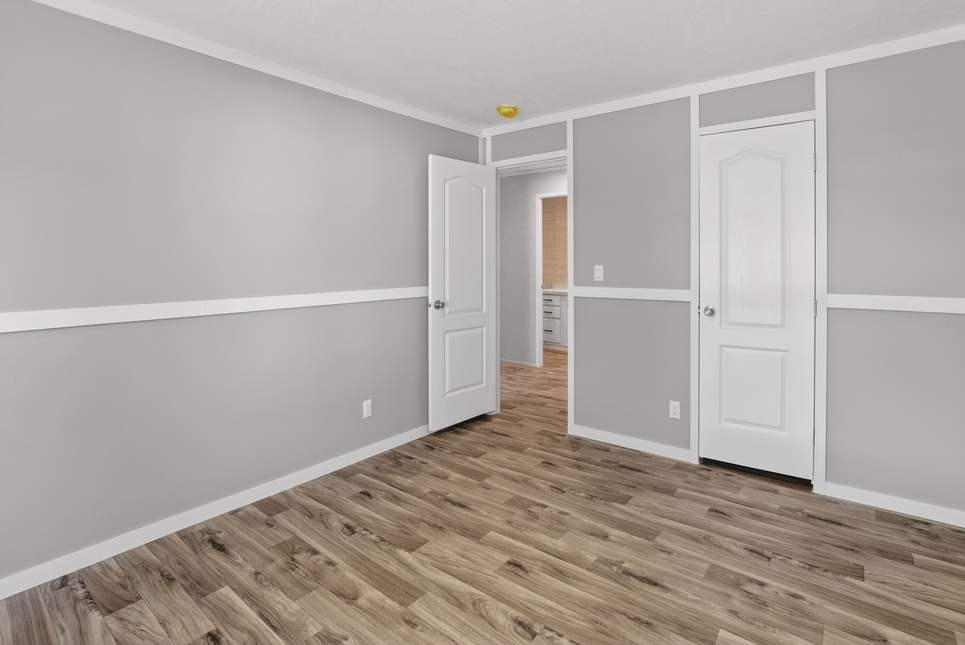
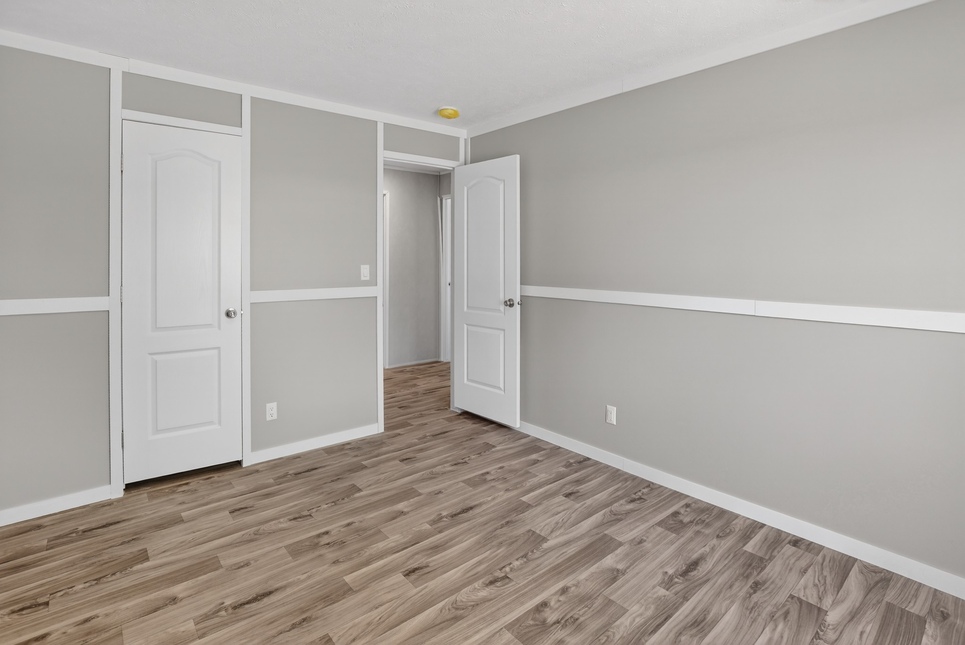
Interior Doors: 80" interior door
Interior Lighting: LED T/O
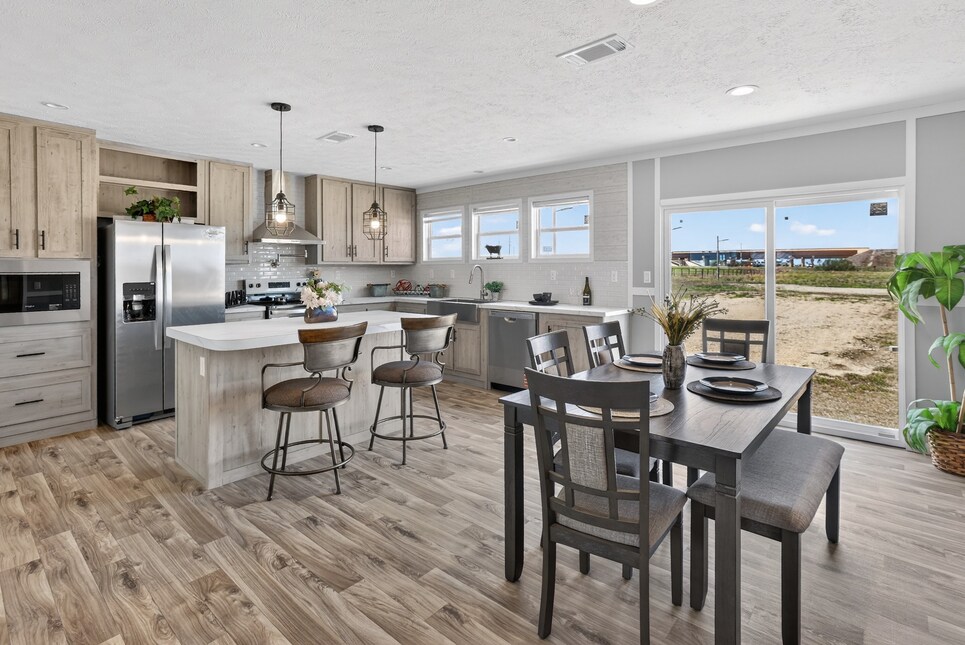
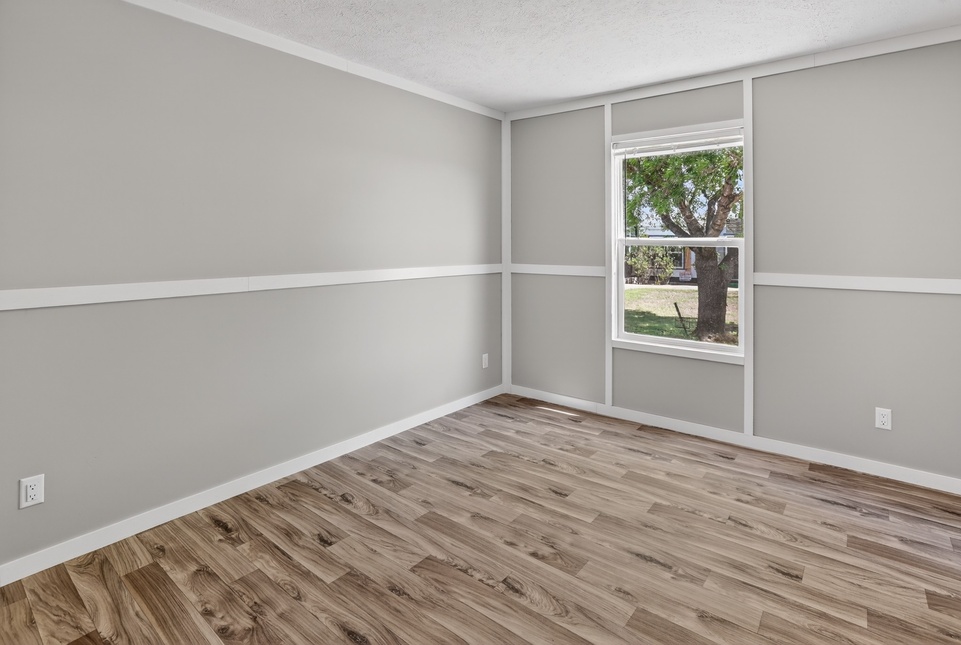
Interior Flooring: Flooring Vinyl T/O
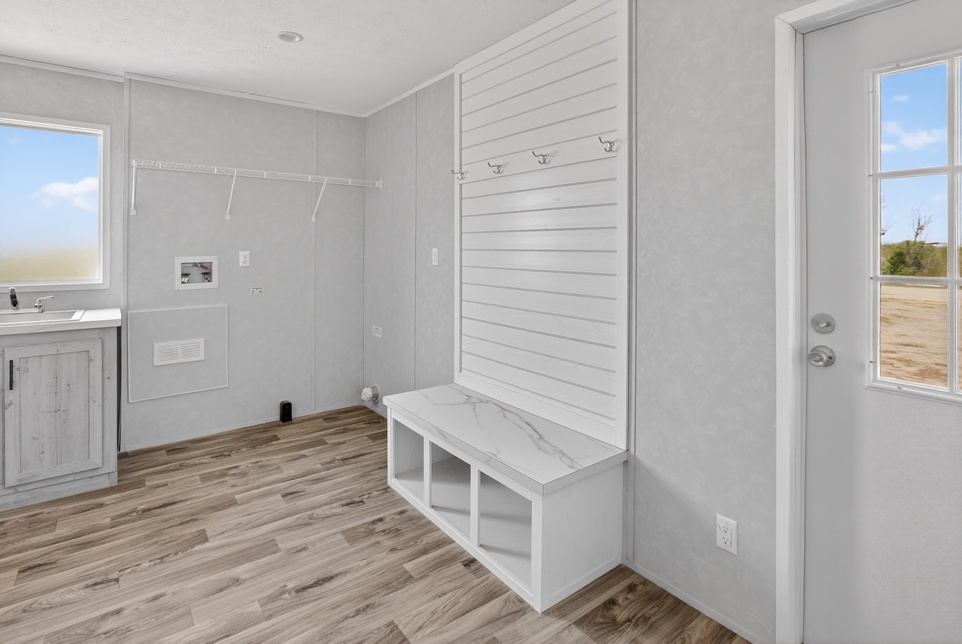
Cabinetry & Counters: Overhead Cabs- Lined with Cubbies / Linen Cab – 3 Door - Utility Room
Additional Specs: ETC w/Receptacle, TV Jack, Dbl Drop Zone
Electrical Service: 200 AMP
Utility Cabinets: Wire Shelf Utility – Washer/Dryer Area
Water Heater: 30 Gallon Electric
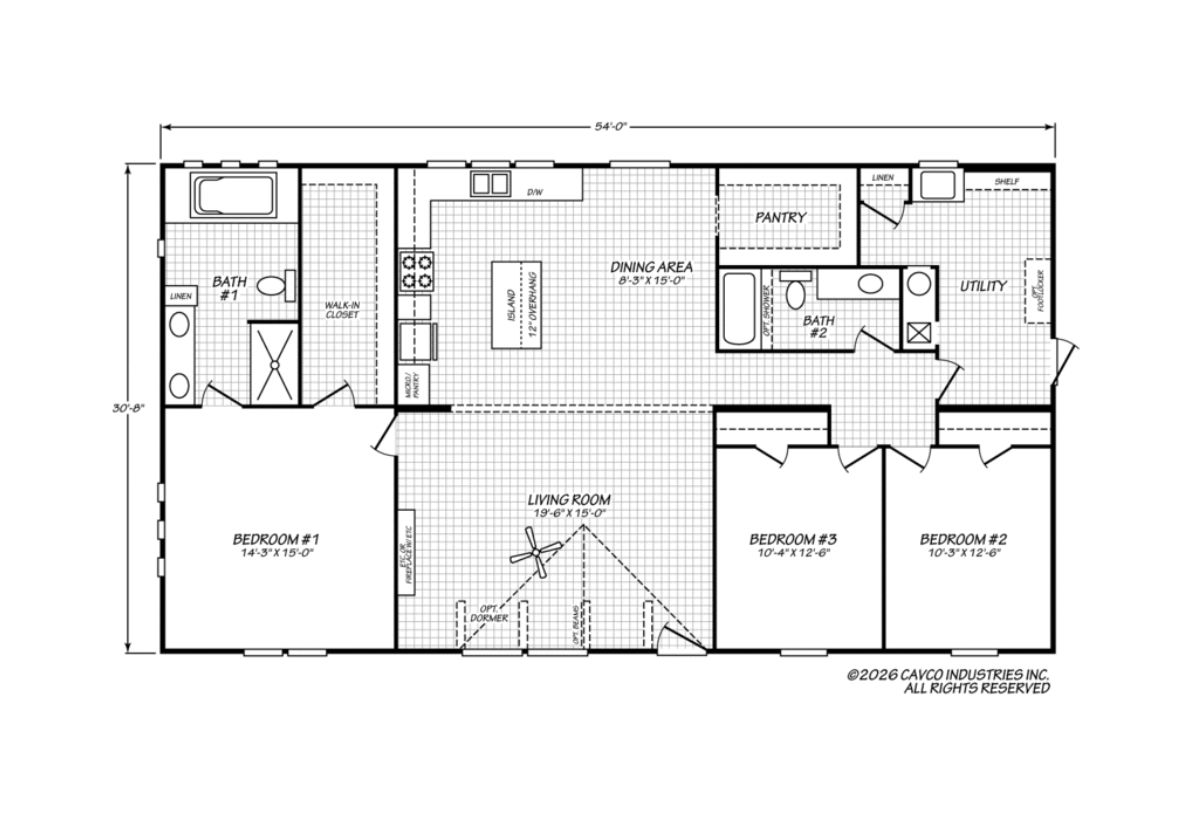
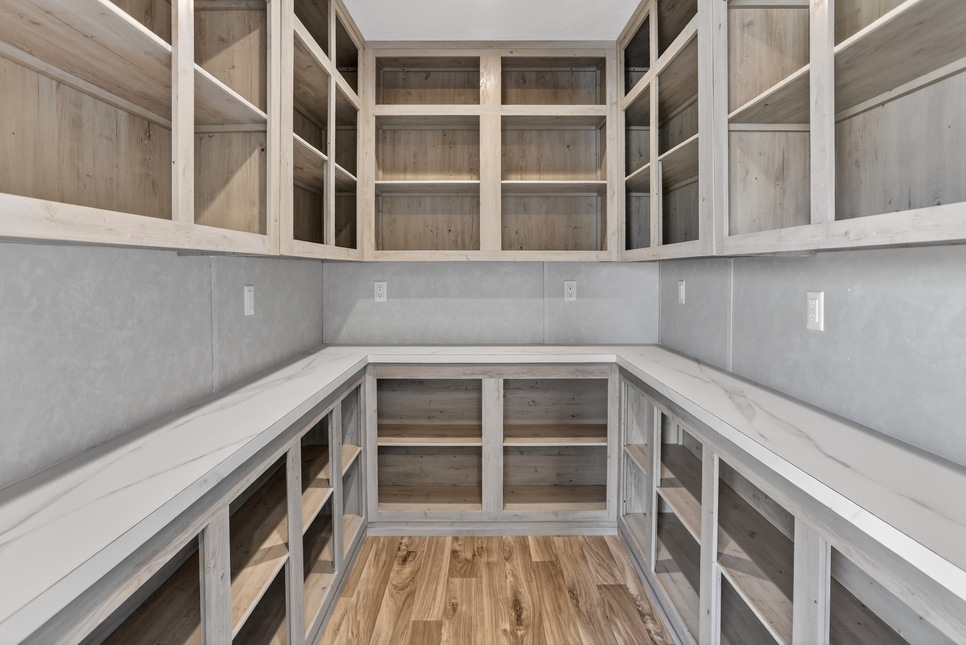
Bathroom Cabinets: Wire (3 Evenly Spaced) – Pantry / Wire Shelf – S&S – M/Closet (38” & 72”)
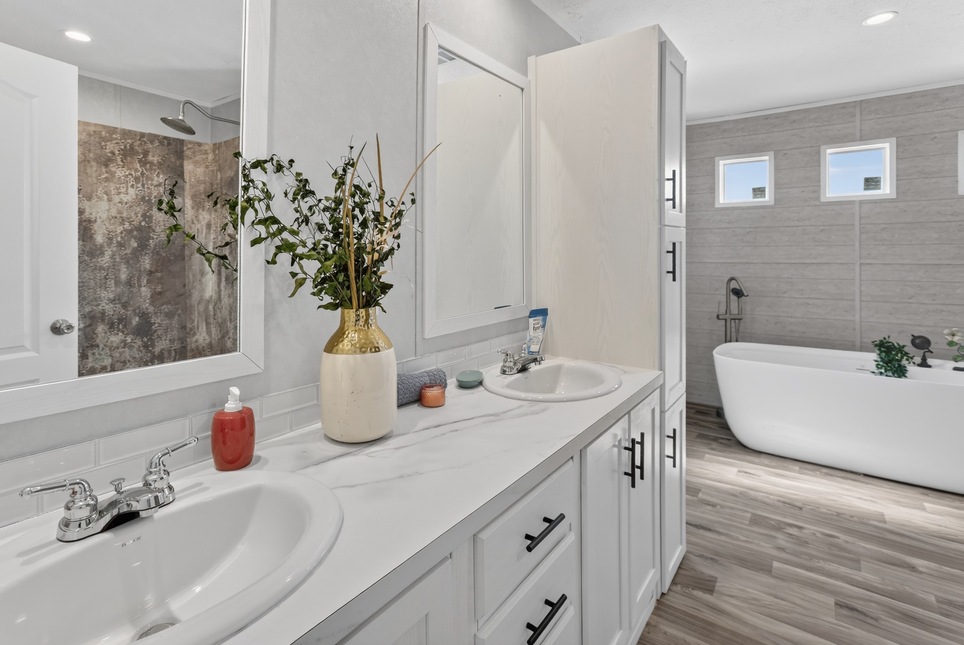
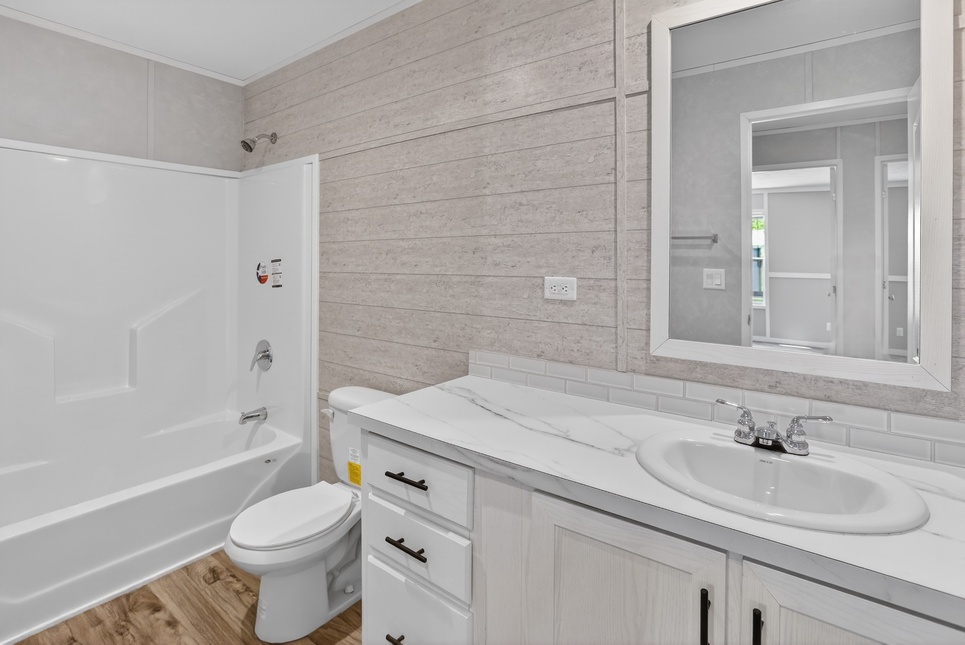
Bathroom Shower: Shower Stall – Fiberglass – 60” – M/Bath / Tub/Shower – Fiberglass – 60” G/Bath
Bathroom Mirror: Mirror Trim in Baths
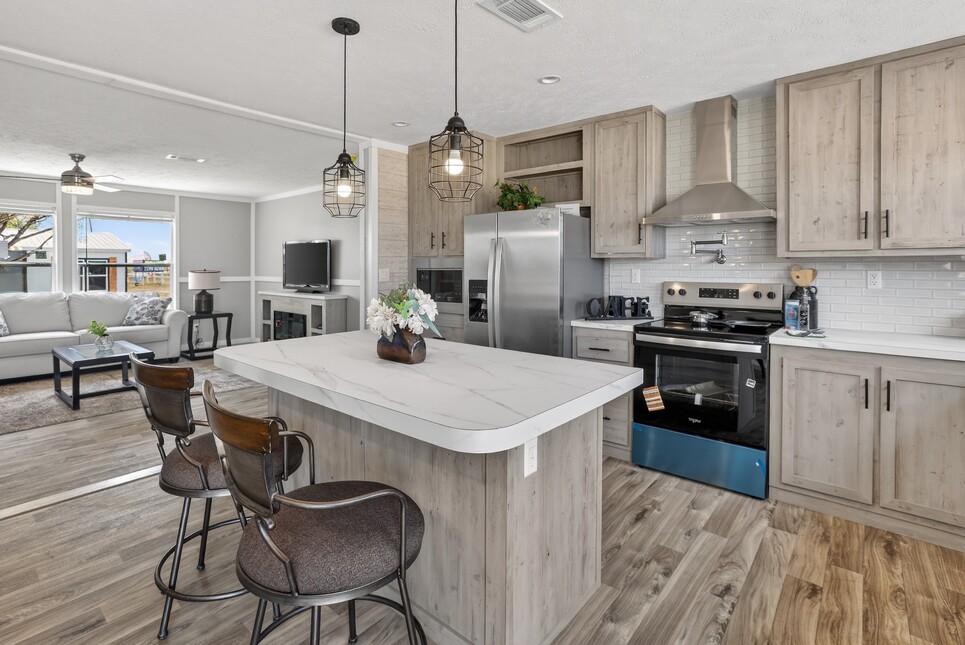
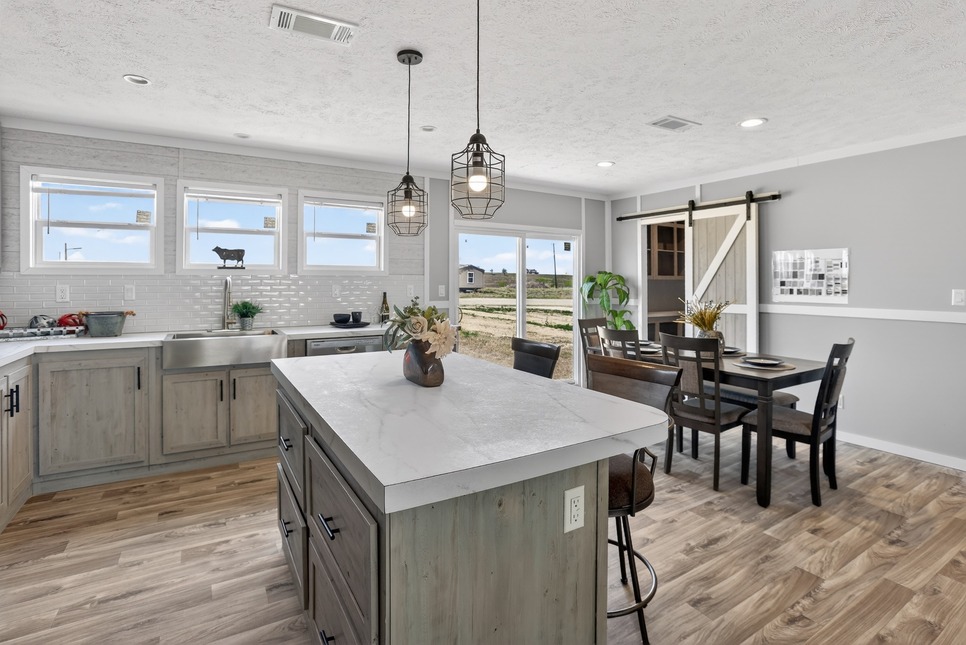
Kitchen Sink: Sink – 8” Deep Stainless Steel
Kitchen Refrigerator: 18 CF
Kitchen Range Type: Electric
Kitchen Range Hood: Black
Kitchen Dishwasher: Yes