Additional Specs: ENERGY STAR® (Optional)
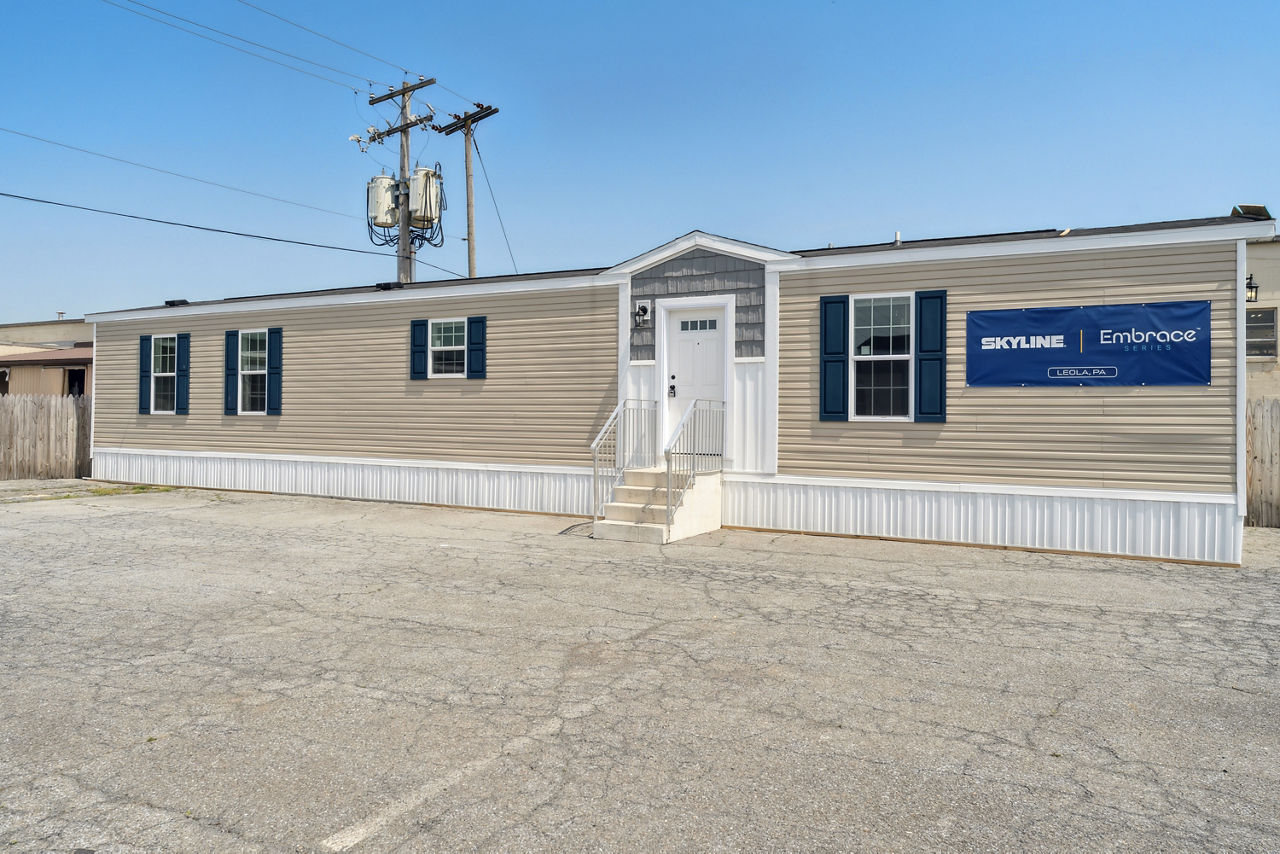
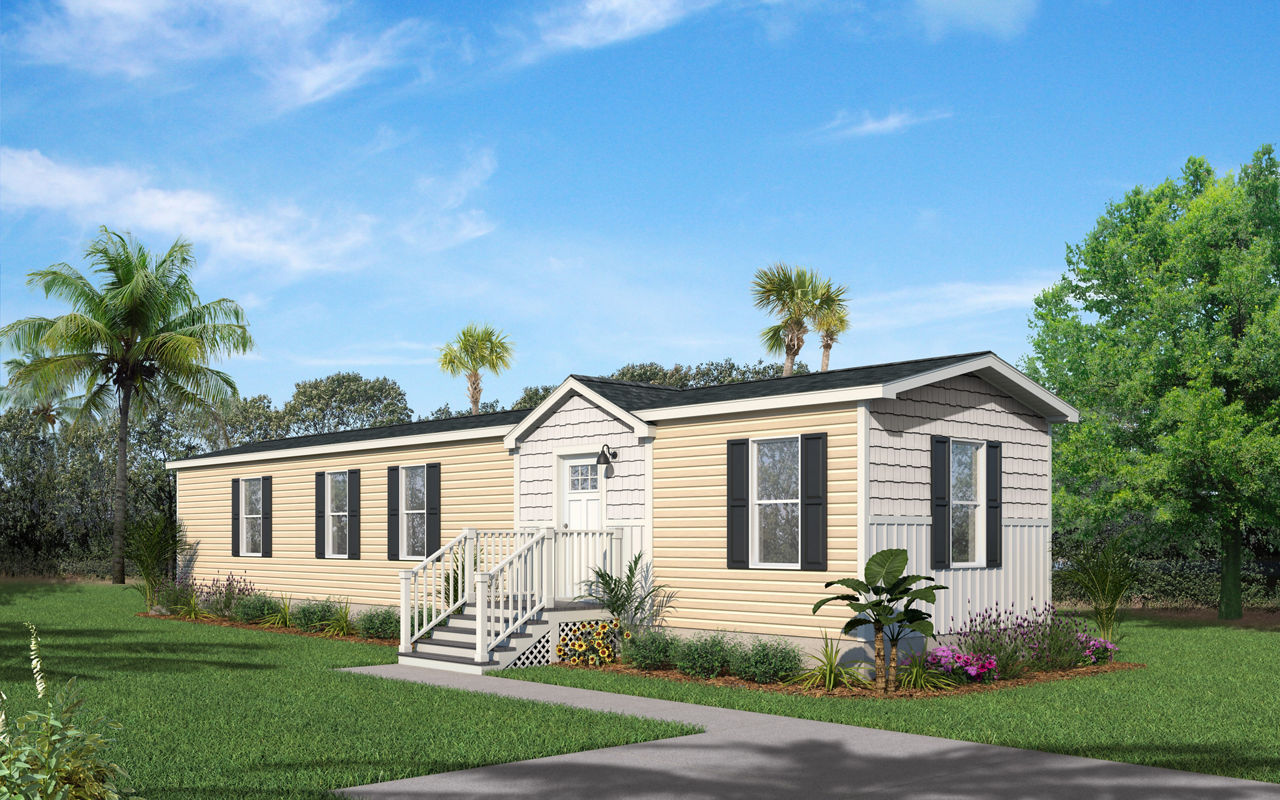
Additional Specs: Vinyl White Board and batton with Gray Vinyl Shake Exterior Package (Optional)
Dormer: 16’ Dormer
Siding: Vinyl Siding
Thermostat: Honeywell® Smart Thermostat in every Home
Water Heater: Rheem® Water Heater
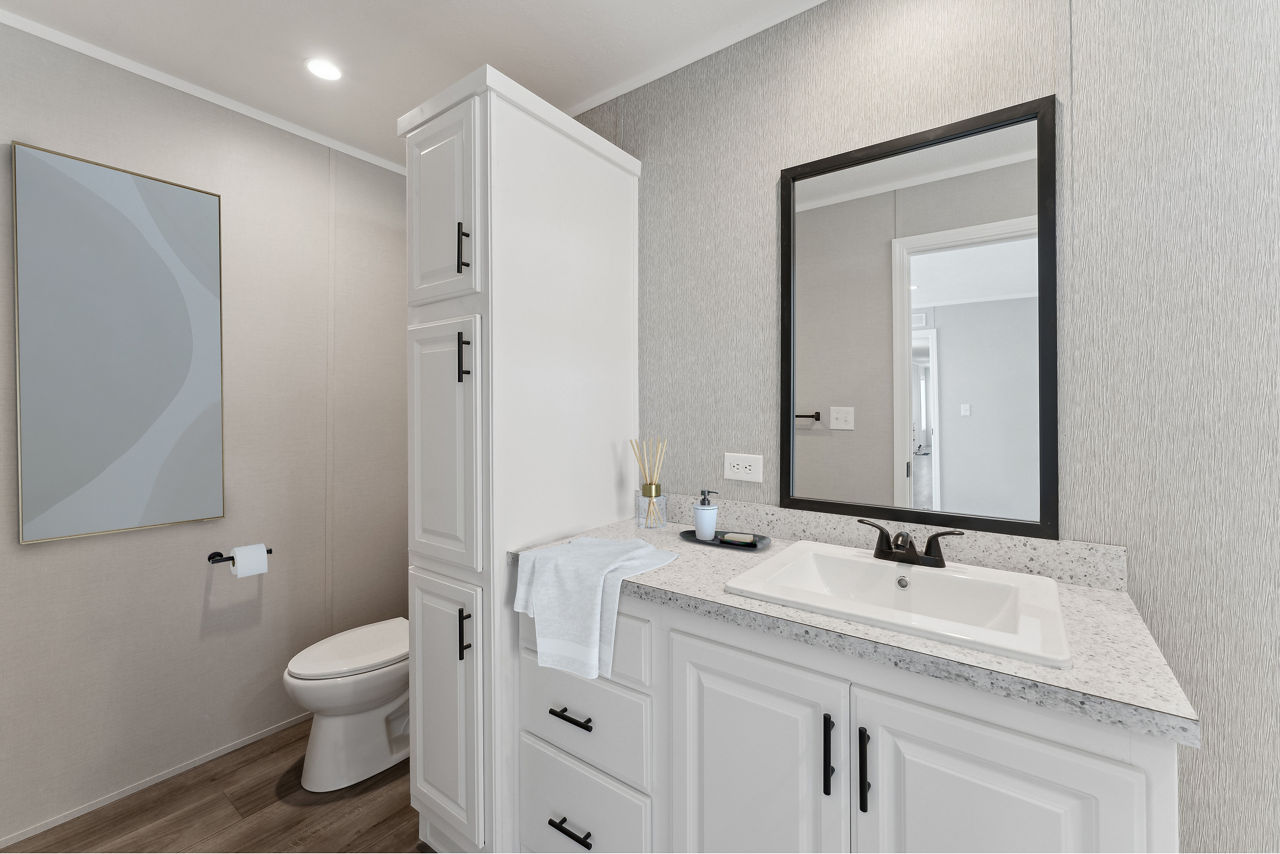
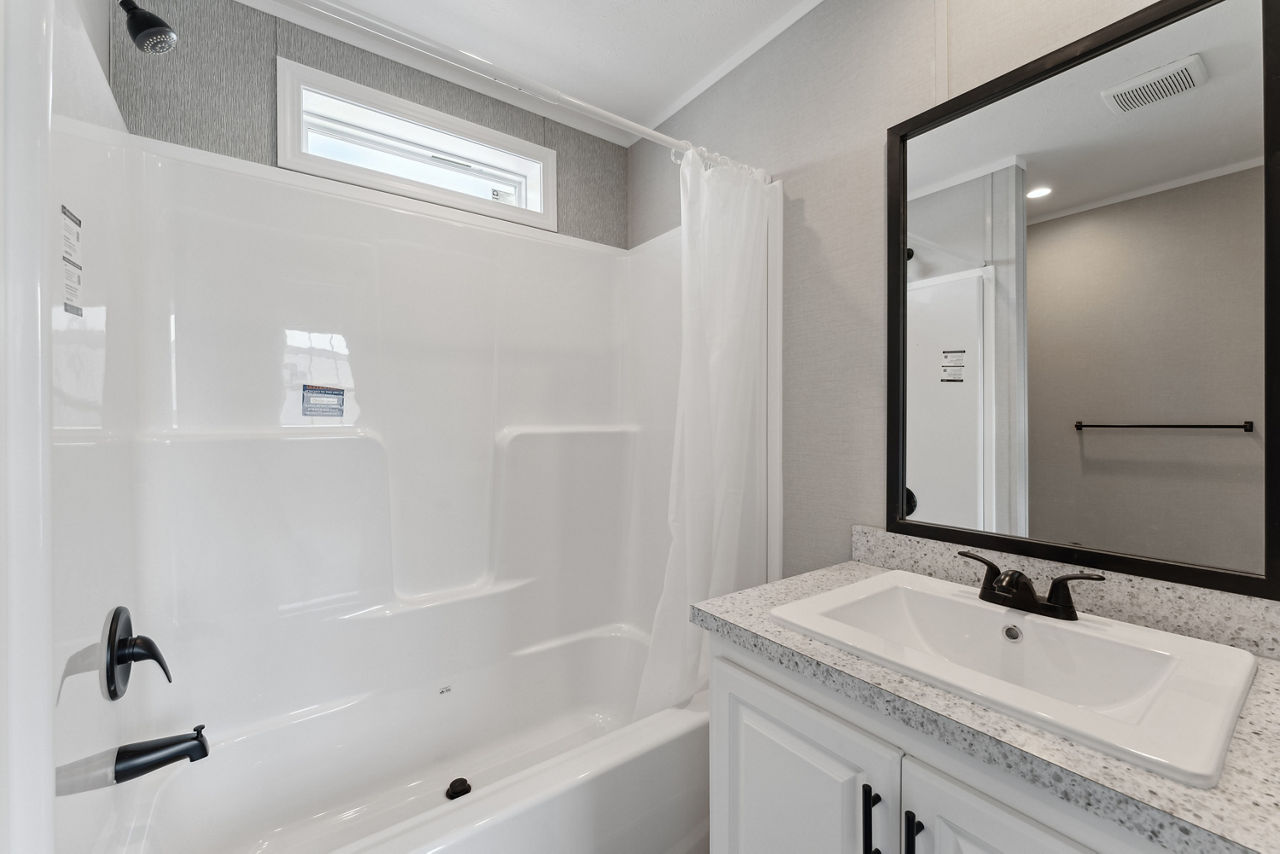
Bathroom Sink: Square China Sinks
Bathroom Faucets: Black Dual Handle Metal Faucets
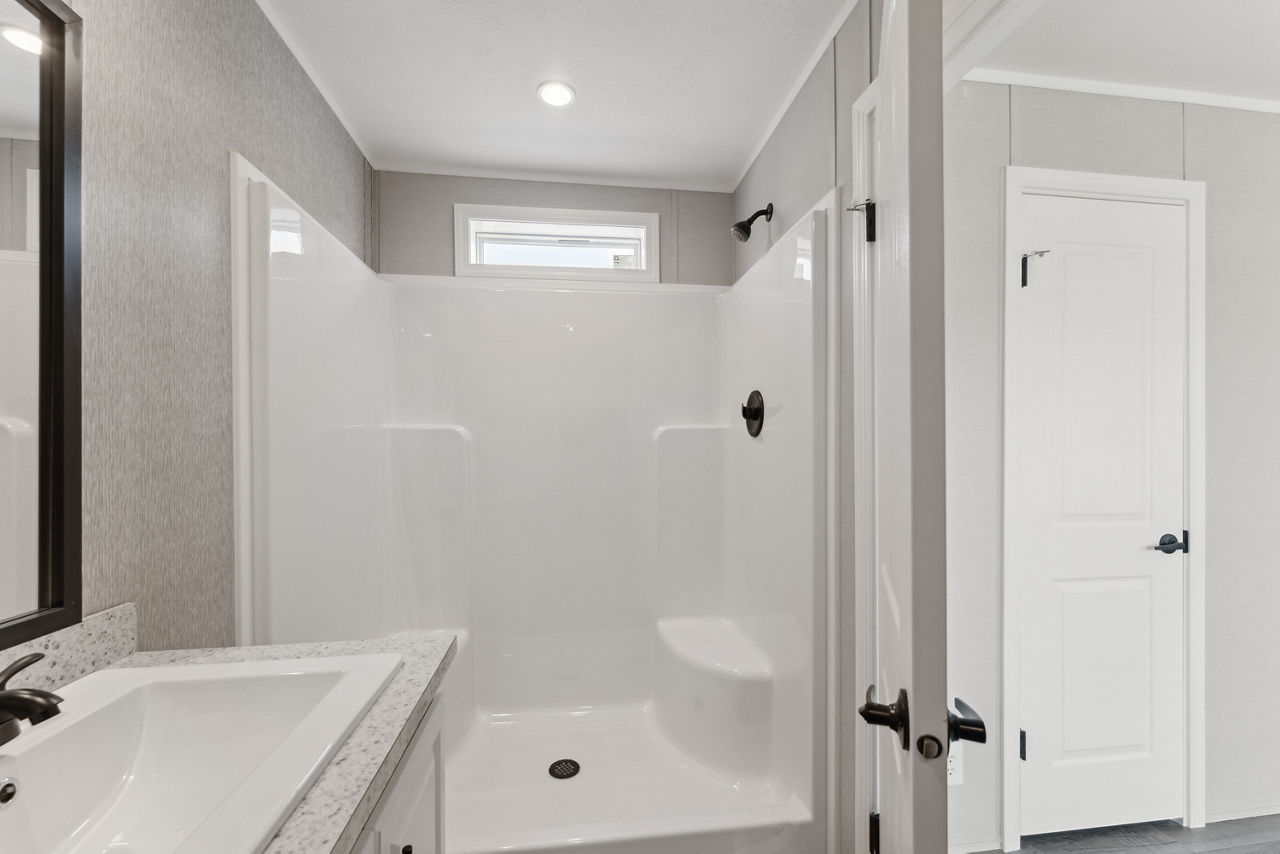
Bathroom Shower: Luxurious Fiberglass Tub/Showers with Optional Palisade Wall
Bathroom Mirror: Professionally Trimmed Black Mirrors over each Sink
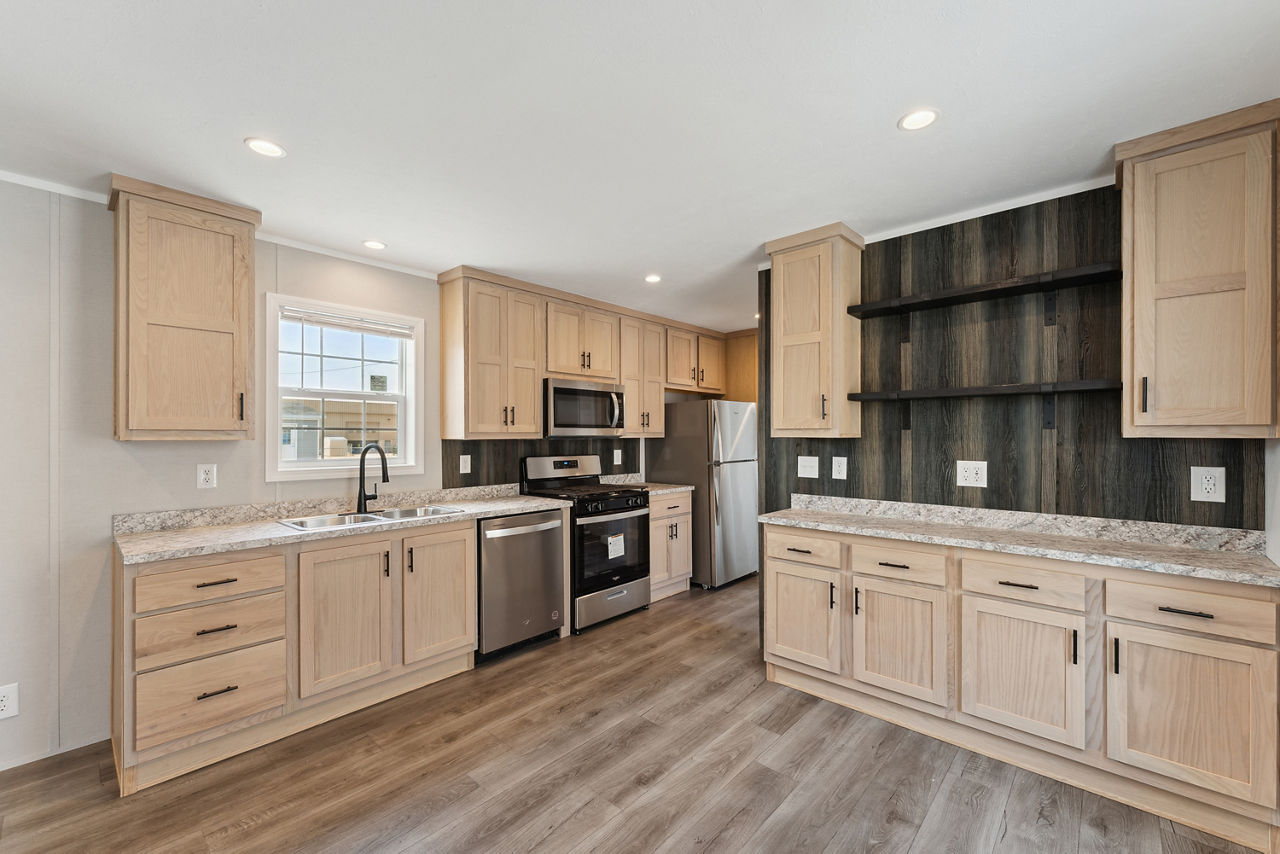
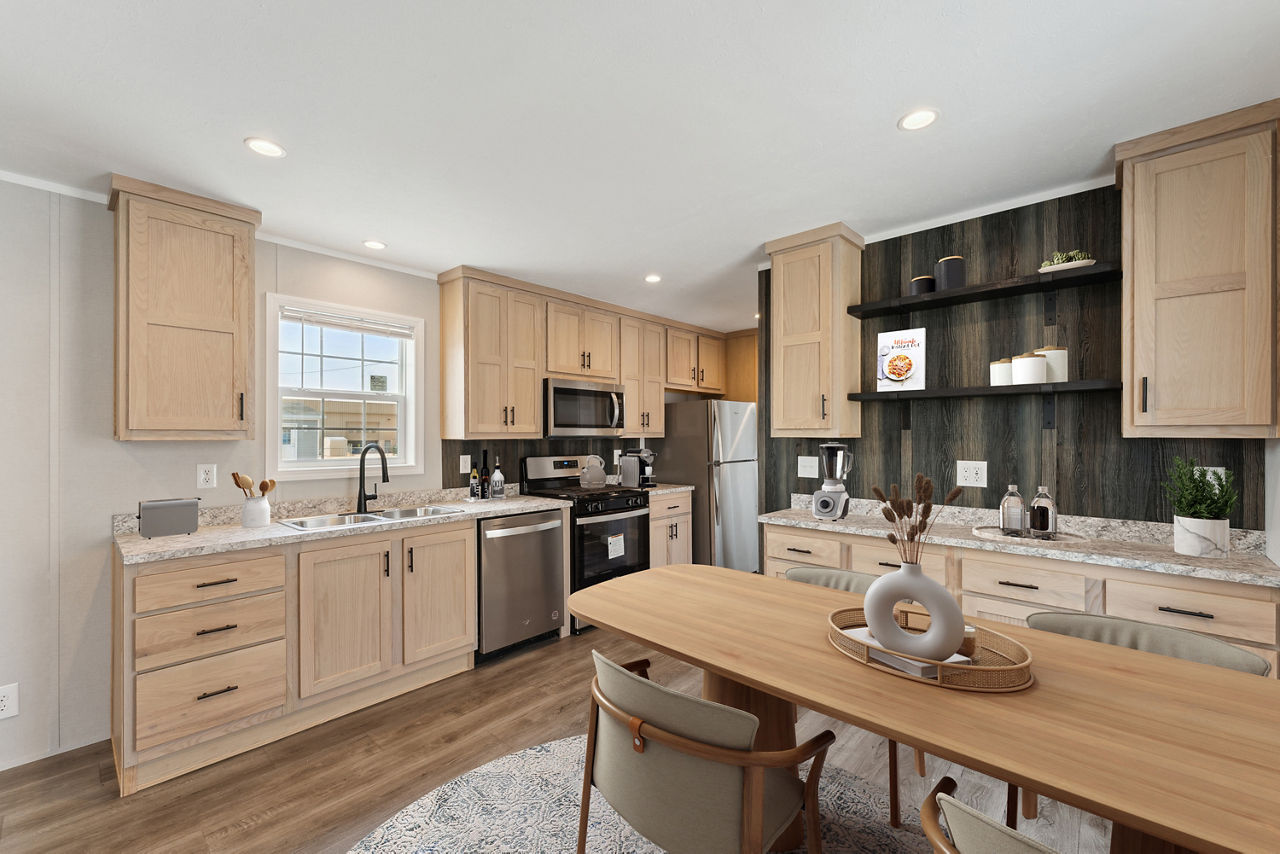
Kitchen Sink: Double-Bowl Stainless Steel Sink
Kitchen Refrigerator: 18 Cu.Ft. Refrigerator
Kitchen Range Type: Smooth-Top Range
Kitchen Lighting: Chef’s Delight Kitchen with Bright Natural Light and Designer Pendants Over Island
Kitchen Faucets: Pull-Down Faucet
Kitchen Dishwasher: Standard Dishwasher
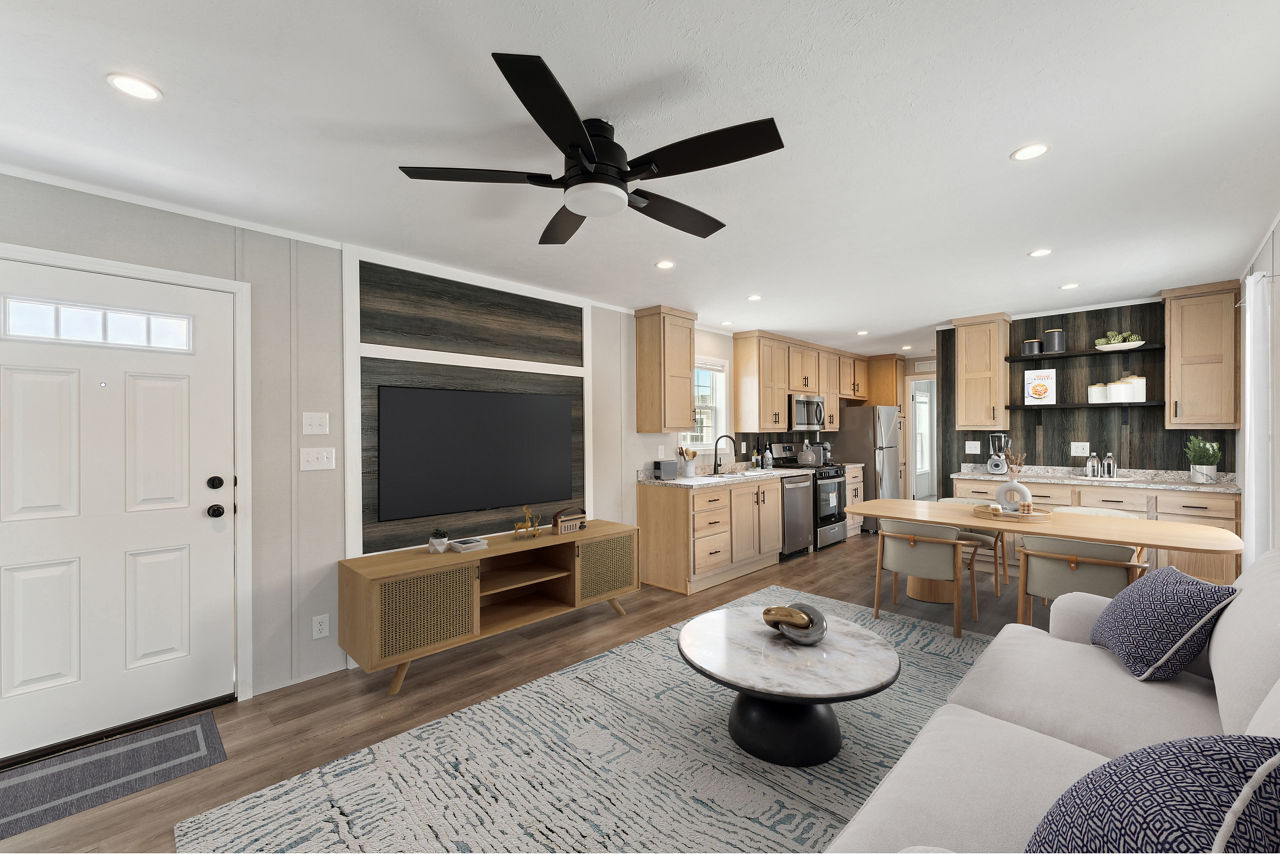
Kitchen Cabinetry: Floor to Ceiling Cabinetry and Beautiful Postform Countertops
Kitchen Additional Specs: Multi-Use Coffee Bar with Open Shelving
Kitchen Appliances: Stainless Steel Whirlpool® Appliances
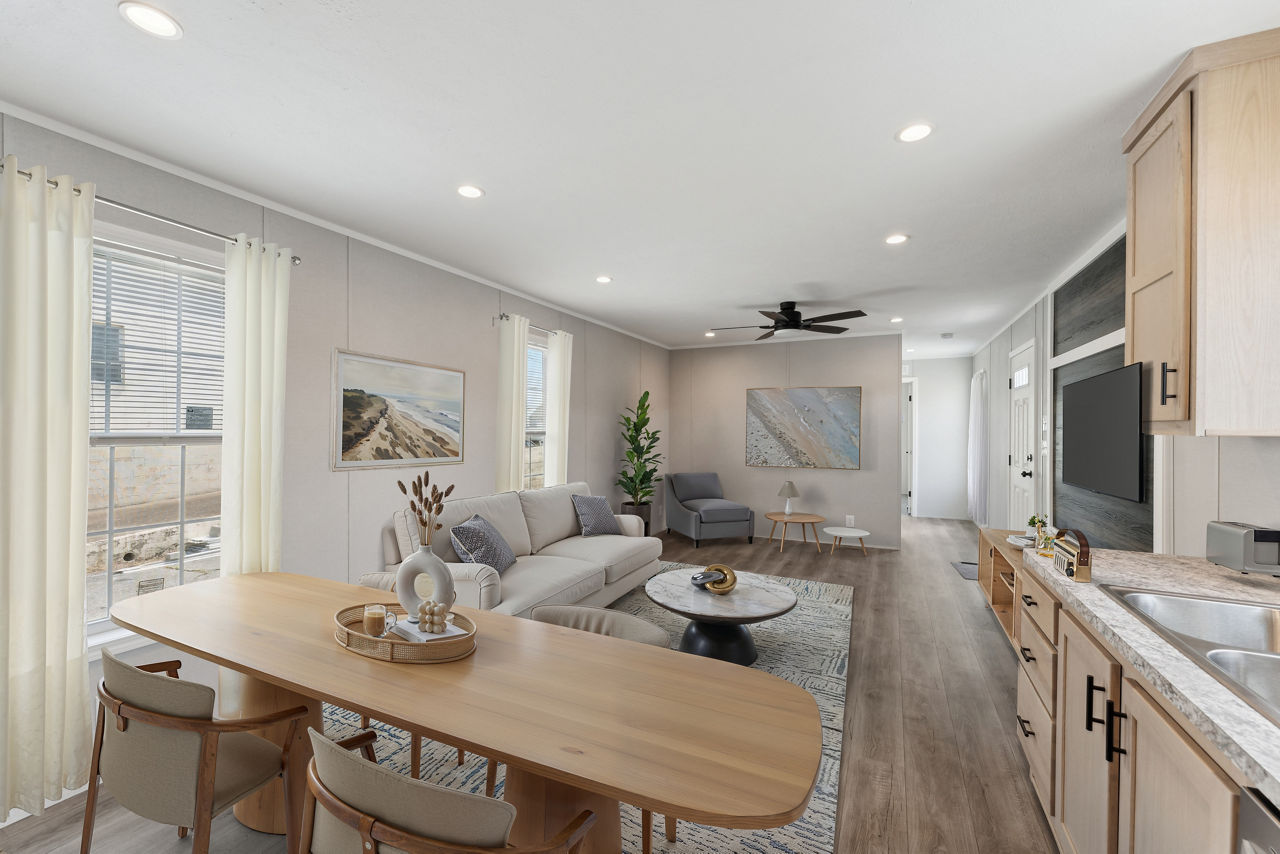
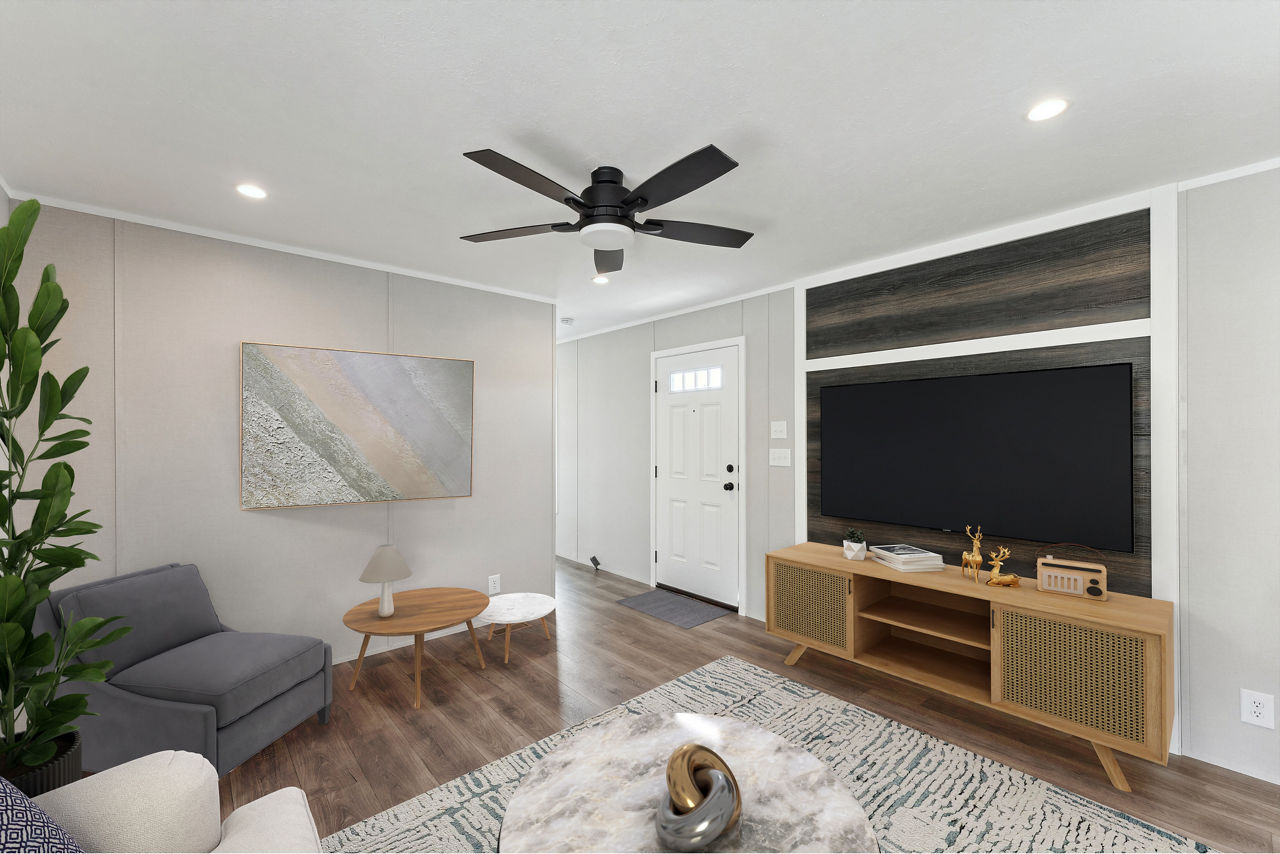
Wall Finish: Spacious Open-Concept Living Room with Accent Wall / 1/2” Painted Drywall (Optional)
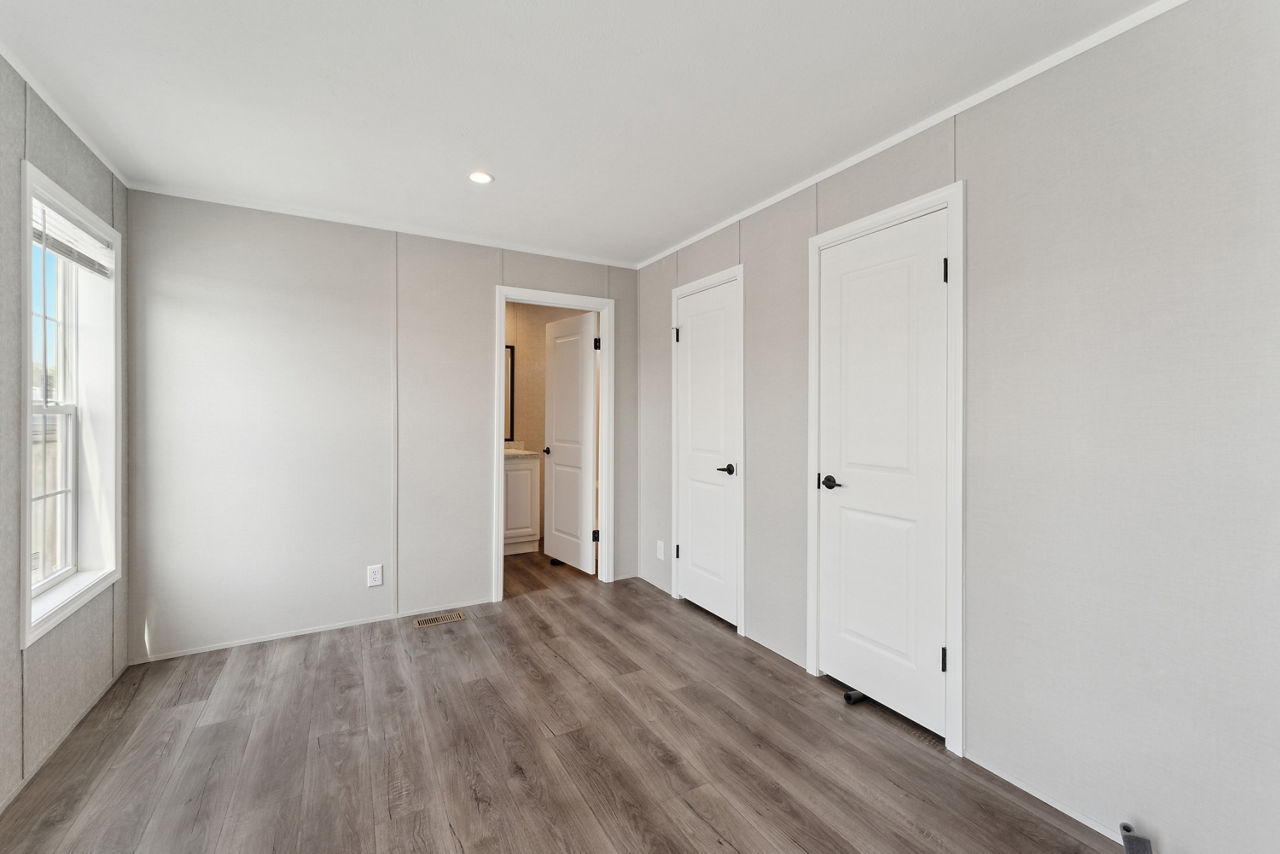
Interior Flooring: High-Quality Congoleum® Wood-Tone Vinyl Flooring Throughout
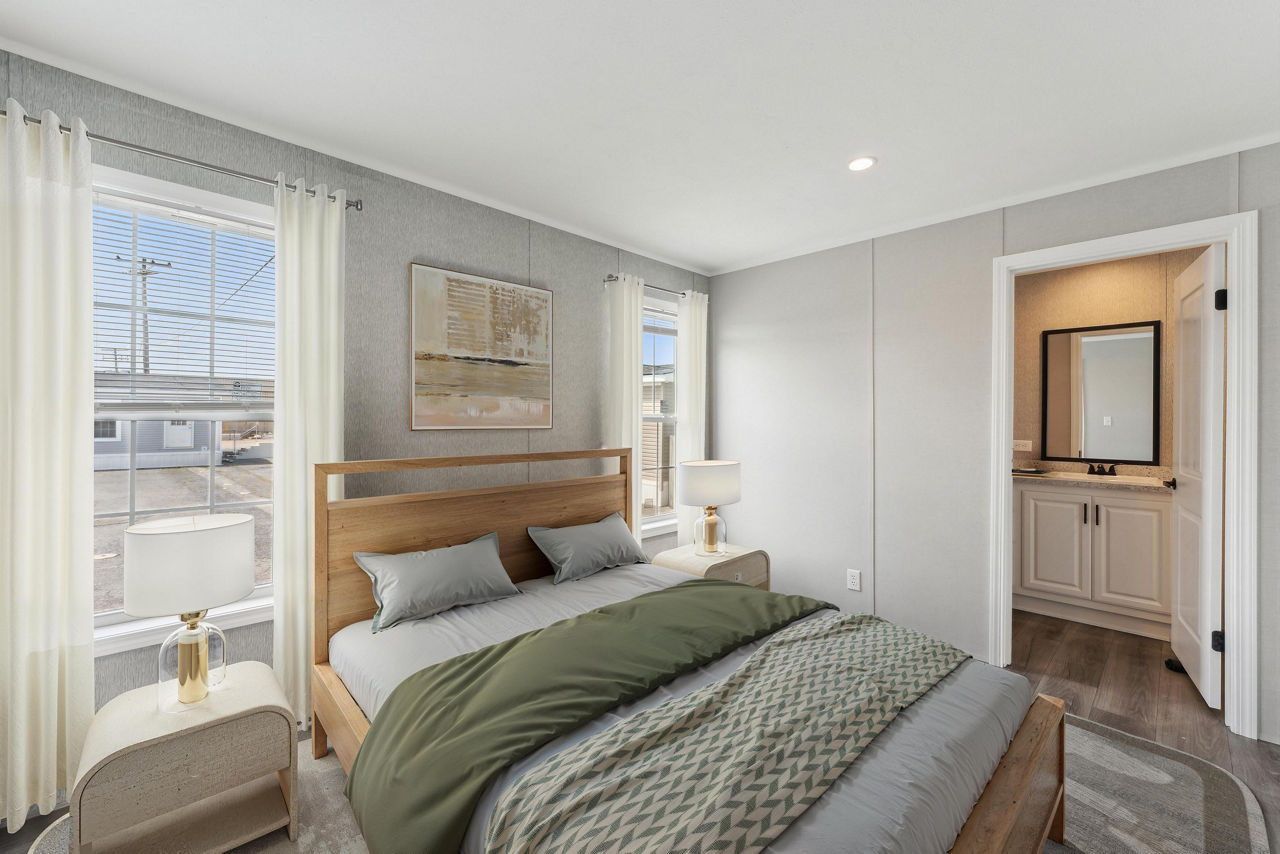
Additional Specs: Professionally Curated Colors and Materials / Standard Interior Package Including Black Faucets, Knobs and Cabinet Pulls