The Imperial Limited - IMLT-45617W-36348

Manufactured

Overview

  • 4
    Bedrooms
  • 2.00
    Bathrooms
  • 1717
    Sq ft
  • 56' 0" x 32' 0"
    L x W
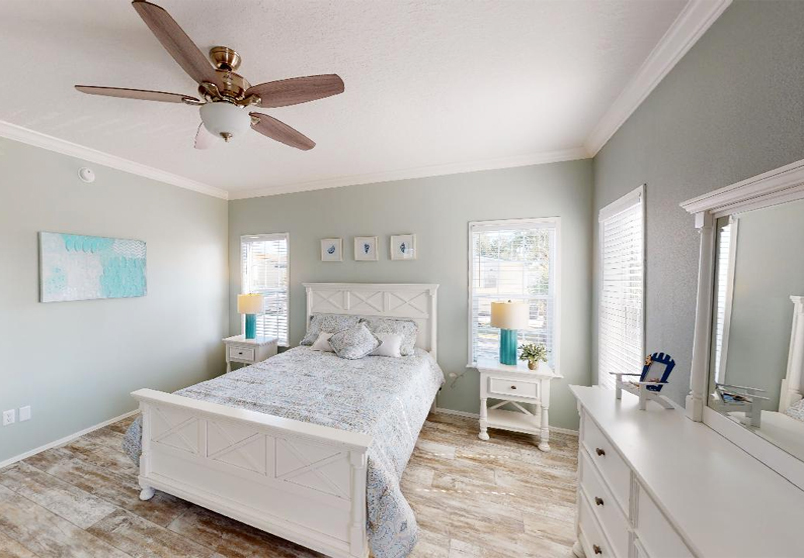
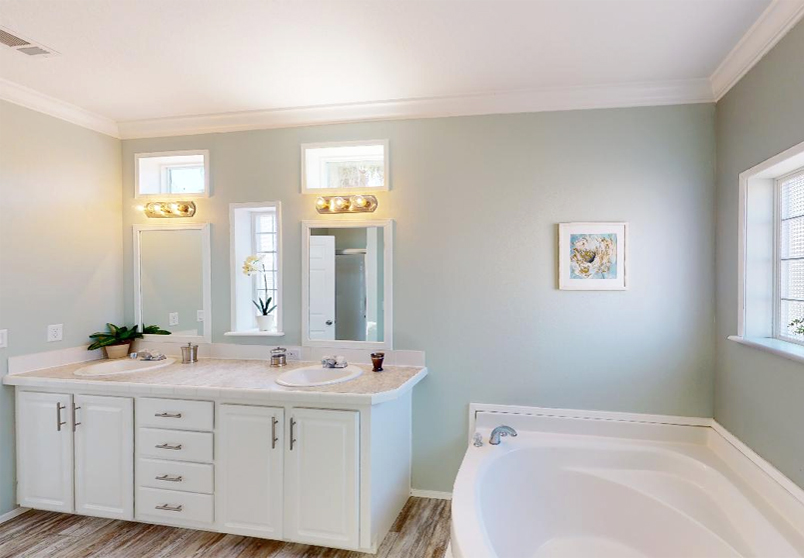
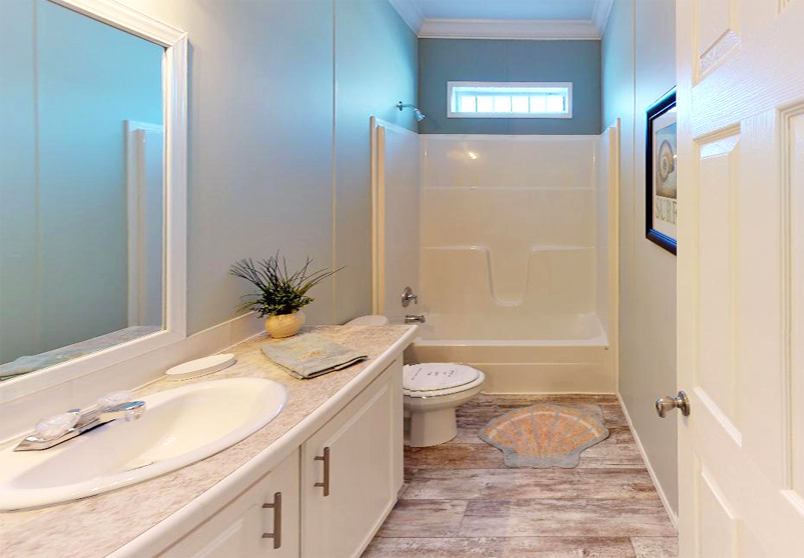
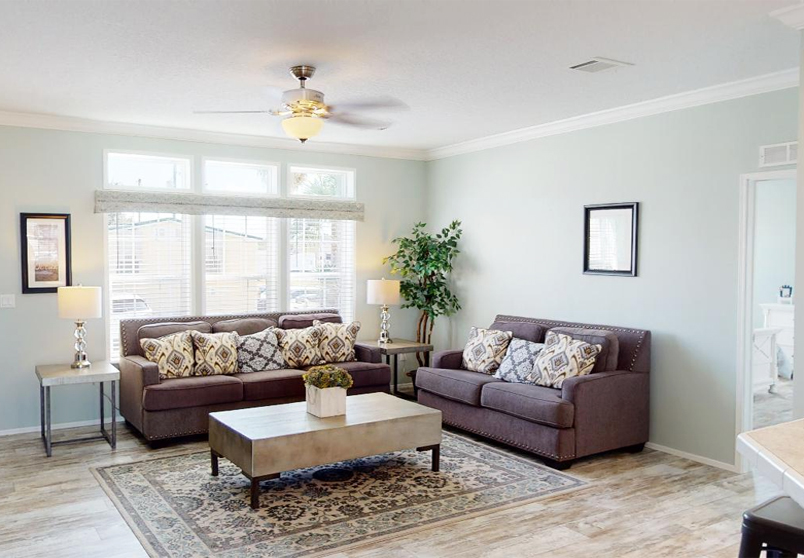
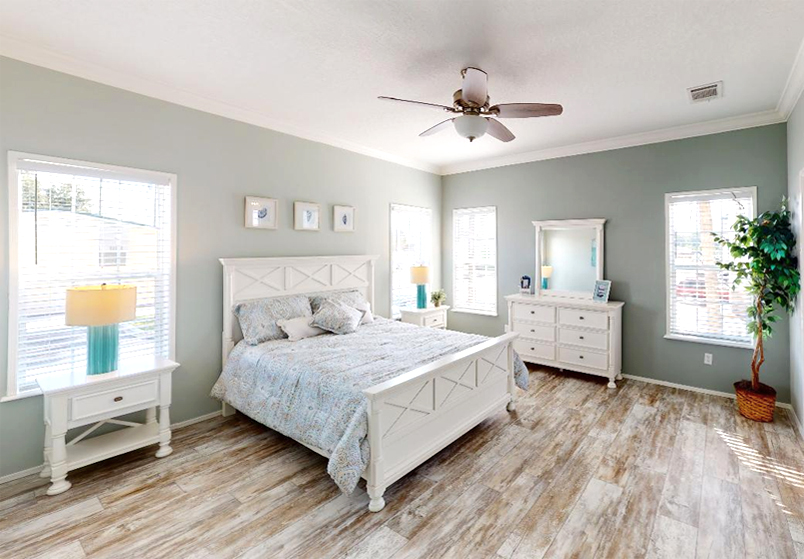
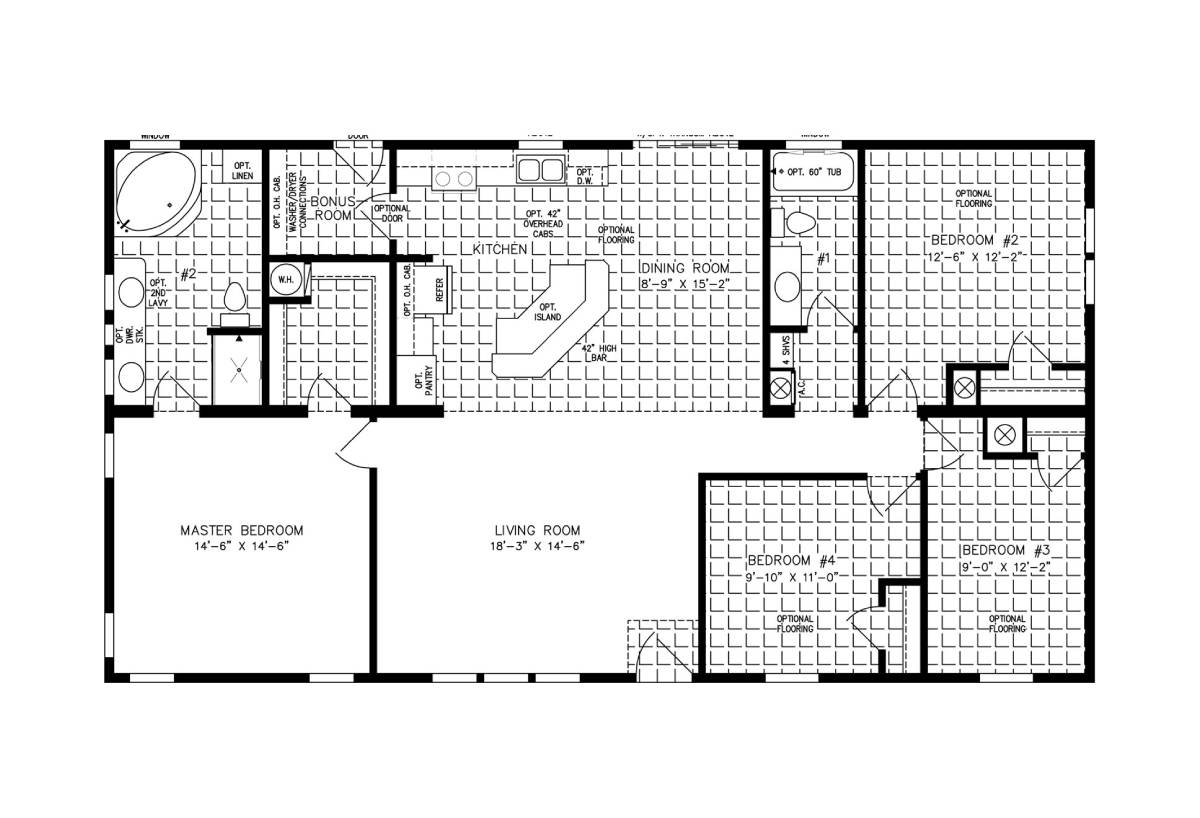
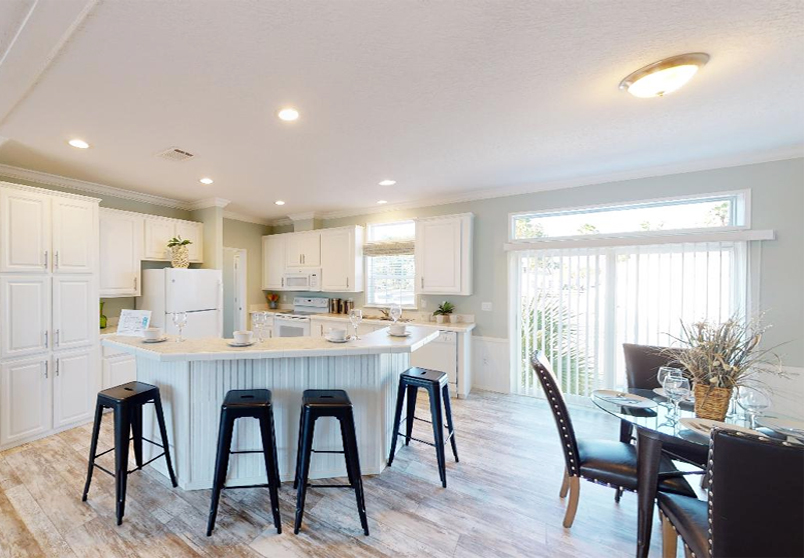
The open concept floor plan of the IMLT-45617W-36348 model gives owners the ability to design a welcoming, multifunctional common space that flows from one area to the next. Optional flooring for the kitchen and dining area can help distinguish the space from the living room, which serves as the focal point for the home. Boasting three smaller bedrooms and an impressive master with ensuite bath, this double wide modular home truly has a little bit of everything.
3D Tours & Videos

No 3d Tour Available

Floor Plan

Specifications

No specification data available

Home details

  • Built byJacobsen Homes
  • Property typeManufactured
  • StyleRanch
  • Stories1
  • Sections2
  • Bedrooms4
  • Bathrooms2.00
  • Square feet1717
  • Length56' 0"
  • Width32' 0"

Find something different

Proudly offered by

Chance's featured tours