Exterior Wall On Center: 16" O.C.
Exterior Wall Studs: 2x6 Wall Studs
Floor Decking: 5/8" 4'x8' OSB Floor Decking Tongue and Groove
Floor Joists: 2 x 10 Floor Joist
Interior Wall Studs: 2x4 Interior Walls
Roof Load: 30# Roof Load
Side Wall Height: 8' Sidewalls
Insulation (Walls): R-19 Insulation
Insulation (Ceiling): R-40 Cellulose Insulation
Door Locks: Brush Nickel Lockset / Deadbolt
Front Door: 36 x 80 White 6-Panel w/Storm - Front Door
Rear Door: 36 x 80 White 6-Panel Fire Rated - Rear Door
Roof Pitch: 3/12 Roof Pitch STD 28' Wide / 5/12 Roof Pitch Forced Option on 30' Wide
Shingles: 25 Year 3-Tab Shingle
Siding: Double 4" Vinyl Dutch Lap Siding
Window Type: Vinyl Single Hung, Low "E" w/ Grids
Exterior Lighting: Platinum Light Fixtures w/ Glass Globes at Front and Rear Door
Ceiling Texture: Stomped Textured Finish and Finished Joint
Ceiling Type Or Grade: Flat Ceilings
Safety Alarms: Carbon/Smoke Detectors - All Bedrooms & Living Area (Forced Option)
Window Treatment: Valances - Living Areas / 2" Mini Blinds T/O
Interior Doors: White 6 Panel Interior Doors
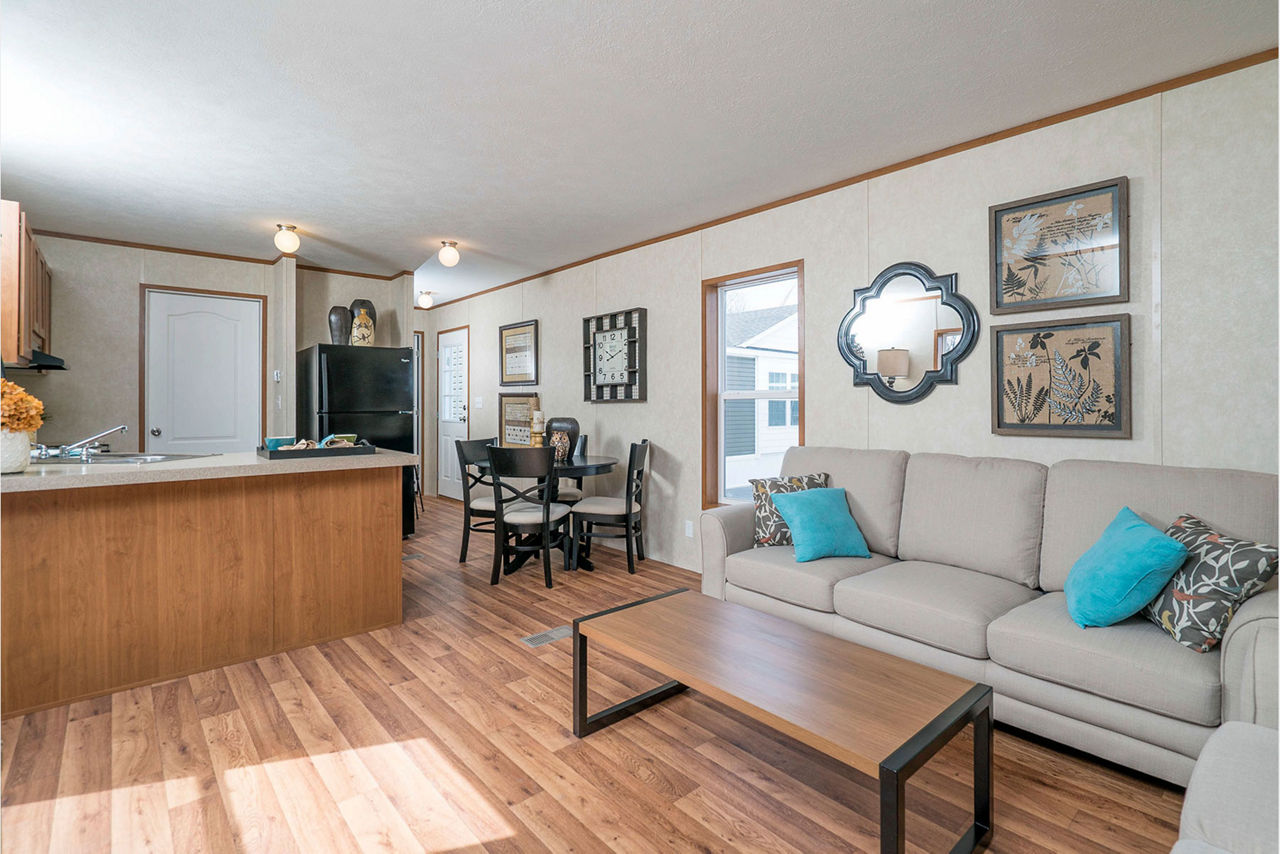
Carpet Type Or Grade: 5 Lb. Rebond Carpet Pad
Electrical Service: 200 AMP Service w/ 30/40 Box
Furnace: Electric Furnace
Water Heater: 30 Gallon Electric Water Heater
Water Shut Off Valves: Water Shut-Offs @ All Fixtures
Bathroom Sink: Stainless Steel Sink w/Sprayer
Bathroom Lighting: Platinum Lights in Baths
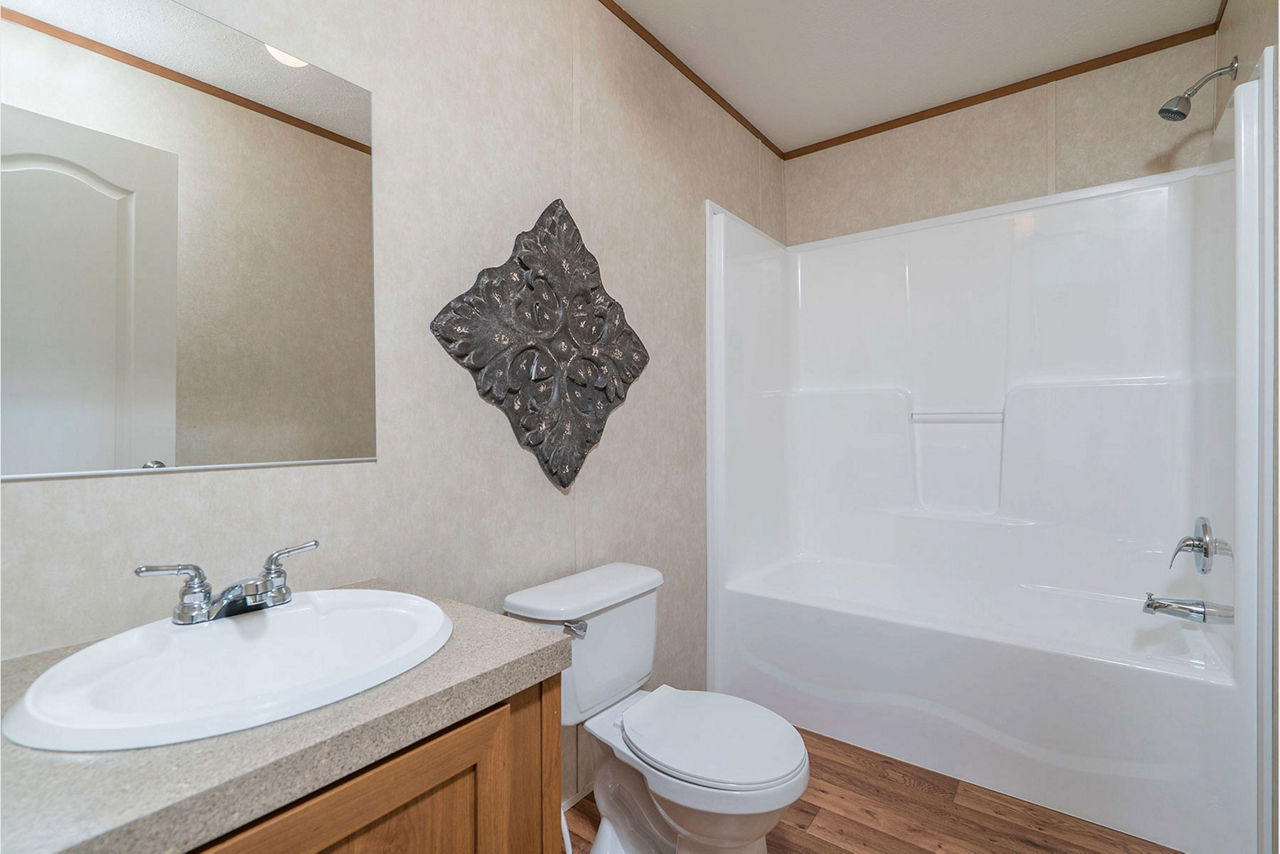
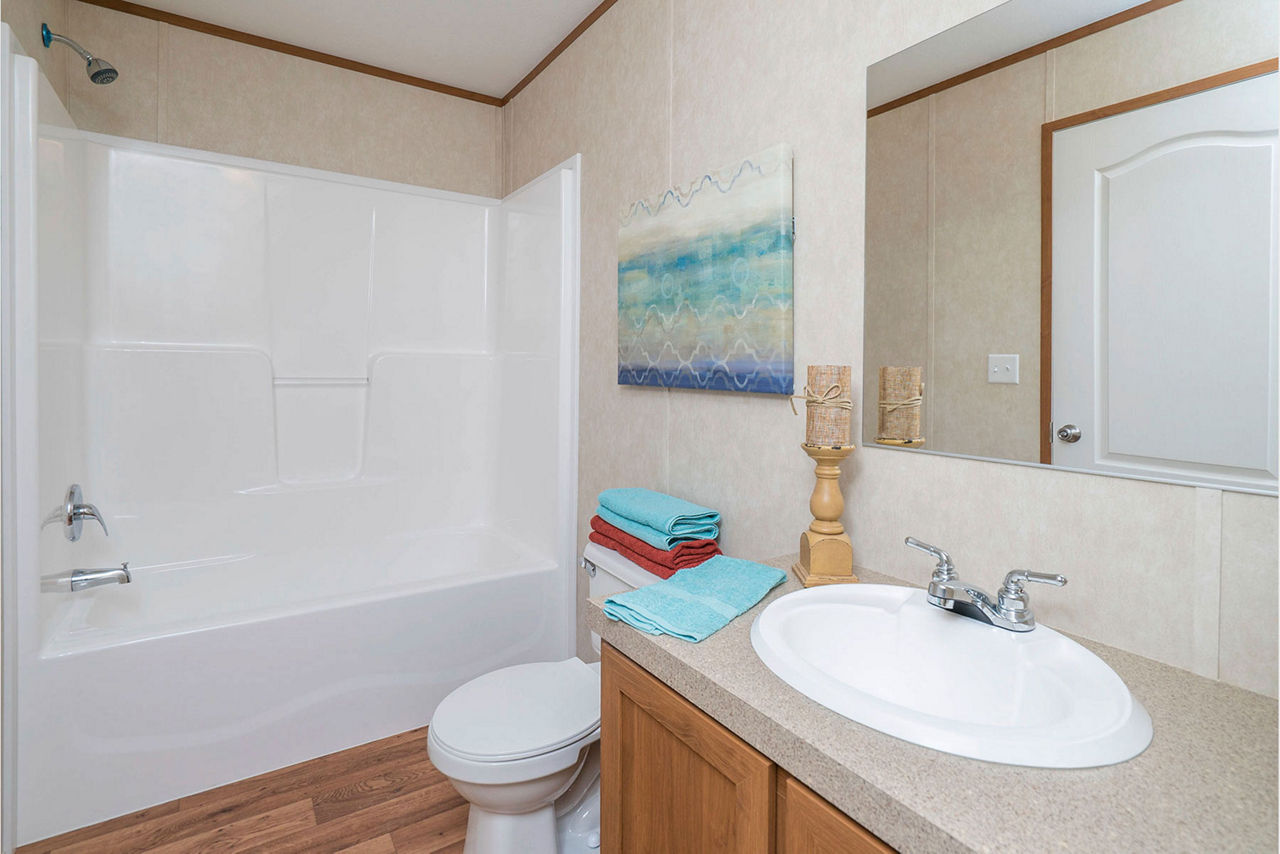
Bathroom Flooring: Linoleum
Bathroom Countertops: Hi Pressure Laminate w/ Self Edge
Bathroom Backsplash: Ceramic Backsplash
Bathroom Shower: Pivot Shower Door for 60" Shower or 48" Shower - VBP
Bathroom Toilet Type: China Commode Round
Bathroom Bathtubs: 48" or 60" 1-Piece Fiberglass Shower or Tub/Shower - VBP
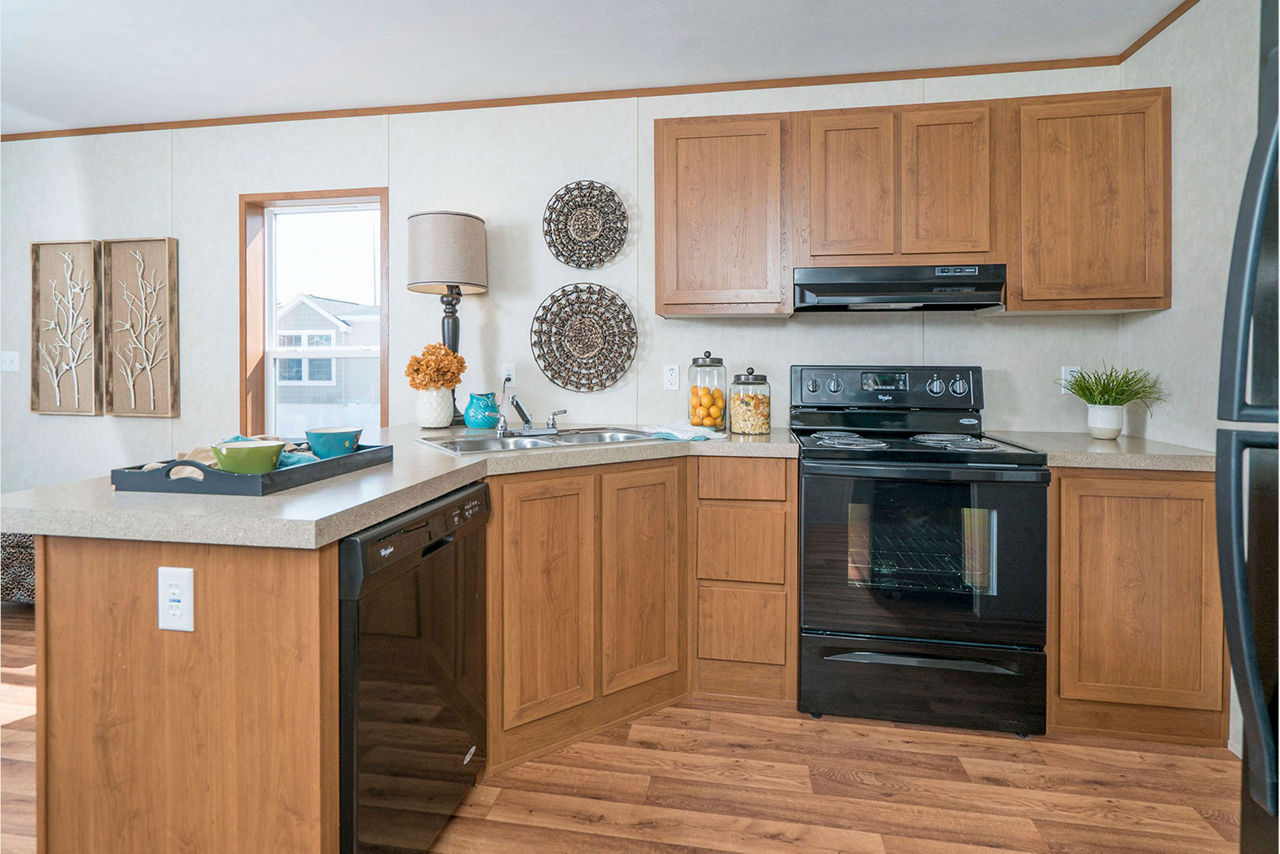
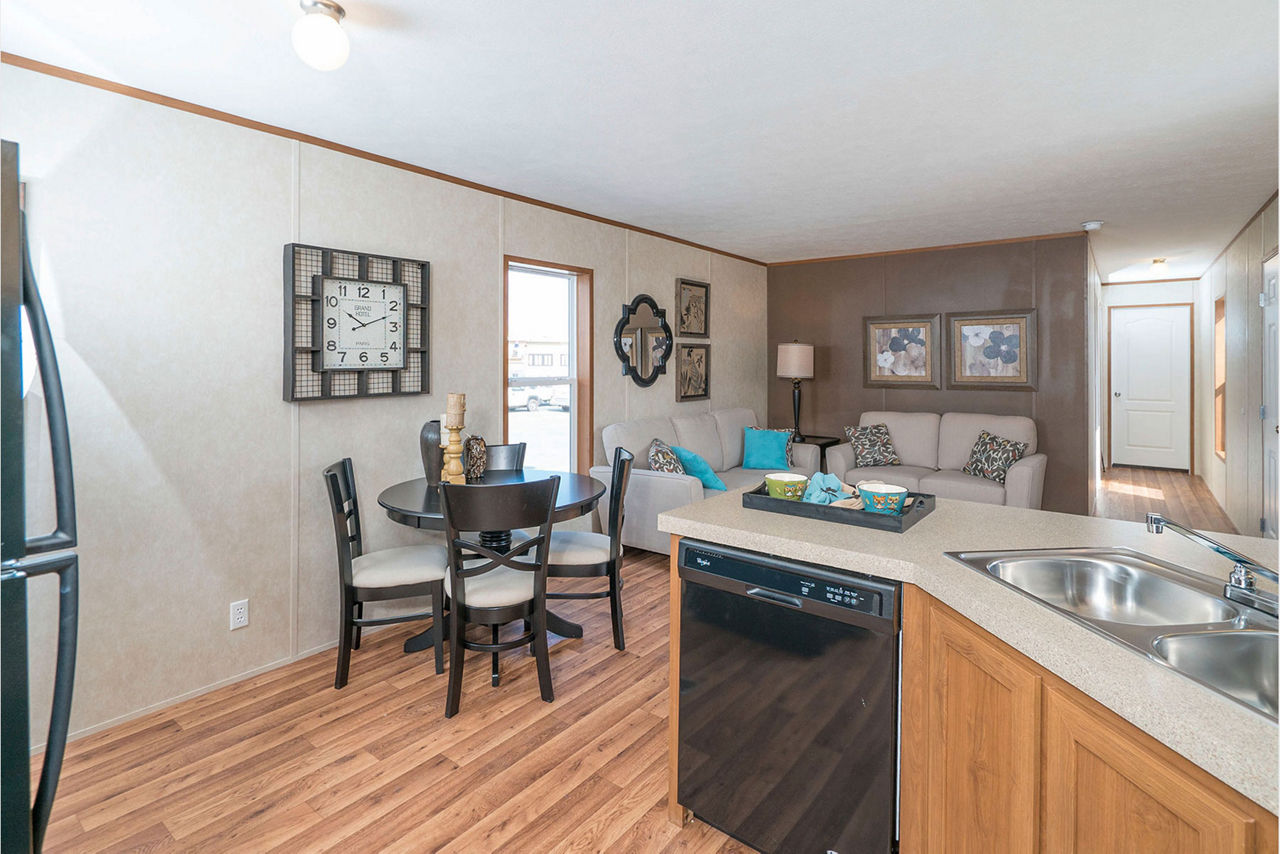
Kitchen Sink: Stainless Steel Sink w/Sprayer
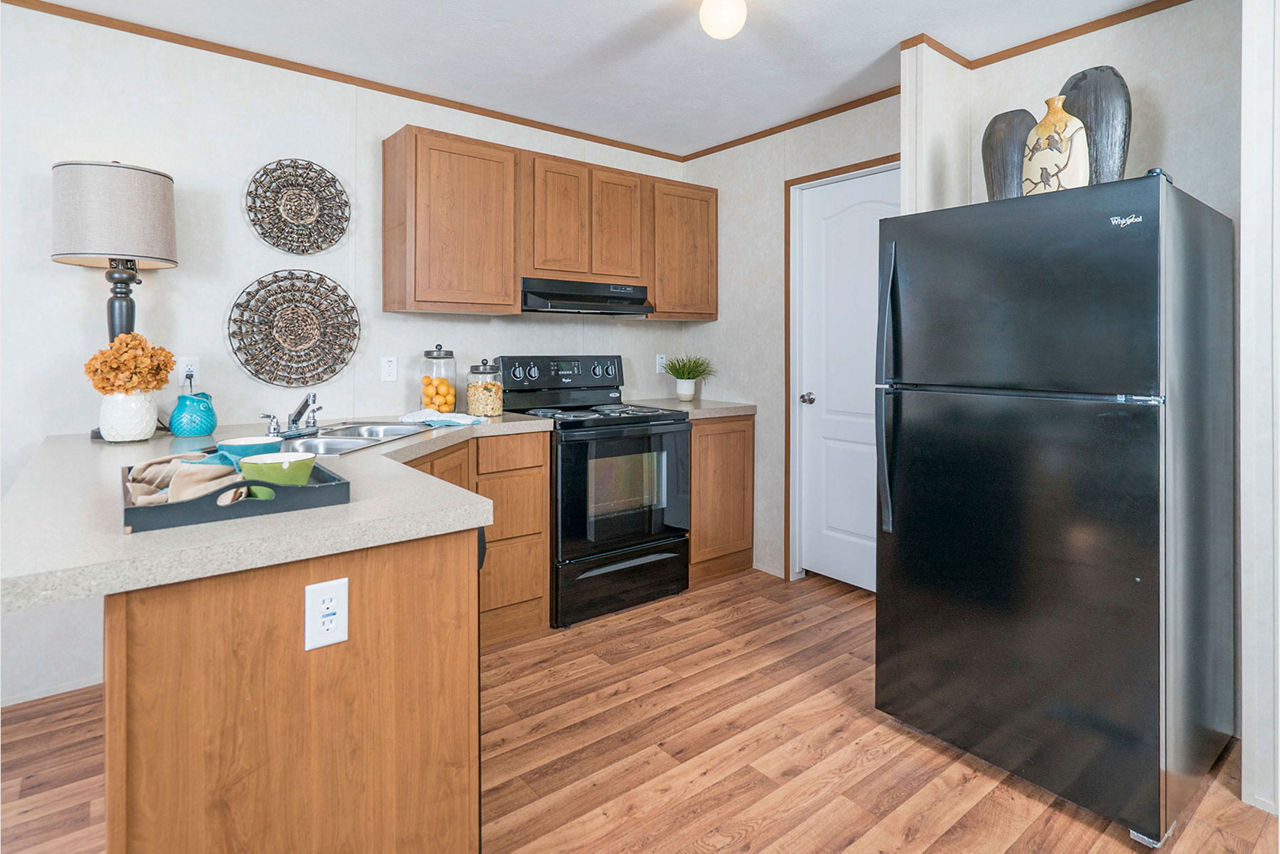
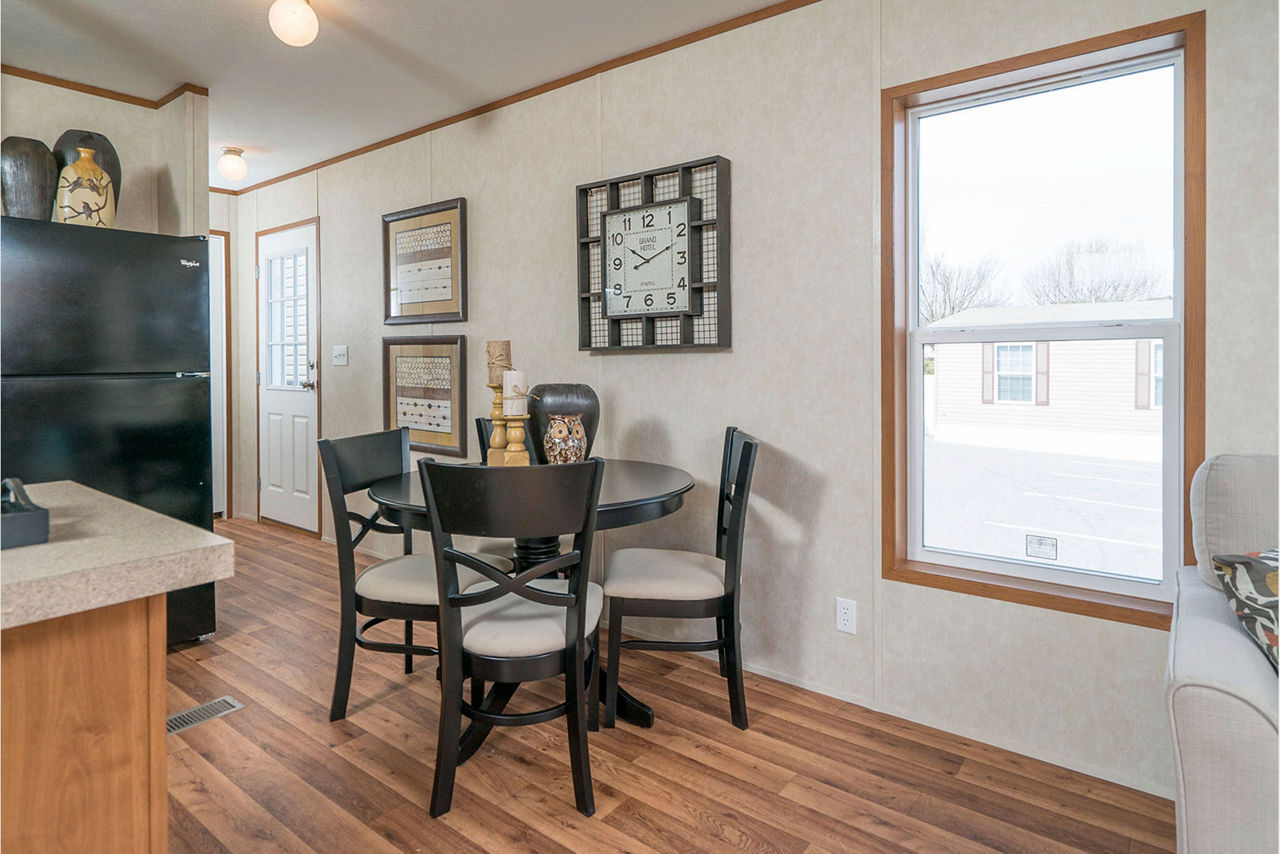
Kitchen Refrigerator: 18 CF Over/Under Refrigerator
Kitchen Range Type: 30" Std Clean Electric Range
Kitchen Range Hood: 30" Range Hood w/Charcoal Filter
Kitchen Flooring: Linoleum
Kitchen Countertops: Hi Pressure Laminate w/ Self Edge
Kitchen Cabinetry: Creston Oak Flat Panel
Kitchen Backsplash: Ceramic Backsplash