Exterior Wall On Center: 16" OC
Exterior Wall Studs: 2 x 4 Exterior Sidewalls
Floor Decking: 5/8" OSB Decking T & G
Floor Joists: (28') 2 x 6 Floor Joist - 16" OC / (32') 2 x 8 Floor Joist - 16" OC
Other: 7/16" OSB Roof Sheathing
Roof Load: 30lb PSF Roof Load
Side Wall Height: 8' Sidewalls
Insulation (Floors): R-11 Floor Insulation with Additional R-11 Outside Beams
Insulation (Walls): R-11 Sidewall Insulation
Insulation (Ceiling): R-28 Roof Insulation
Door Locks: Nickel Round Knobs
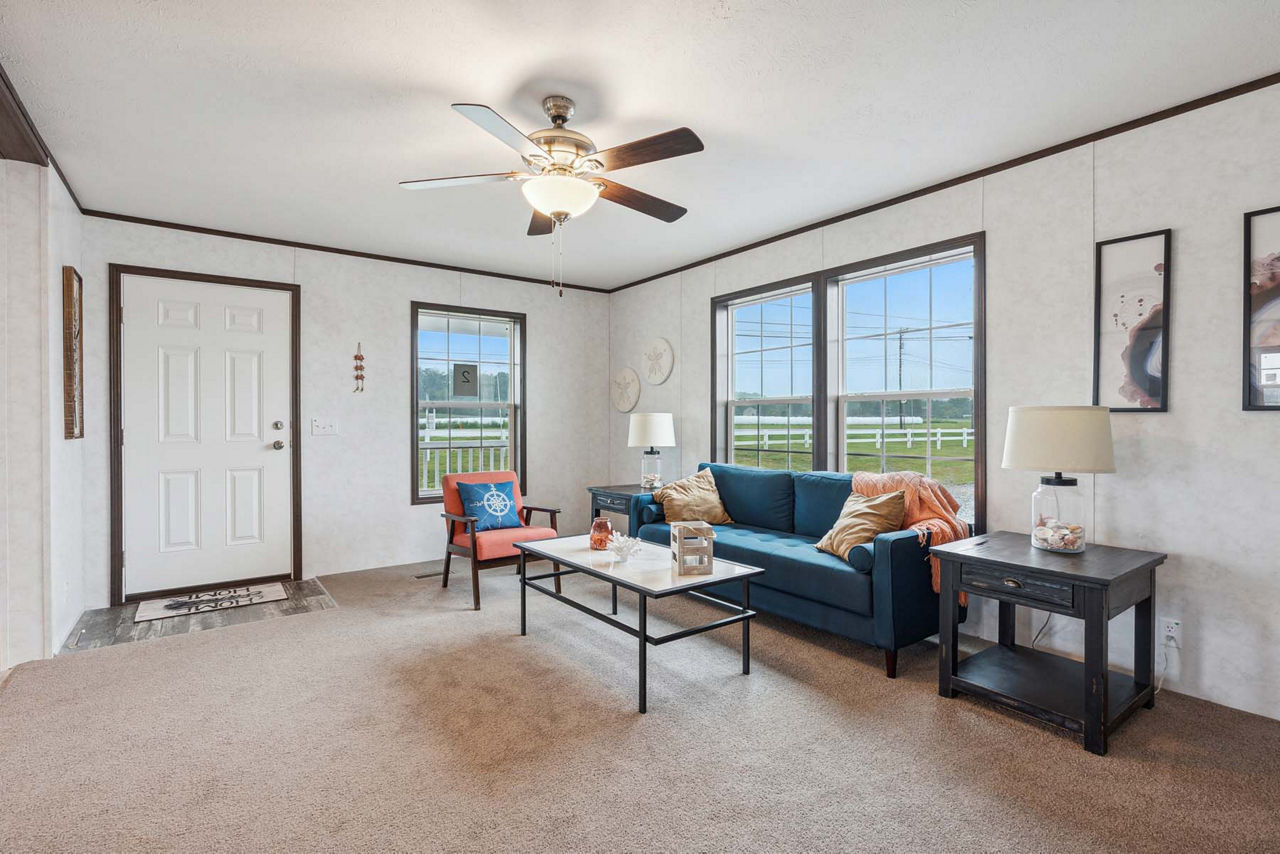
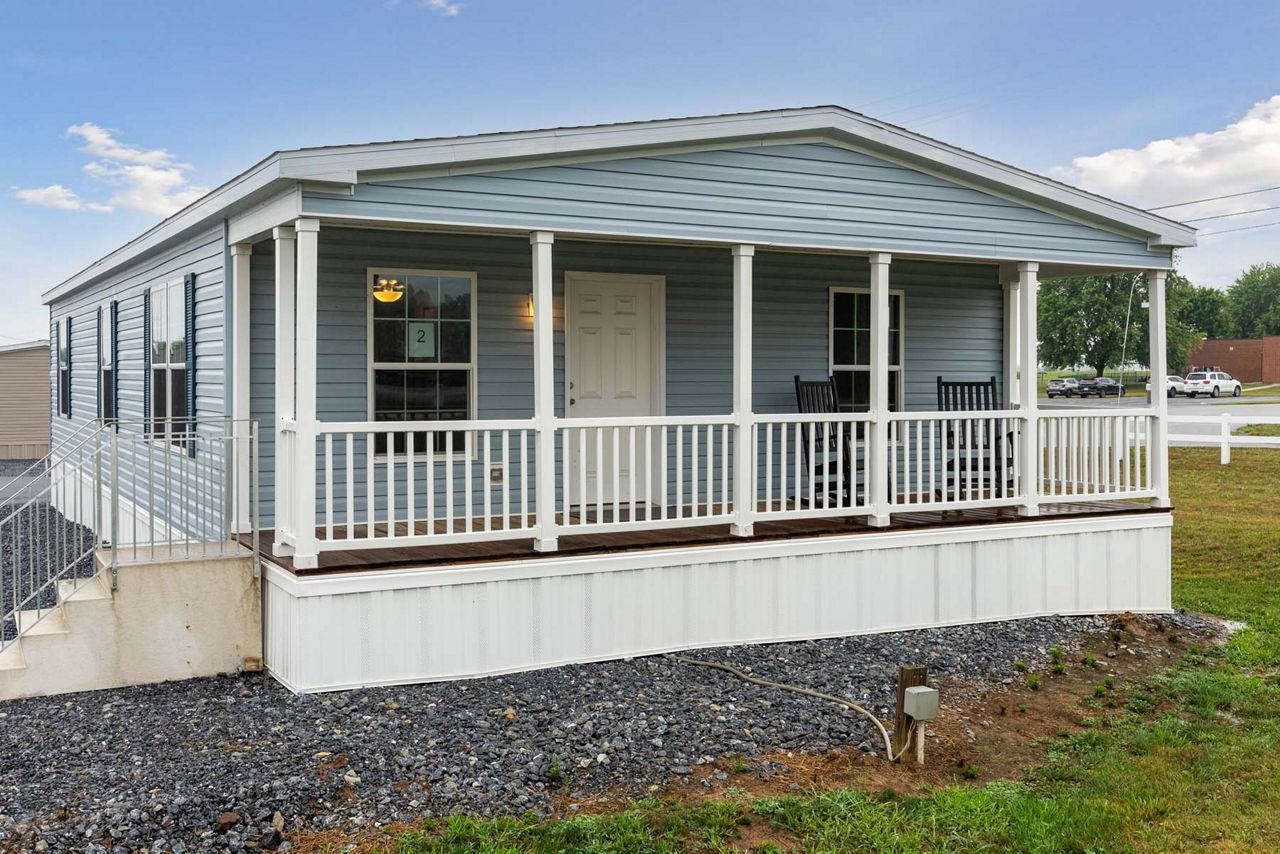
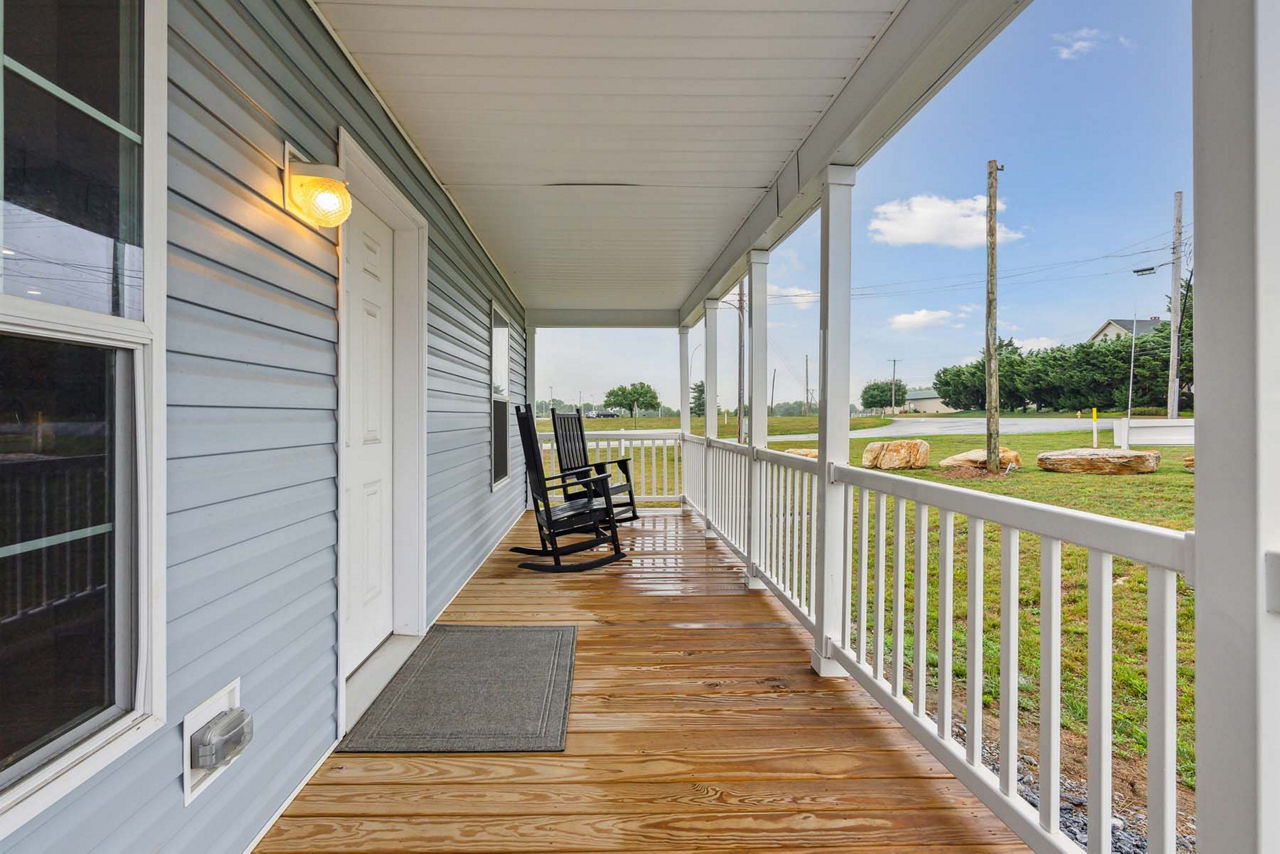
Front Door: 6 Panel Front Door w / Storm
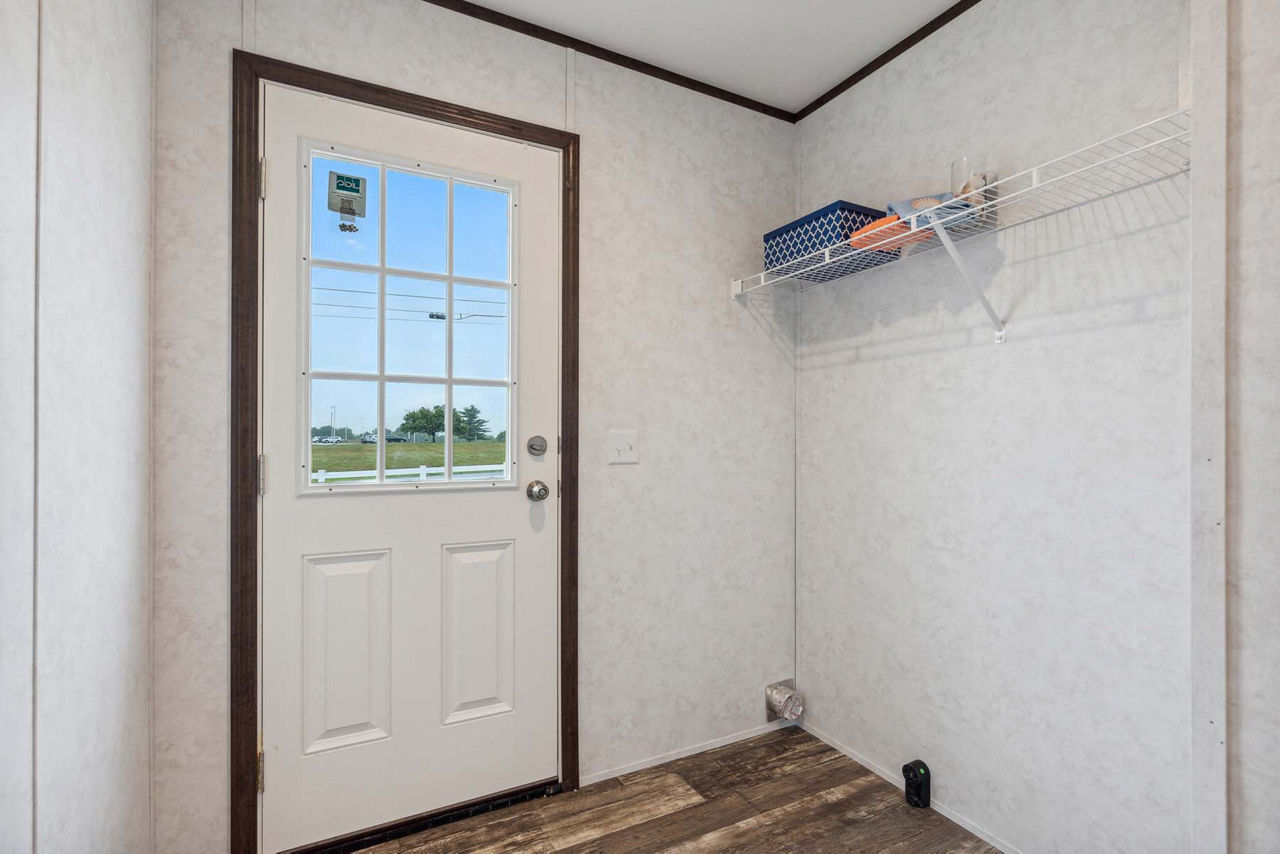
Rear Door: Blank Fiberglass Rear Door
Roof Pitch: Nominal 3/12 Roof Pitch
Shingles: 25 Year Shingles
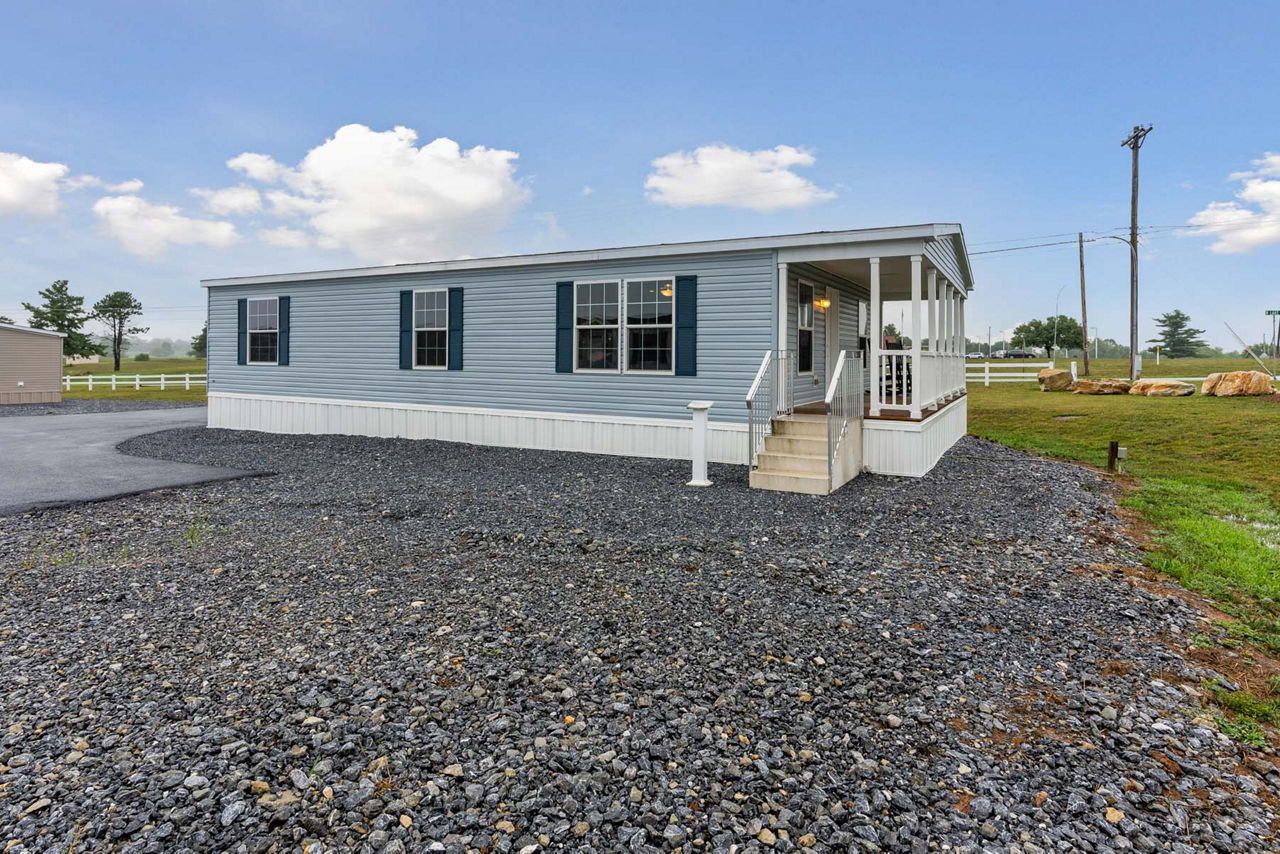
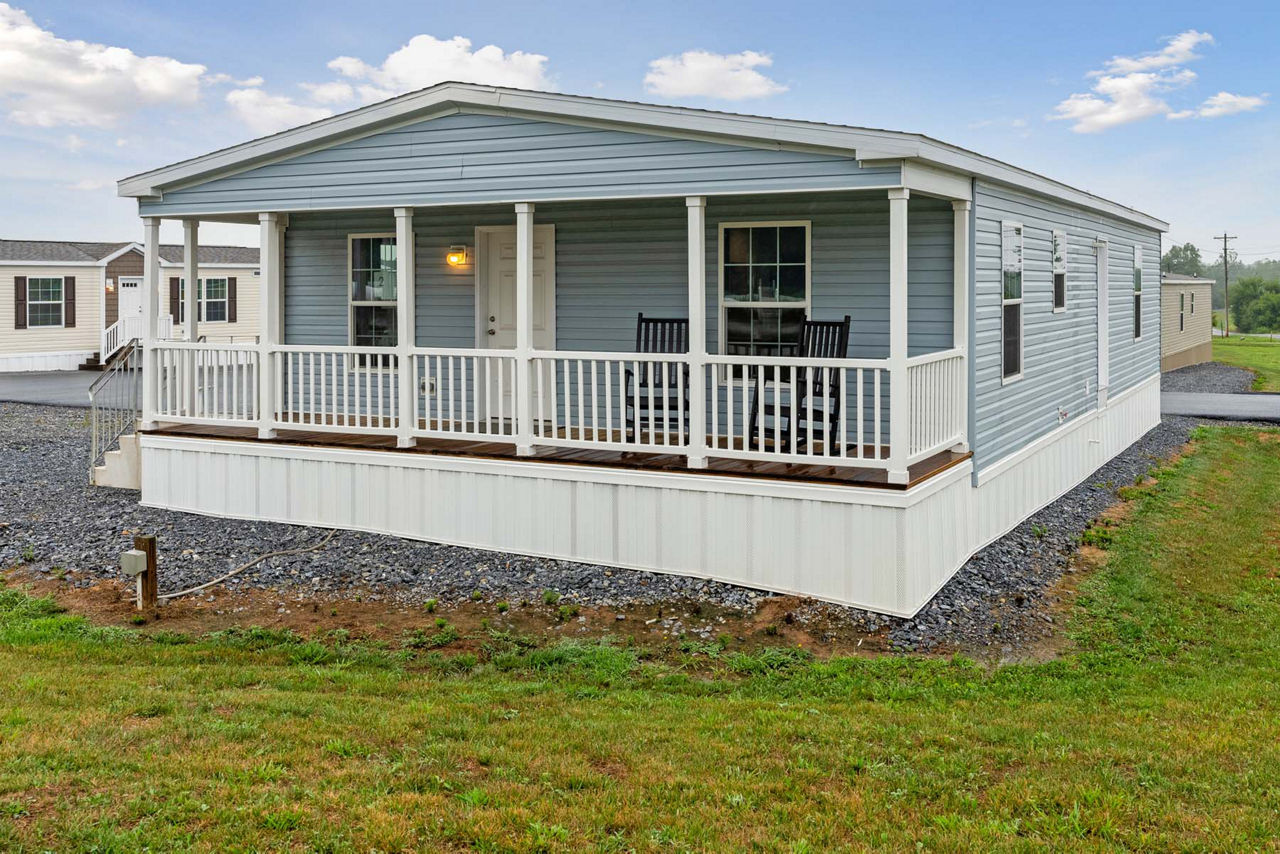
Siding: Dutch Lap 4" Vinyl Siding
Window Type: Low E Single Hung Vinyl 6/6 Gridded (sizes VBP)
Exterior Lighting: Front Door and Rear Door
Safety Alarms: Smoke Alarms w / Battery Backup
Window Treatment: 2" Mini Blinds Throughout / Valances at Living Areas
Window Type: Low E Single Hung Vinyl 6/6 Gridded (sizes VBP)
Interior Doors: 6 Panel White Interior Doors / 2-Mortised Hinges
Interior Lighting: Platinum Light Fixtures
Carpet Type Or Grade: 5lb Rebond Carpet Pad
Electrical Service: 200 AMP Service
Furnace: Electric Furnace with Furnace Door (Standard Wood)
Heat Duct Registers: Aluminum Heat Ducts / In-Line Floor Registers
Other: Frost Free Faucet (1)
Washer Dryer Plumb Wire: Plumb for Washer / Wire for Electric Dryer
Water Heater: 30 Gallon Electric Water Heater
Water Shut Off Valves: Main Water Shut Off
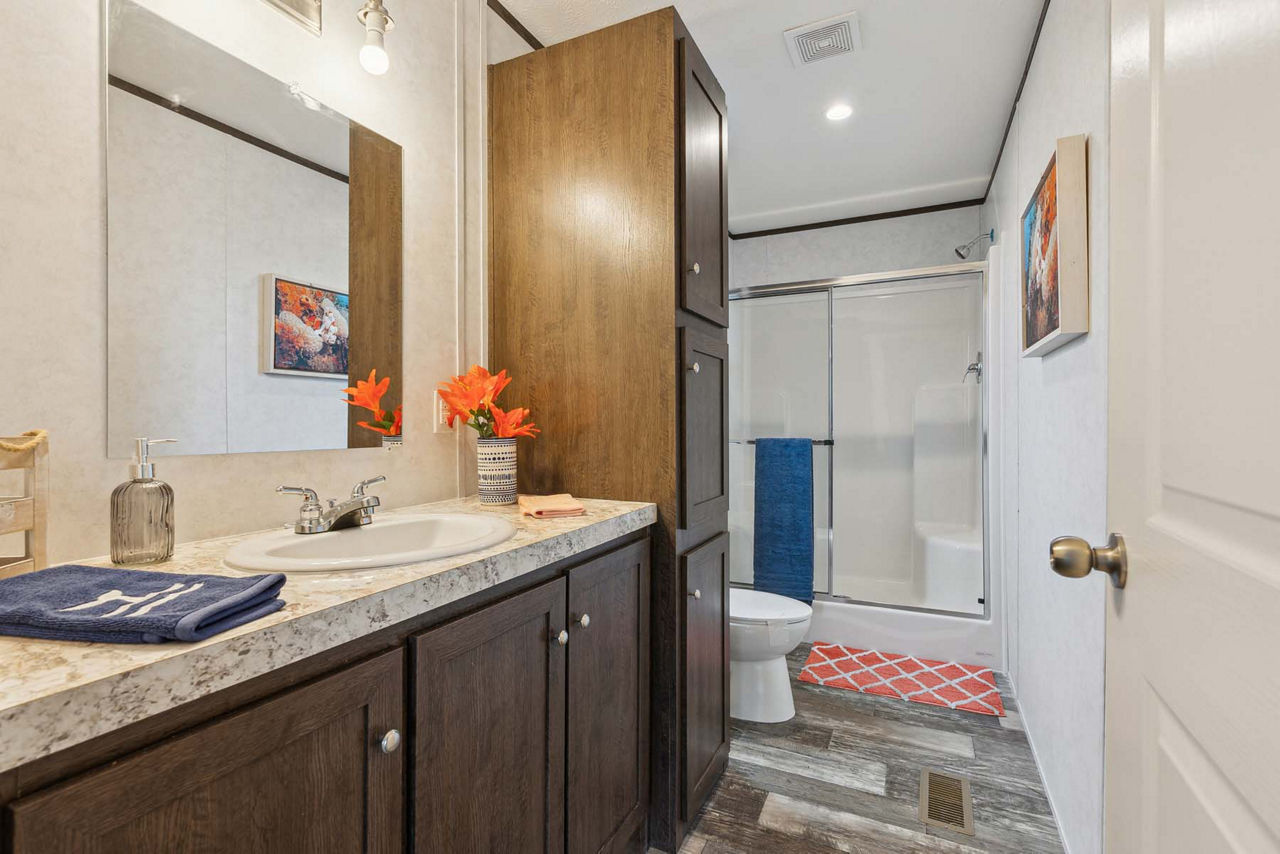
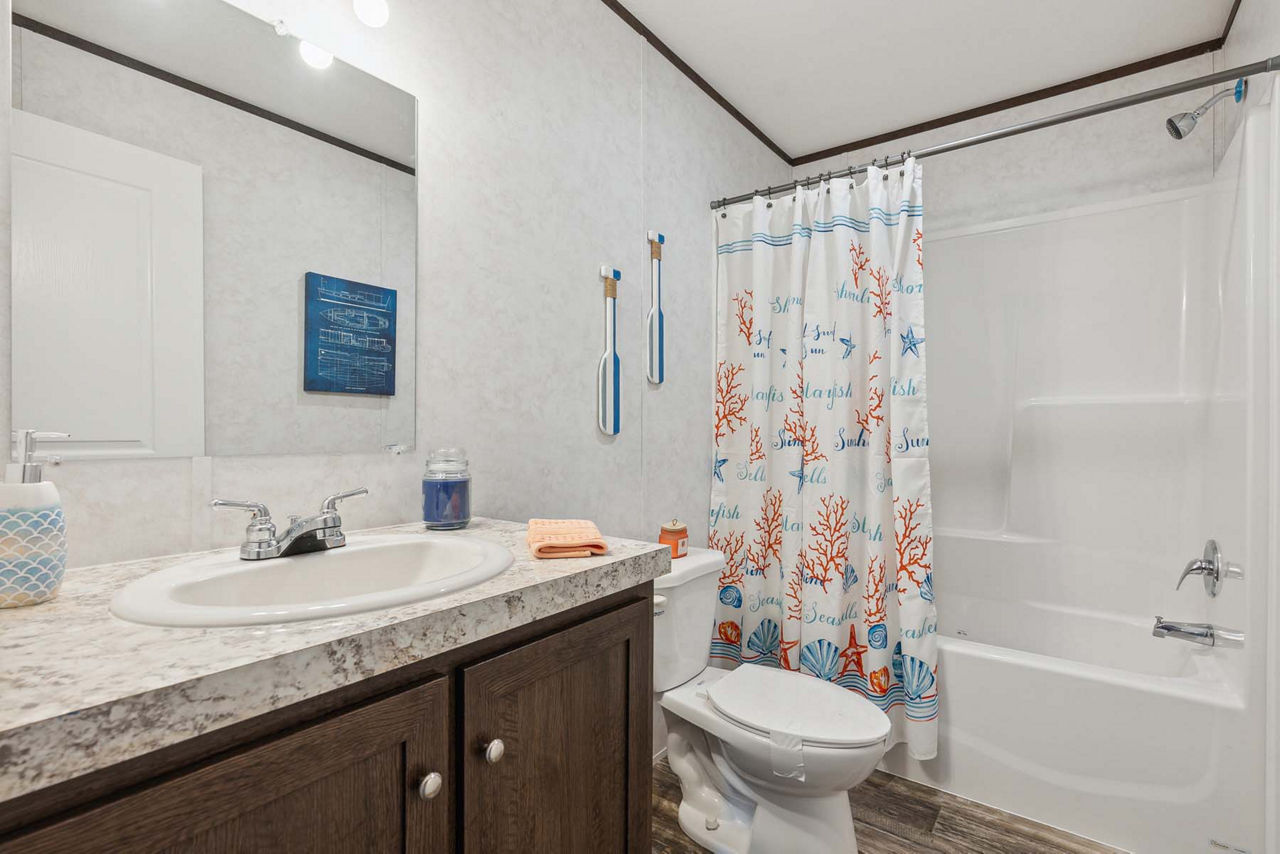
Bathroom Sink: China Lavs at Baths
Bathroom Countertops: Formica Countertops
Bathroom Faucets: Single Handle Tub & Shower Faucets / 2 Handle Faucet at Lavs
Bathroom Fans: Lighted Bath Fan
Bathroom Additional Specs: Nickel Cabinet Knobs Throughout / Corner Cabinet (VBP)
Bathroom Shower: Pivot Shower Door for 60" or 48" Showers - VBP
Bathroom Toilet Type: Round Commode
Bathroom Bathtubs: 60" Fiberglass Tub/Shower
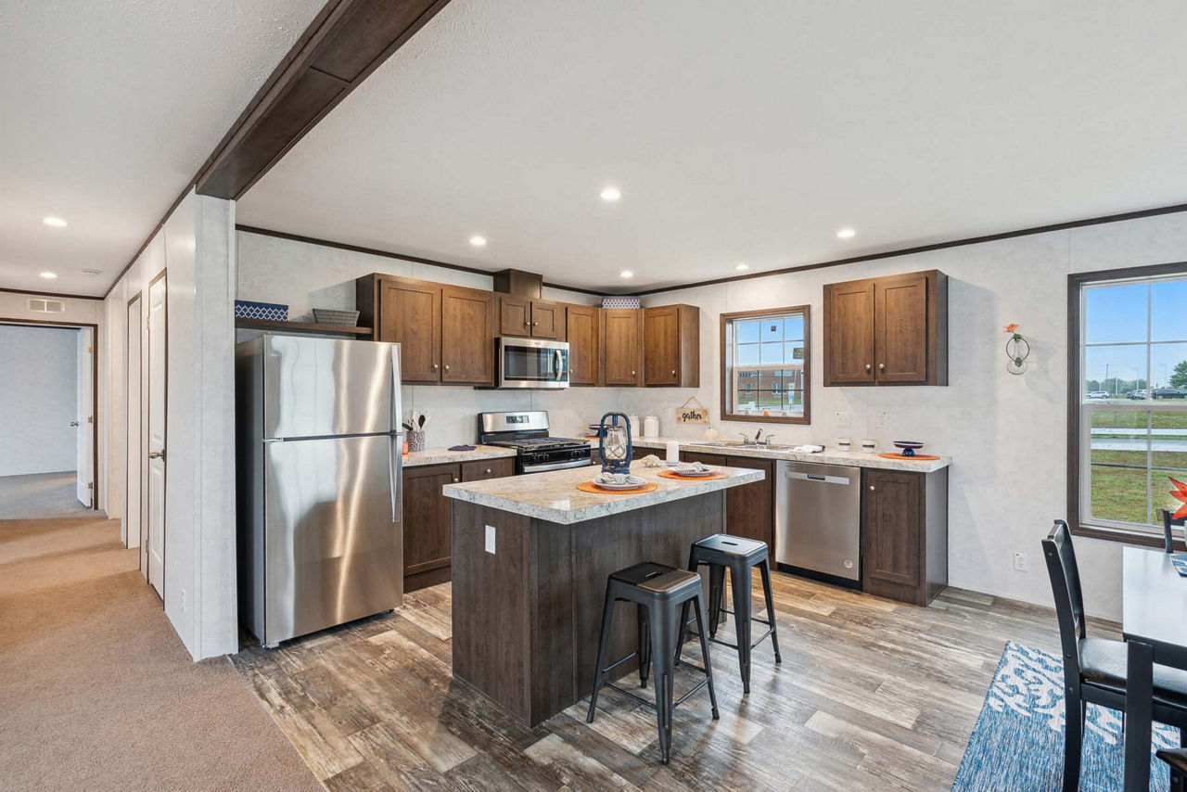
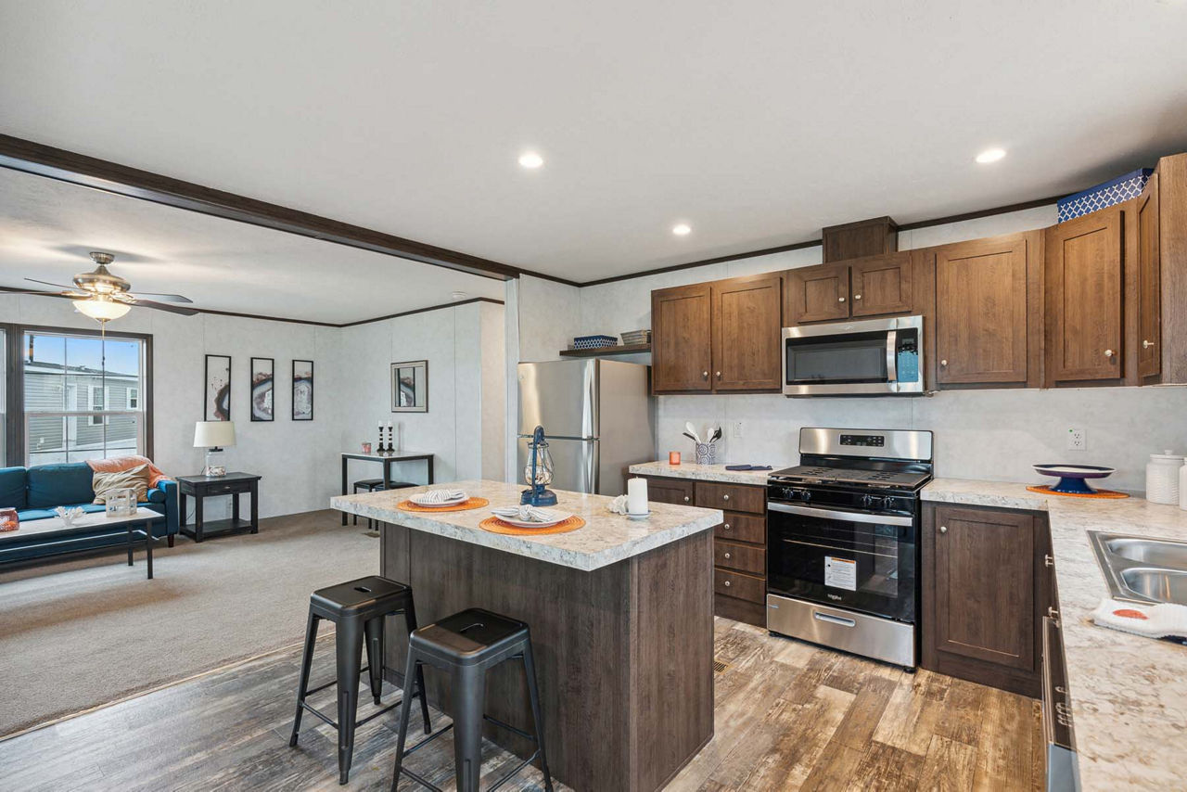
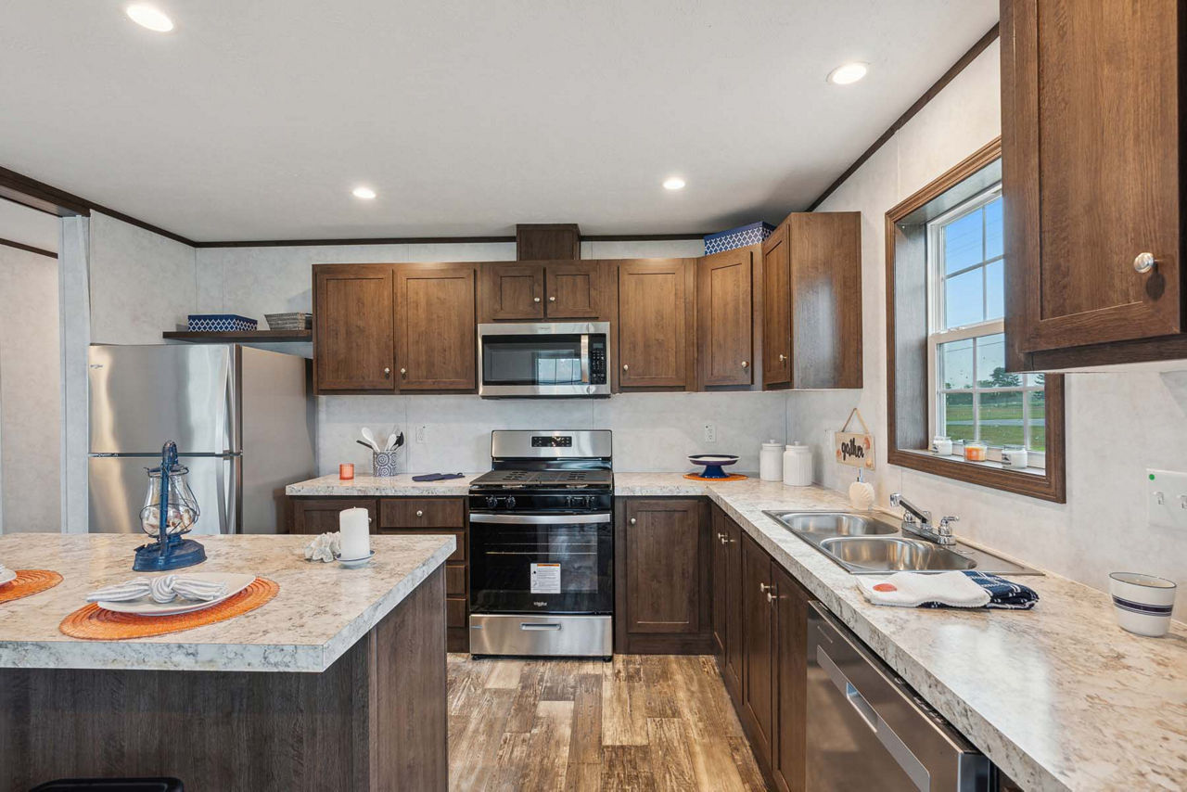
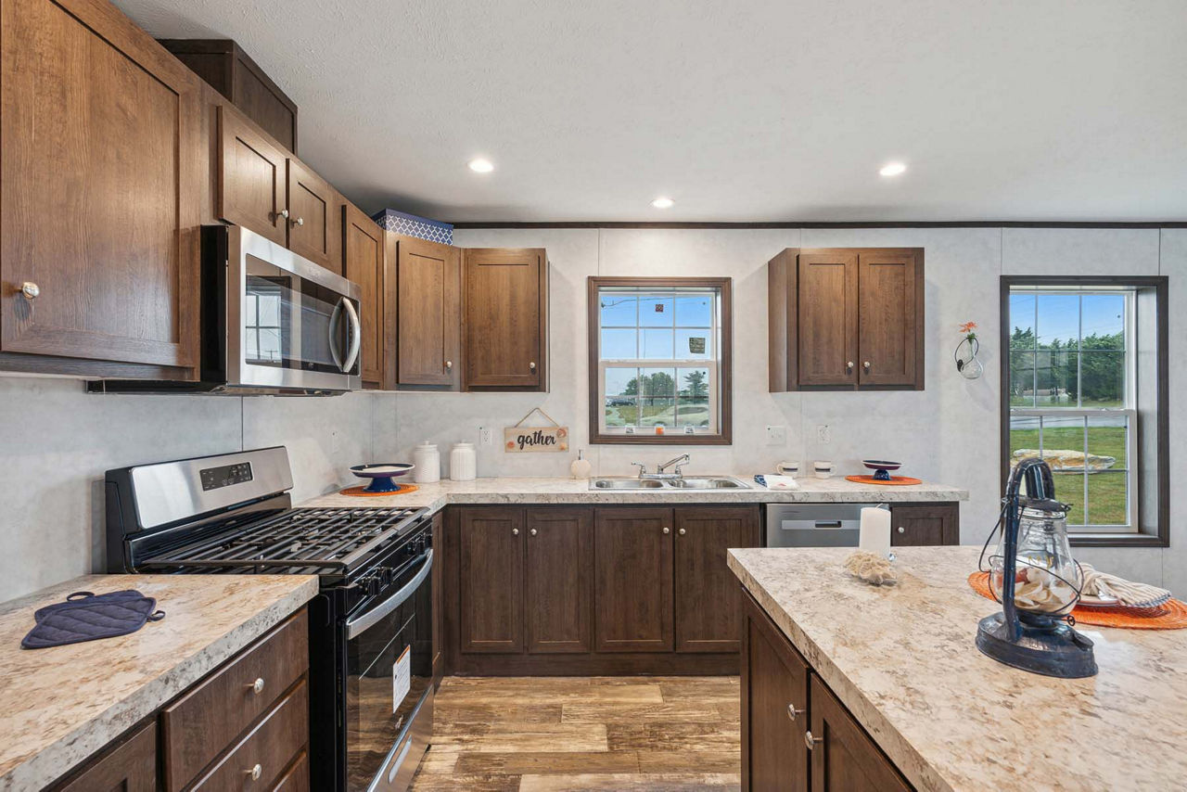
Kitchen Sink: 7" Stainless Steel Kitchen Sink
Kitchen Refrigerator: 18 CF Over/Under Refrigerator
Kitchen Range Type: Standard Electric Range
Kitchen Range Hood: 30" Range Hood
Kitchen Faucets: 2 Handle w/Sprayer @ Kitchen
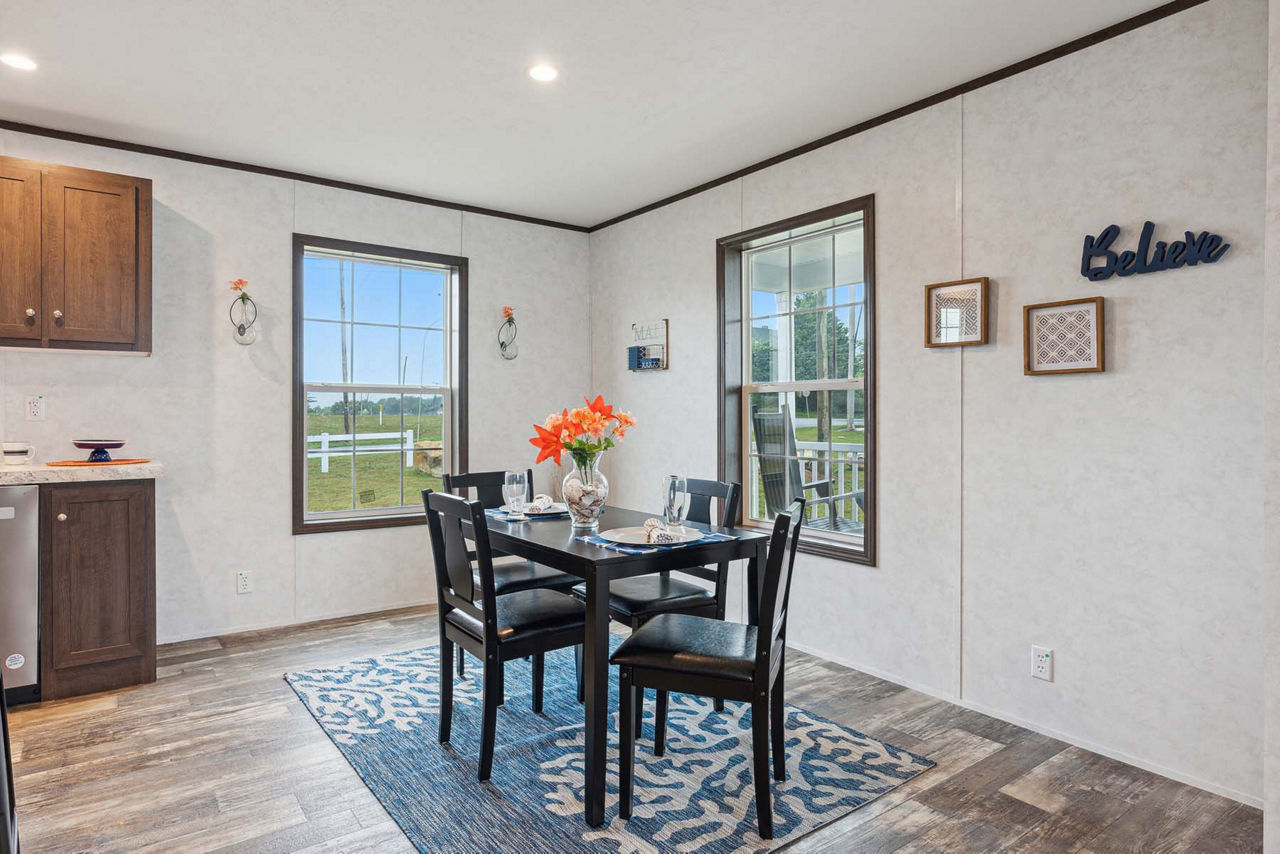
Kitchen Countertops: Formica Countertops
Kitchen Cabinetry: 30" O/H Cabinets w / Fixed Shelf
Kitchen Cabinet Interior: Creston Oak Wrapped Flat Panel Cabinet Doors