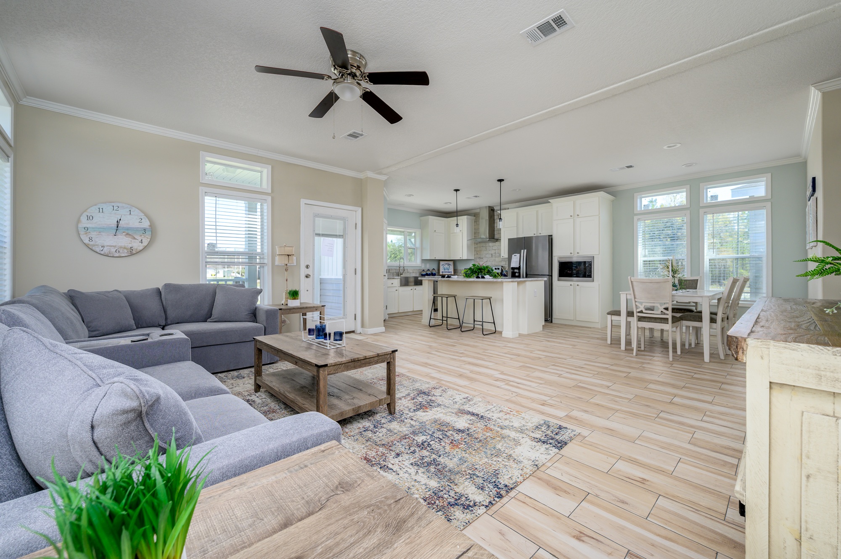
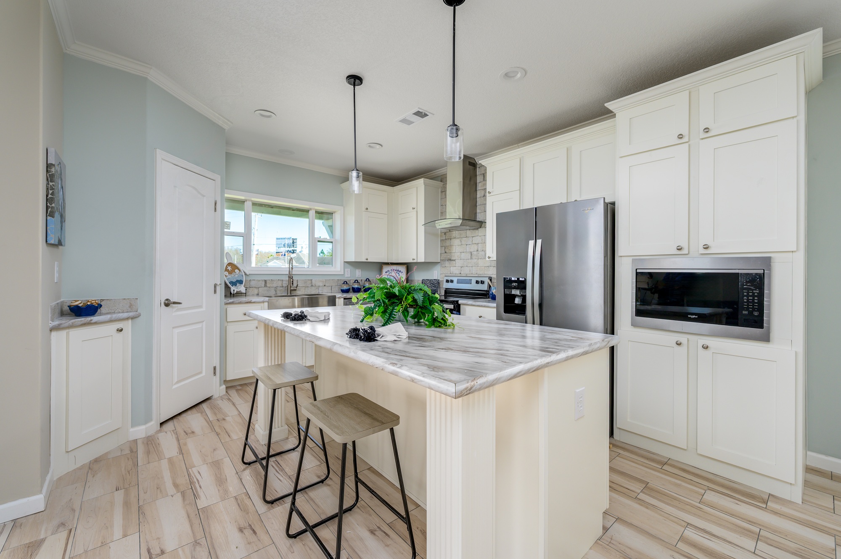
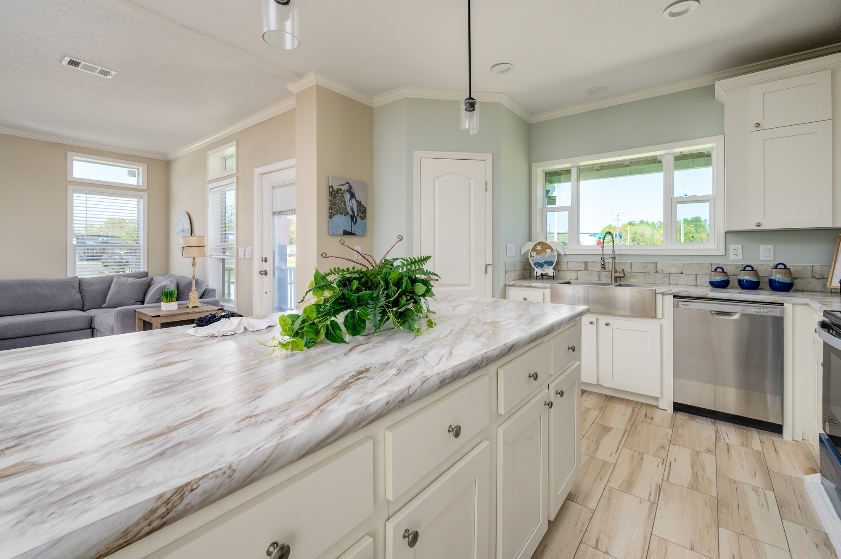
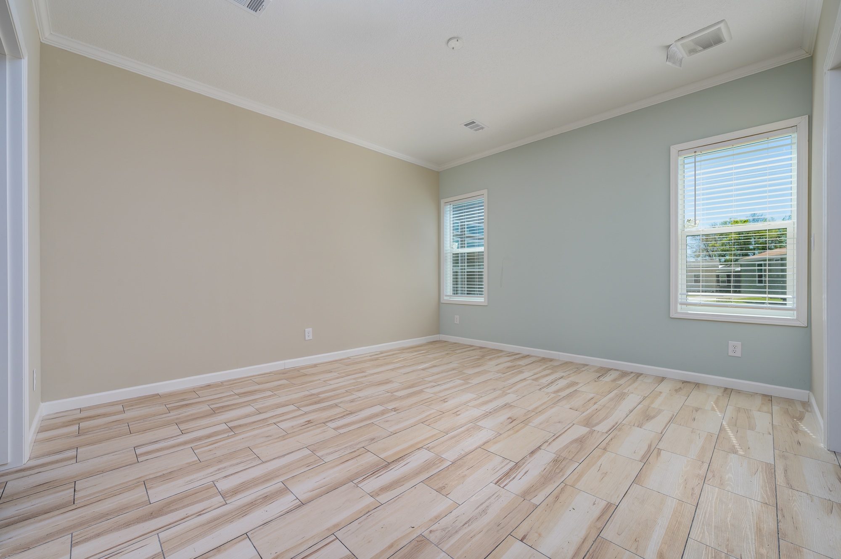
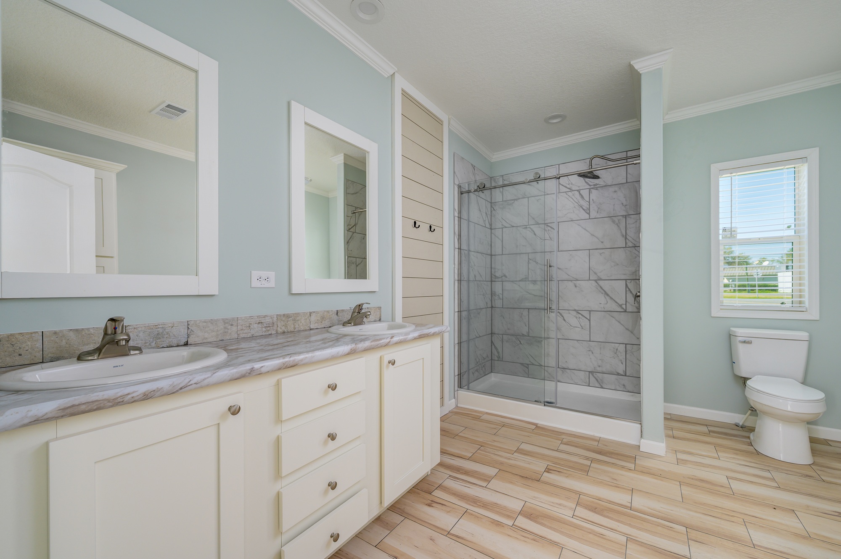
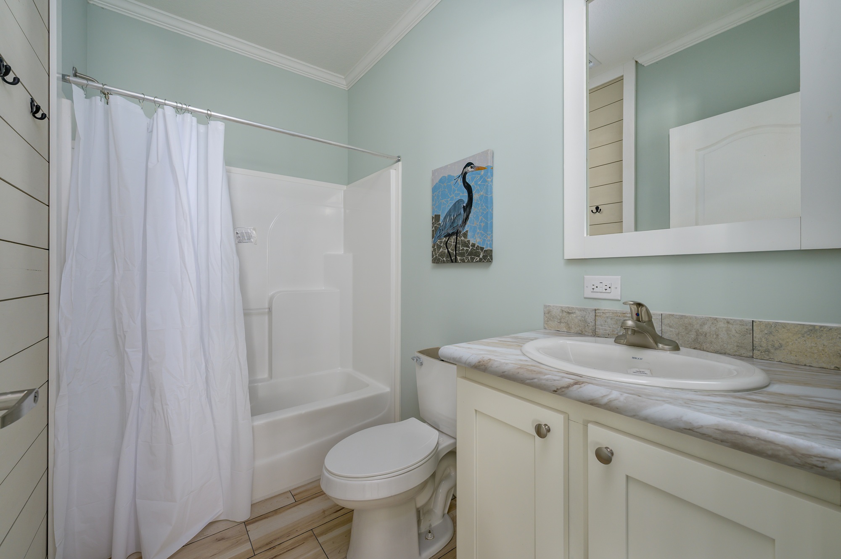
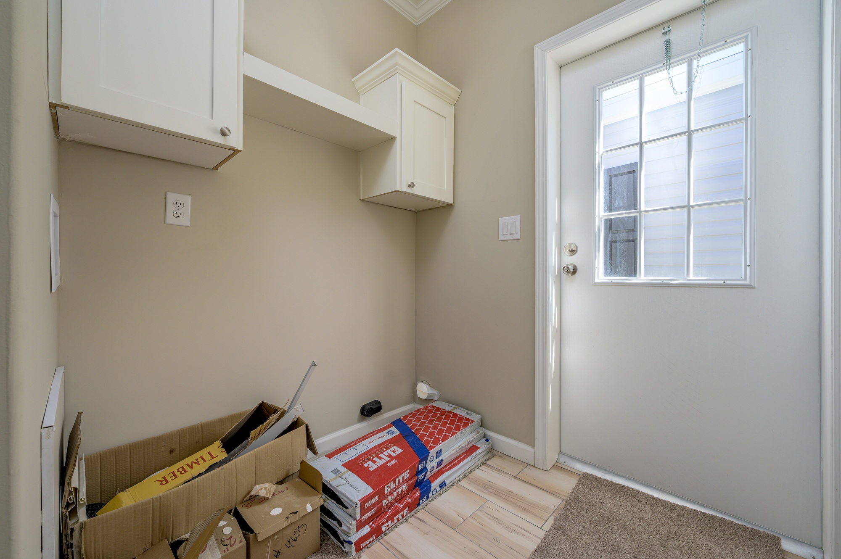
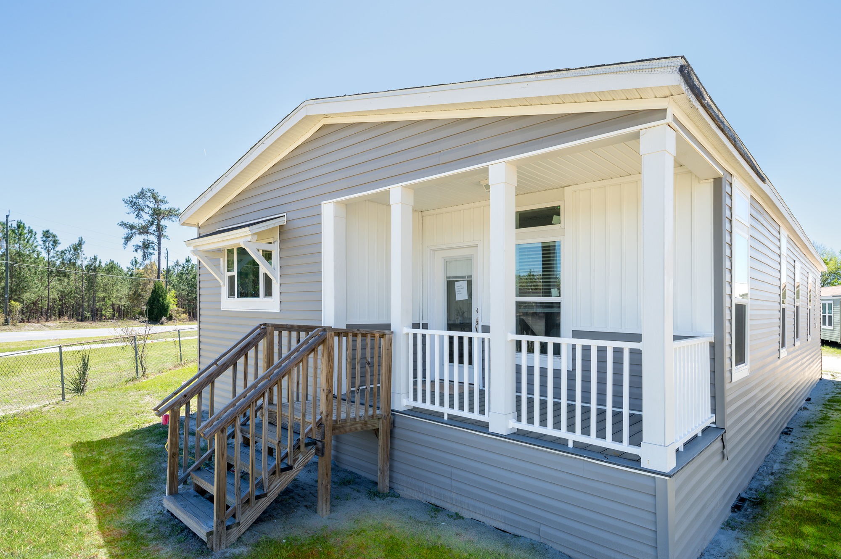
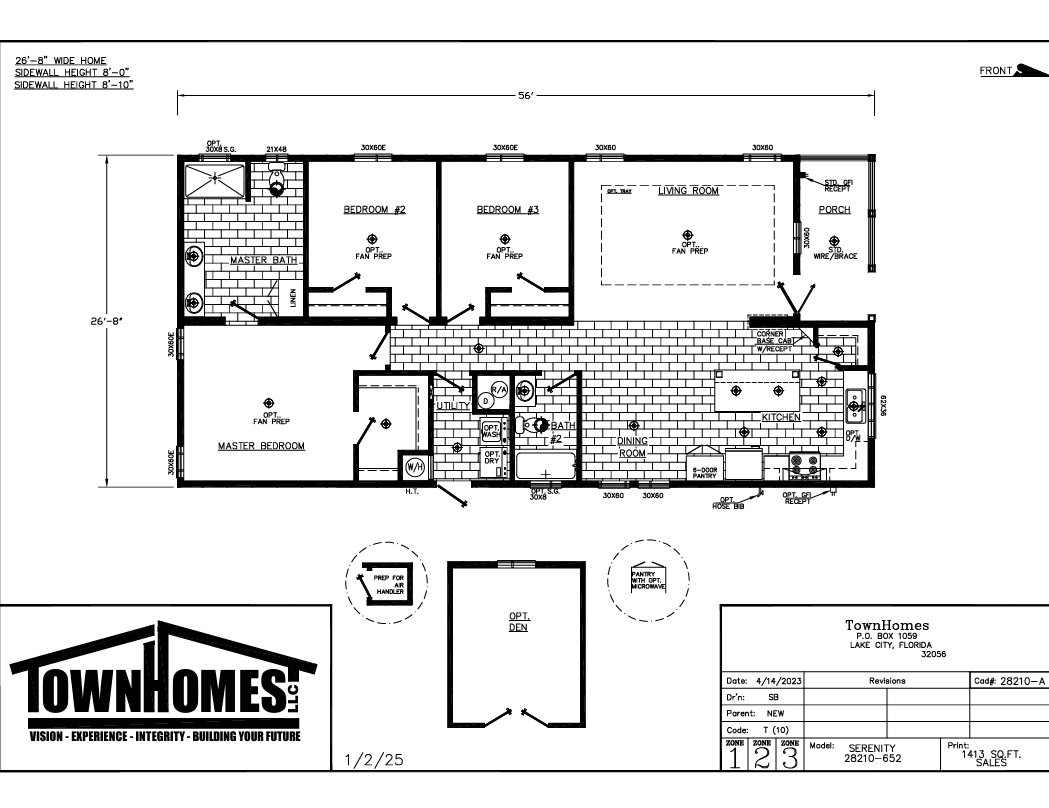
The Rebirth Series / Serenity built by TownHomes is a 3-bedroom, 2-bathroom doublewide with 1,413 square feet of calm, easy-living floor plan. The name fits — this is a home that doesn’t feel rushed or crowded. The layout gives the primary suite some breathing room from the secondary bedrooms, and the living areas feel proportionate and welcoming. It’s the kind of floor plan that makes a house feel like a home from day one. The Serenity is a well-named Rebirth Series home that delivers exactly what it promises.