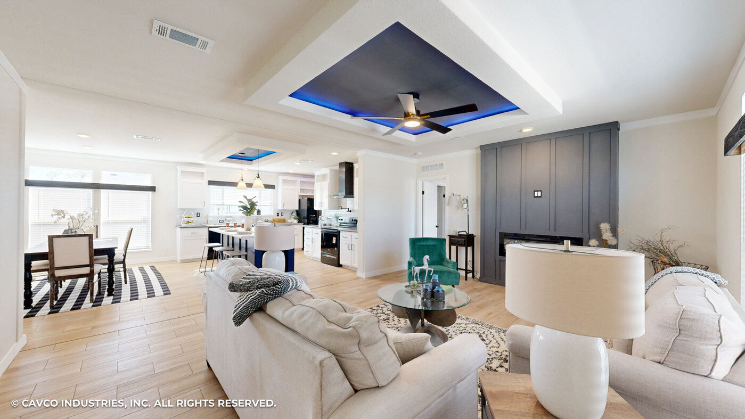
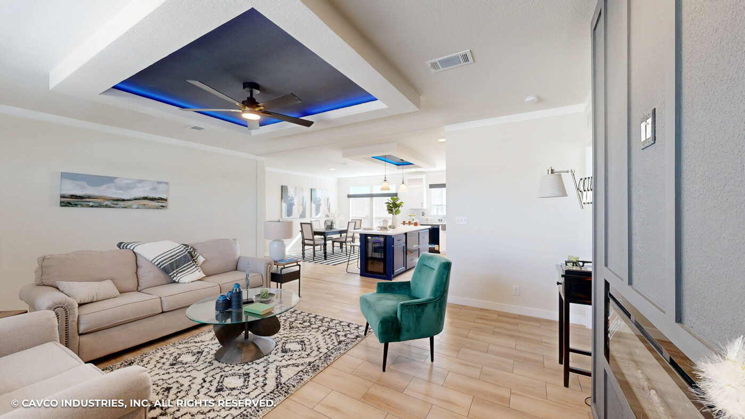
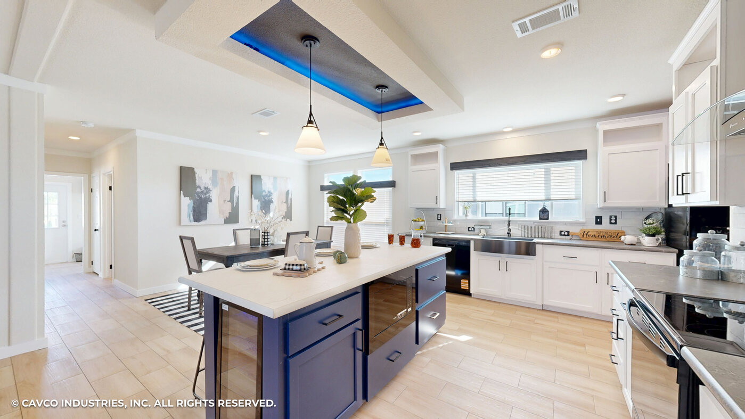

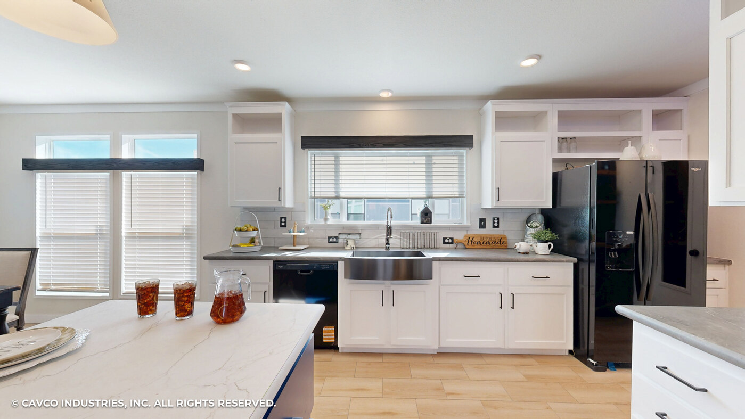
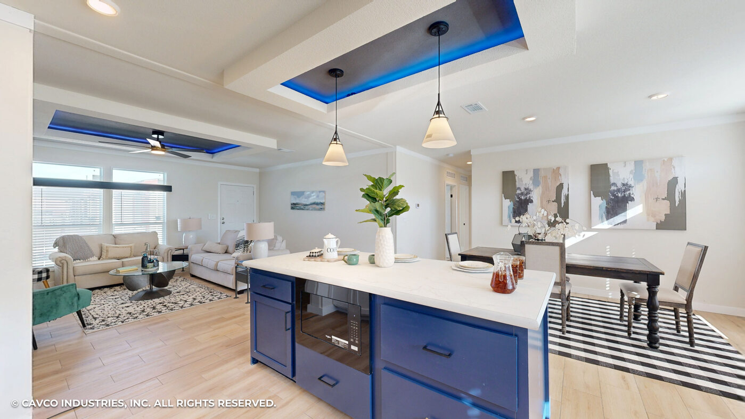
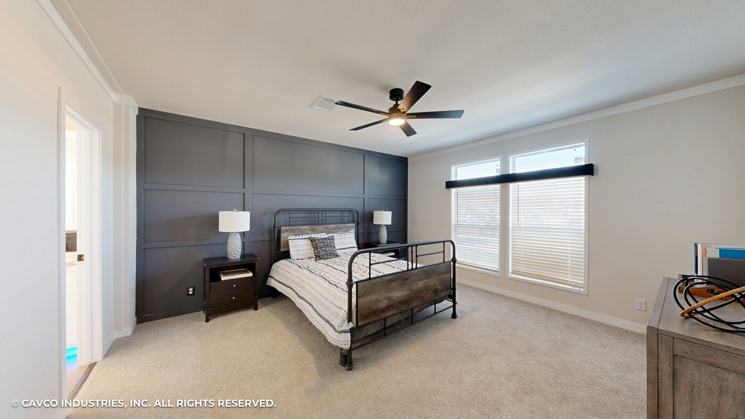
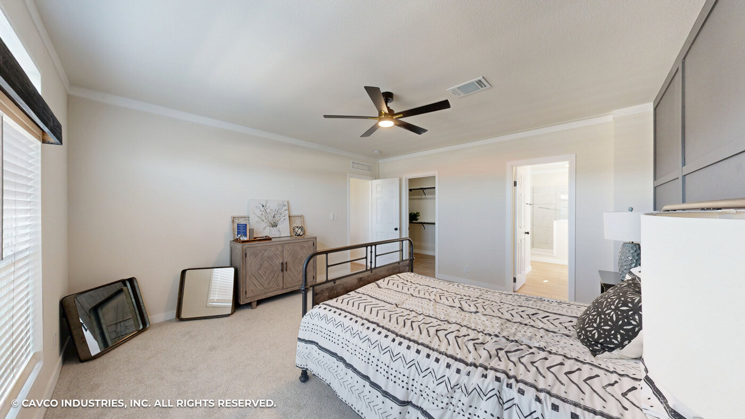
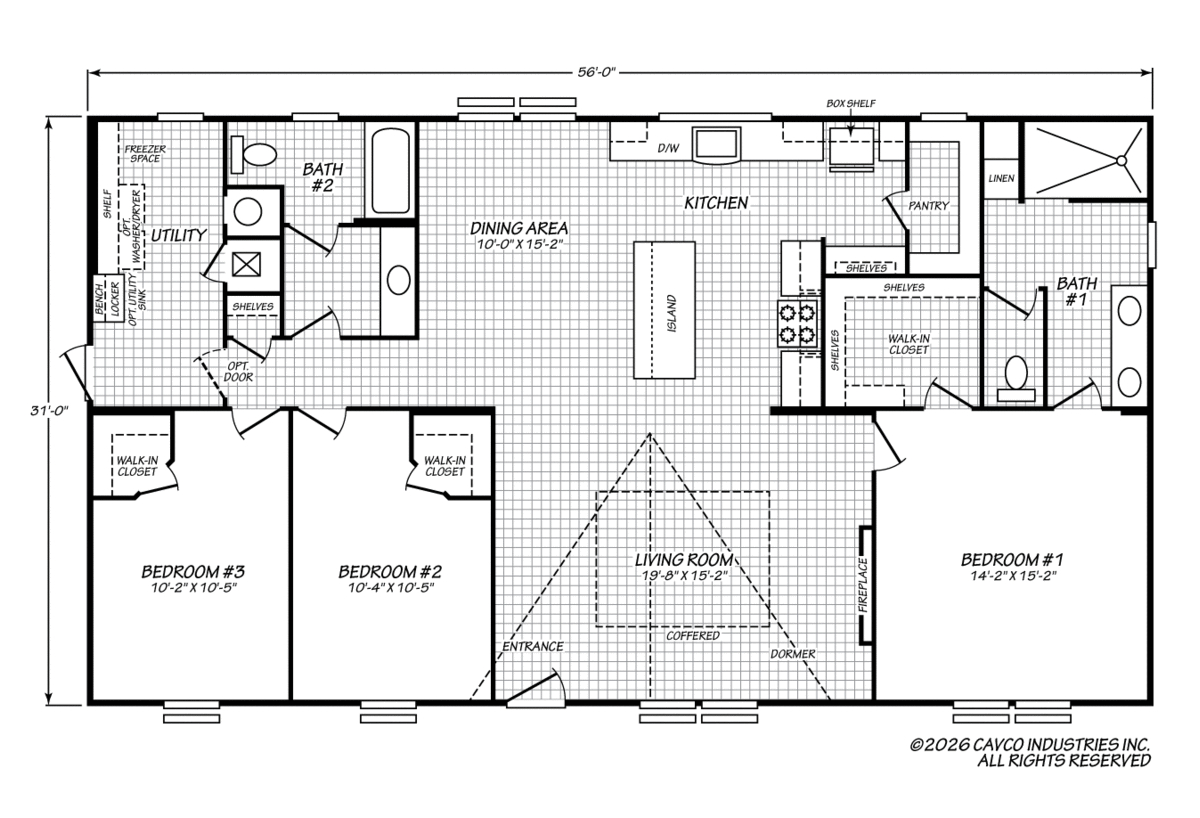
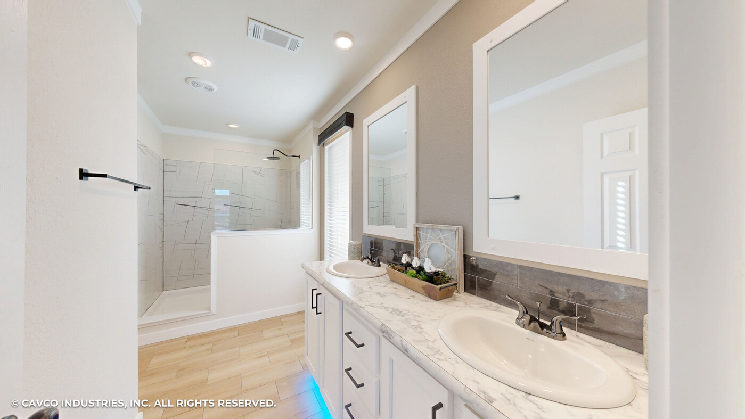
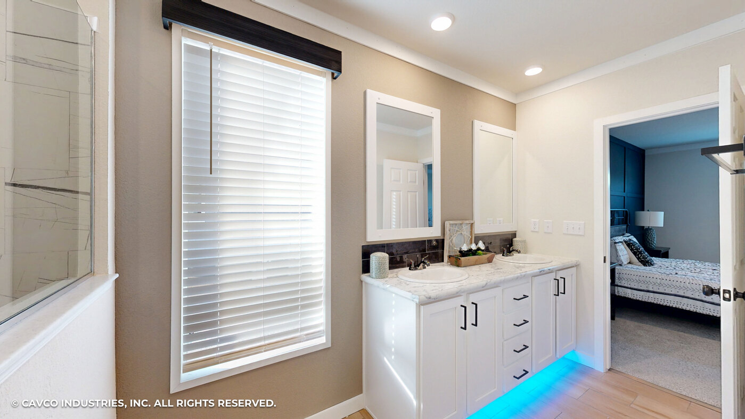
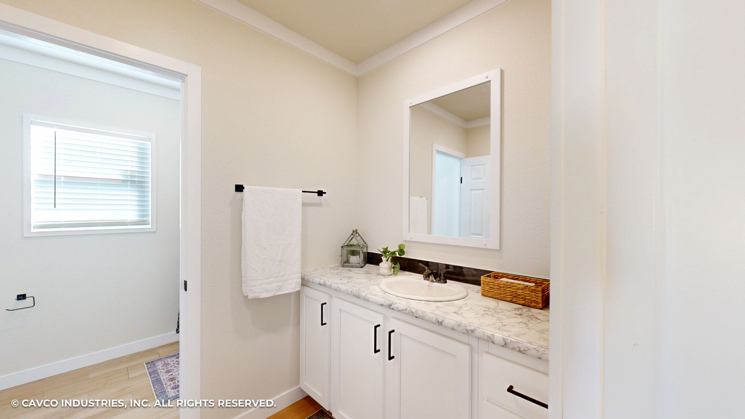
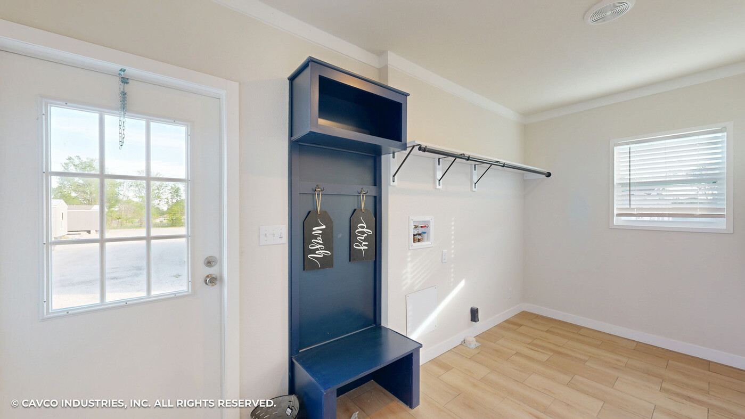
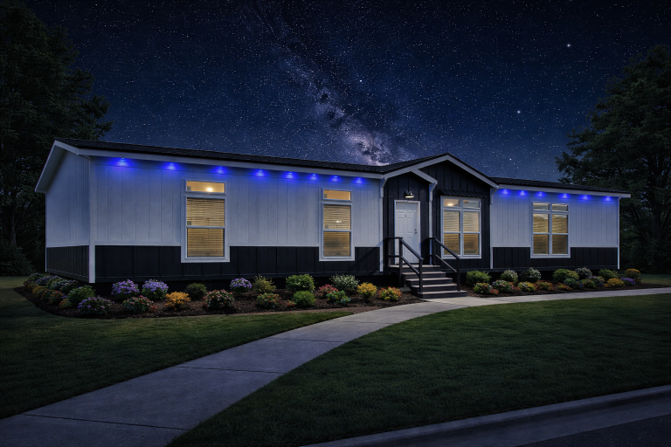
The Cimarron / Cimarron built by Cavco Austin is a 3-bedroom, 2-bathroom doublewide with 1,736 square feet in a well-proportioned ranch layout that leads the Cimarron series lineup. The Cimarron series brings elevated interior finishes to a practical floor plan — vaulted textured ceilings, dual-pane vinyl windows, raised 6-panel doors, and a kitchen with can lighting, tile flooring, and Durabuilt cabinetry. The primary bath features a platform tub and Hollywood lighting, and the guest bath includes a full tub/shower combo. The Cimarron is an excellent entry point into a series built to impress from the ground up.