NXT - Nellie Elite 57NXI32764AH

Manufactured

Overview

  • 4
    Bedrooms
  • 2.00
    Bathrooms
  • 2280
    Sq ft
  • 76' 0" x 32' 0"
    L x W
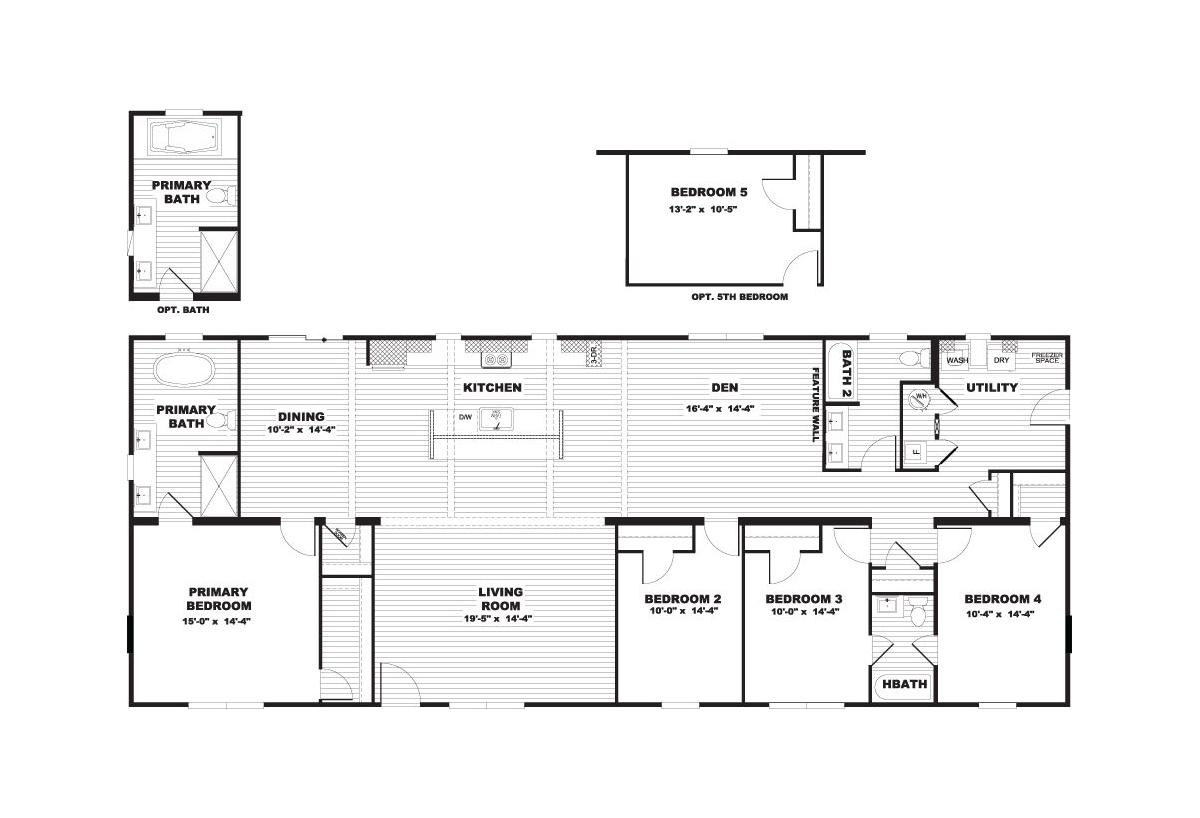
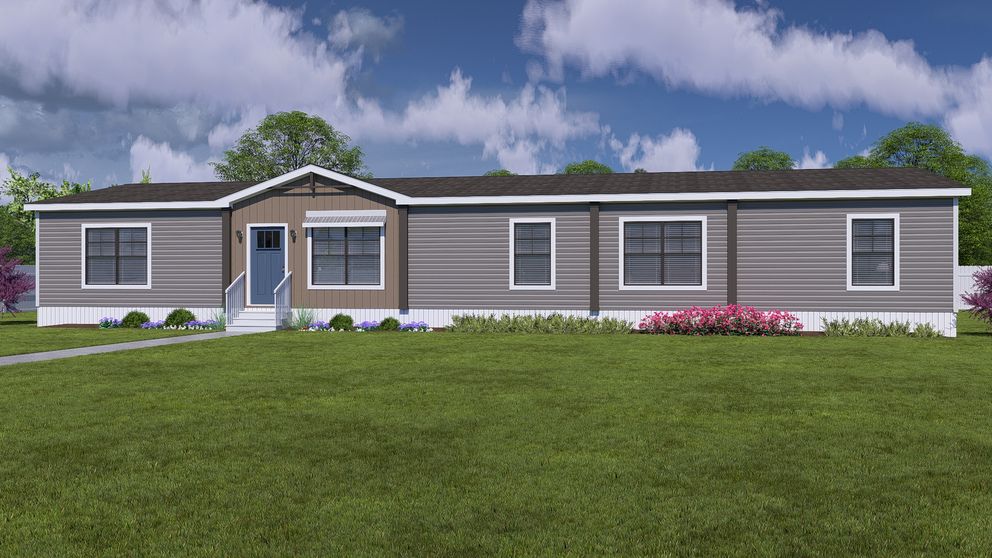
The Nellie Elite 57NXI32764AH built by NXT Rockwell is the largest floor plan in the NXT series at 2,280 sq. ft., featuring 4 bedrooms, 2 baths, and a commanding 32×76 doublewide footprint. The upgrade from the standard Nellie adds 4 feet of width and 279 more square feet, resulting in a home that stands out in scale, comfort, and presence. For buyers who want the biggest, most livable floor plan in the NXT lineup, The Nellie Elite is the definitive answer.

3D Tours & Videos

No 3d Tour Available

Floor Plan

Specifications

No specification data available

Home details

  • Built byNXT Rockwell
  • Property typeManufactured
  • StyleRanch
  • Stories1
  • Sections2
  • Bedrooms4
  • Bathrooms2.00
  • Square feet2280
  • Length76' 0"
  • Width32' 0"

Find something different

Proudly offered by

Chance's featured tours

Series - Model

  • Beds: 5
  • Baths: 3
  • Sq ft: 2,203

Series - Model

  • Beds: 5
  • Baths: 3
  • Sq ft: 2,203

Series - Model

  • Beds: 5
  • Baths: 3
  • Sq ft: 2,203