Brookside - Green Wing BCFH-204

Park Model

Overview

  • 1
    Bedrooms
  • 1.00
    Bathrooms
  • 397
    Sq ft
  • 29' 0" x 14' 0"
    L x W
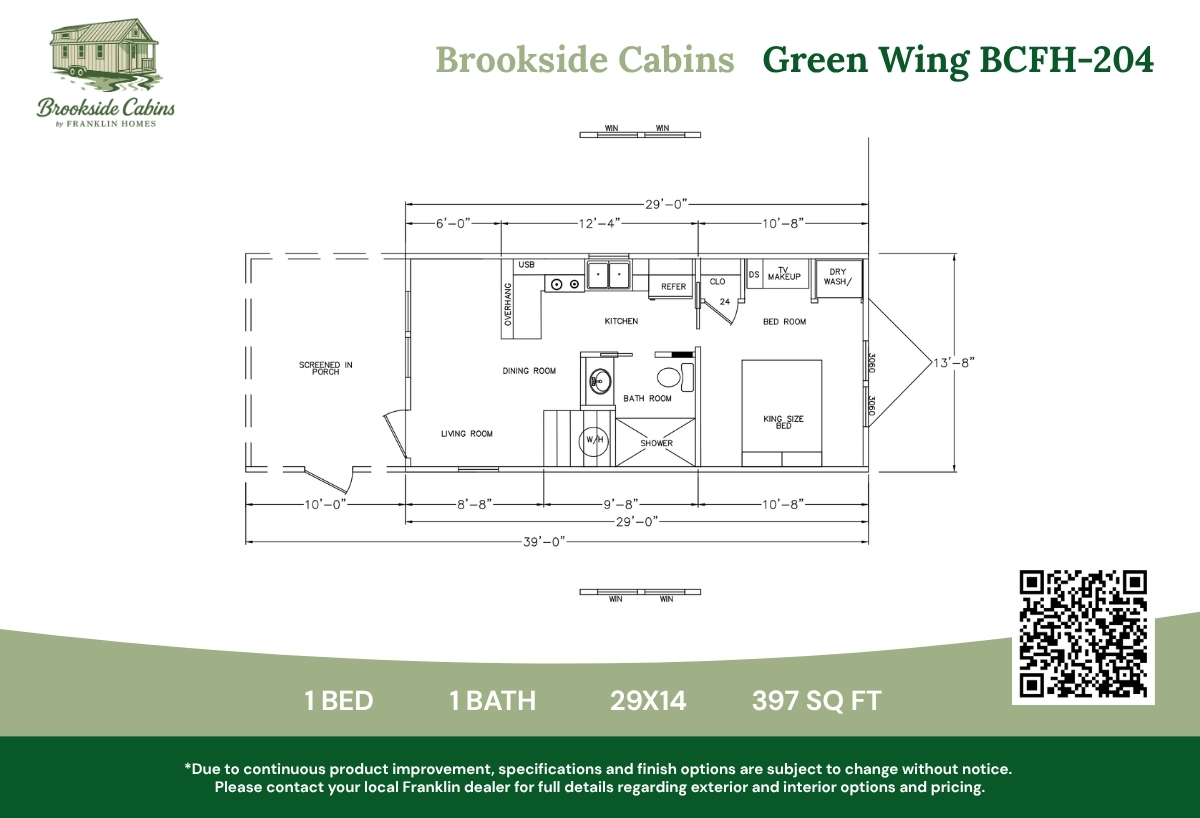
The Green Wing BCFH-204 is a Brookside Series Park Model home featuring 1 bed, 1 bath, and 397 sqft. This efficient floor plan pairs a comfortable living room and open kitchen/dining area with a private bedroom and full bathroom, delivering a compact, low-maintenance cabin ideal for cozy retreats, guest quarters, or full-time simple living.
3D Tours & Videos

No 3d Tour Available

Floor Plan

Specifications

No specification data available

Home details

  • Built byBrookside Cabins by Franklin Homes
  • Property typePark Model
  • StyleRanch
  • Stories1
  • Sections1
  • Bedrooms1
  • Bathrooms1.00
  • Square feet397
  • Length29' 0"
  • Width14' 0"

Find something different

Proudly offered by

Chance's featured tours