Cavco Select - 30684A
Manufactured
Overview
-
4Bedrooms
-
2.00Bathrooms
-
2040Sq ft
-
68' 0" x 30' 0"L x W
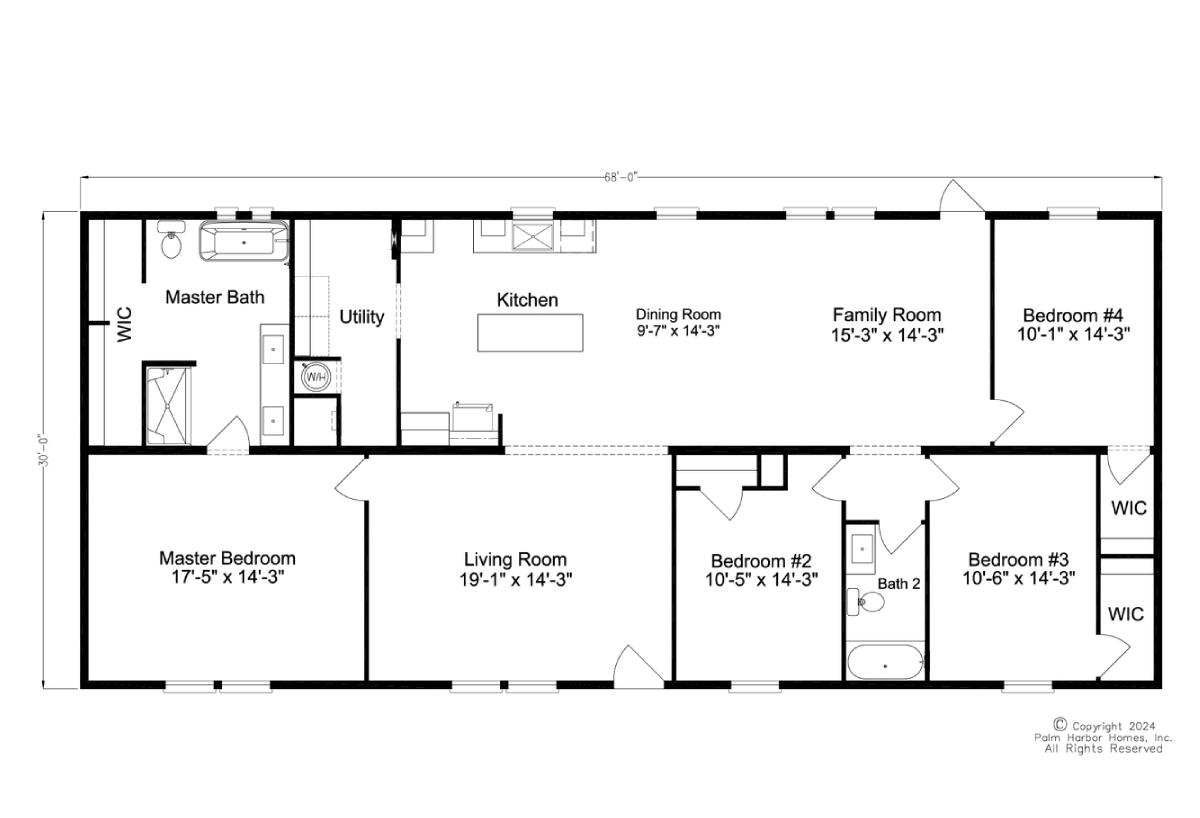
The Cavco Select / 30684A built by Cavco Plant City is a 4-bedroom, 2-bathroom doublewide manufactured home with 2,040 square feet on a 68-foot frame. The primary bath with a walk-in closet and utility room begin the back wall, which continues into a kitchen, dining area, family room and a fourth bedroom. The front holds the primary bedroom, living room and two more bedrooms with a bath between them and walk-in closets at the end. This floor plan is part of Cavco Plant City’s Banner home line.
3D Tours & Videos
No 3d Tour Available
No Videos Available
Floor Plan
Specifications
Floor Decking: 3/4" Tongue & Groove OSB Floors - Nailed
Floor Joists: 2" x 8" Floor Joists 24" on Center
Other: Energy Star Certified – Included as Special Promotion
Side Wall Height: 2" x 6" Exterior Walls 24" Center
Insulation Specs: R-38 Roof; R-13 Wall; R-22 Floor Insulation
Floor Joists: 2" x 8" Floor Joists 24" on Center
Other: Energy Star Certified – Included as Special Promotion
Side Wall Height: 2" x 6" Exterior Walls 24" Center
Insulation Specs: R-38 Roof; R-13 Wall; R-22 Floor Insulation
Additional Specs: ThermoPly Structural Sheathing Wrap / Ring Shank Nailed Roof Decking / Weatherwatch Waterproof Leak Barrier at Eaves & Valleys / Cobra Ridge Venting System / Pex Water Lines System / Shut Off Valves Sinks & Toilets
Dormer: Recessed Dormer Over Front Door with Shake Accents (Doublewides only)
Front Door: 36" Fiberglas Inswing Front Door with 6-Lite Window, Black Lever Handle & Deadbolt Lock
Rear Door: Outswing Cottage Rear Door with Black Lever Handle
Shingles: 25-Yr. Algae Resistant Shingles–Nailed
Siding: Vinyl Lap Siding – Double 4 Profile – Nailed with White Corners
Window Type: Low E, Insulated Glass Vinyl Windows
Baseboards: Flat Baseboard, Cove, Door and Window Trim Throughout Including Closets & Pantries
Ceiling Fans: Wire/Brace/Switch for Ceiling Fans in Living Room & All Bedrooms
Wall Finish: Drywall Throughout with Painted Battens / Premium Interior Latex Paint / Accent Feature Wall with Signature Board/Bath
Interior Doors: Paneled Interior Doors with Mortised Hinges
Interior Lighting: LED Lights Per Plan / Kitchen Island with Canopy Style Pendant Lights
Interior Flooring: Luxury Linoleum Floors Throughout
Cabinetry & Counters: Vented Dust-Free Closet Shelving / Shaker Style Cabinet Doors / Black Hardware All Cabinets / 42" Overhead Cabinets in Kitchen To Ceiling with Two Adjustable Shelves
Electrical Service: 200 Amp Service
Water Heater: 30 Gal. Water Heater with Pan
Water Heater: 30 Gal. Water Heater with Pan
Bathroom Sink: Dual Lever Black Faucets in Both Baths / Dual Sink Vanity with Cubby Storage in Master Bath
Bathroom Backsplash: Single Row Ceramic Tile Backsplash at Sinks
Bathroom Shower: 60" Fiberglass Shower in Master Bath / Fiberglass Tub/Shower in Guest Bath / Single Lever Black Faucet on Showers & Tub/Showers
Bathroom Toilet Type: Elongated Toilets in Both Baths
Bathroom Backsplash: Single Row Ceramic Tile Backsplash at Sinks
Bathroom Shower: 60" Fiberglass Shower in Master Bath / Fiberglass Tub/Shower in Guest Bath / Single Lever Black Faucet on Showers & Tub/Showers
Bathroom Toilet Type: Elongated Toilets in Both Baths
Kitchen Sink: Single Bowl 8" Stainless Steel Sink with Brushed Nickel Gooseneck Faucet
Kitchen Refrigerator: Stainless Steel 18 Cu. Ft. Refrigerator with Icemaker
Kitchen Range Type: Stainless Steel Coil Burner Electric Stove
Kitchen Dishwasher: Stainless Steel Dishwasher
Kitchen Cabinetry: Shaker Style Cabinet Doors / Black Hardware All Cabinets / 3/4" Cabinet Stiles / 42" Overhead Cabinets in Kitchen To Ceiling with Two Adjustable Shelves
Kitchen Backsplash: Single Row of Ceramic Tile Backsplash
Photos
Home details
- Built byCavco Plant City
- Property typeManufactured
- StyleRanch
- Stories1
- Sections2
- Bedrooms4
- Bathrooms2.00
- Square feet2040
- Length68' 0"
- Width30' 0"
Find something different
Proudly offered by
