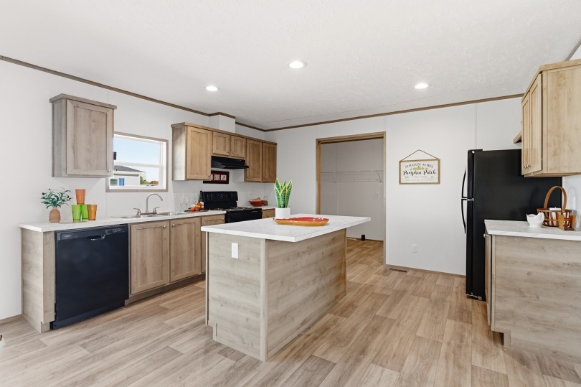
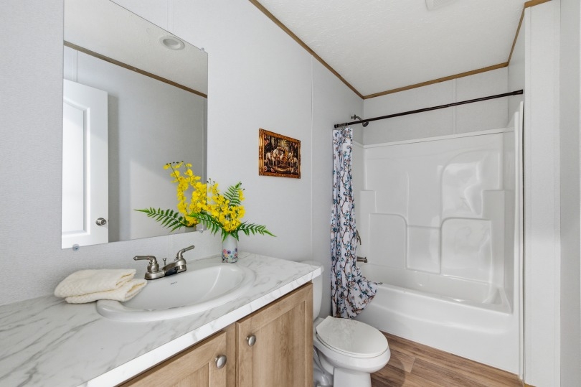
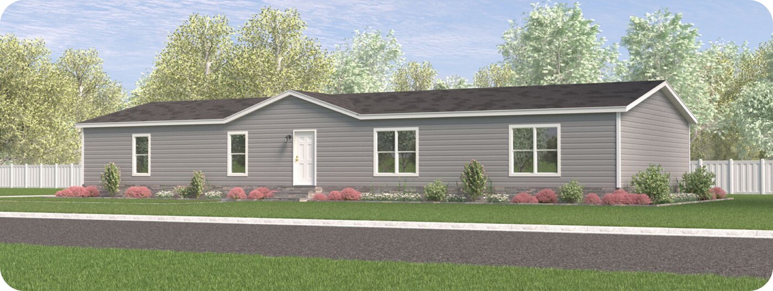
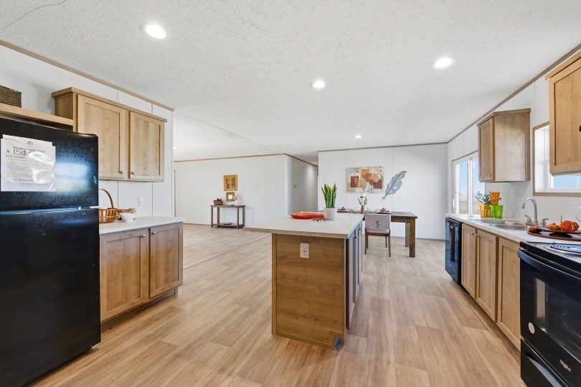
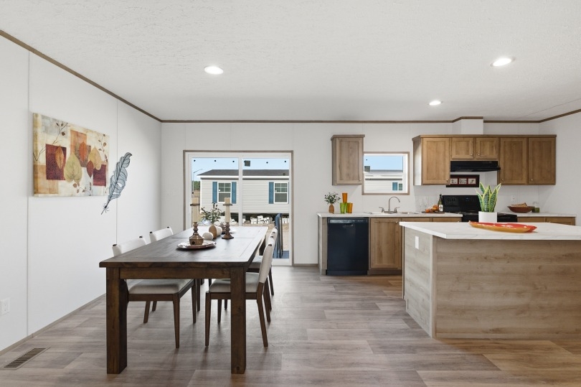
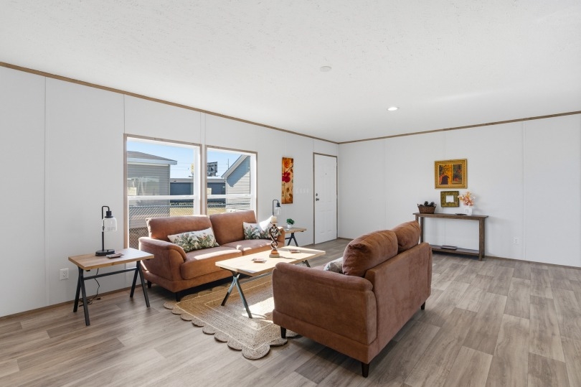
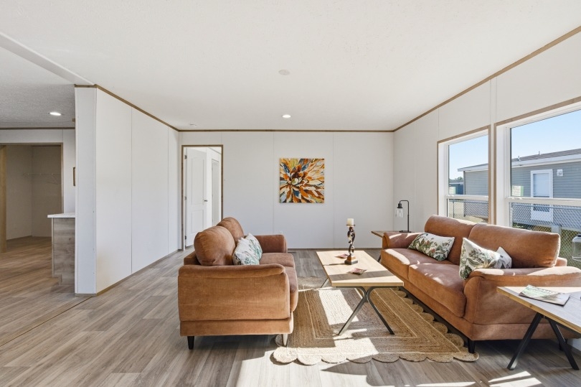
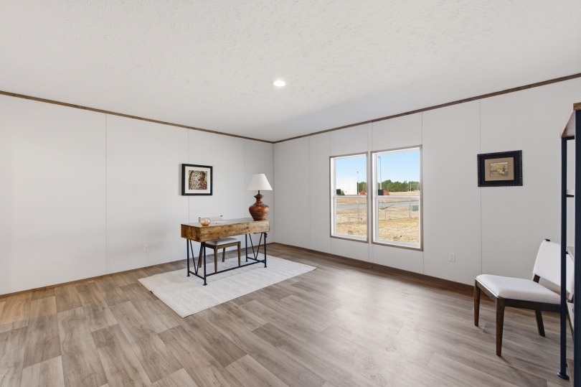
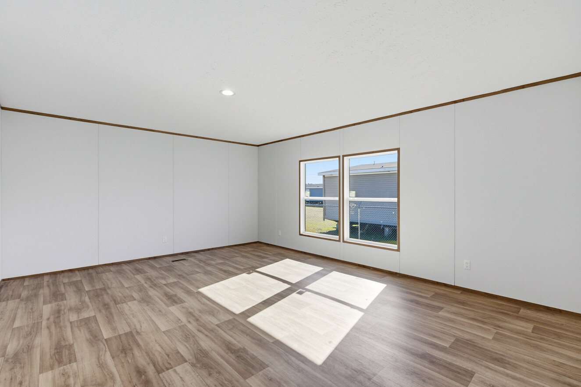
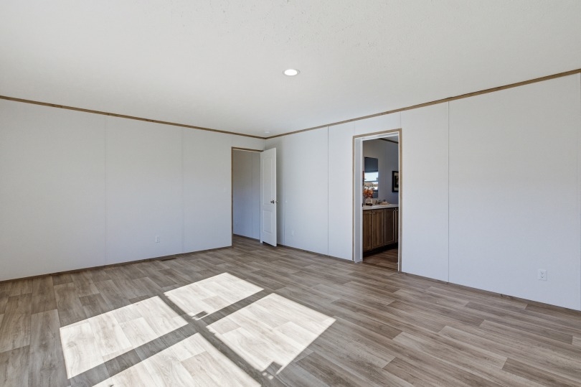
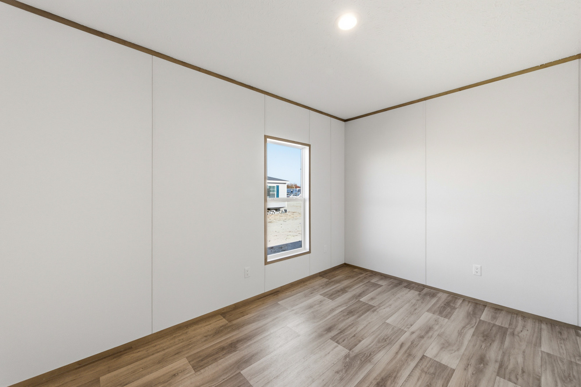
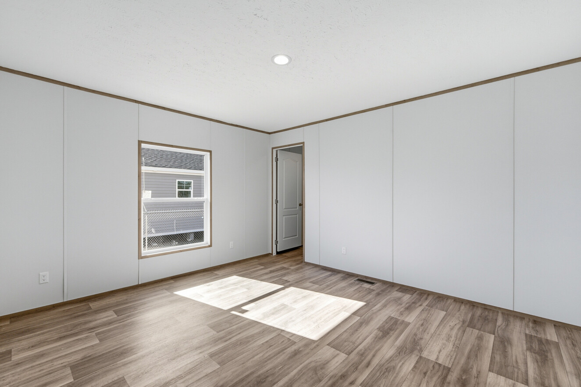
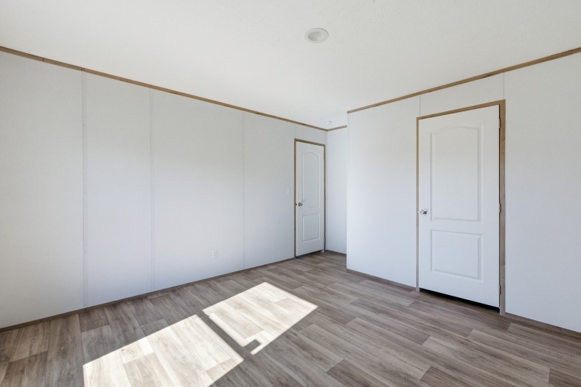
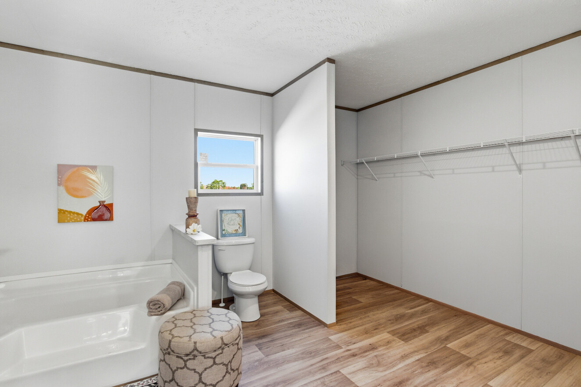
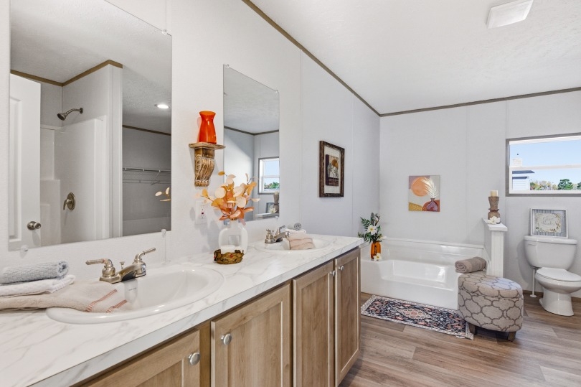
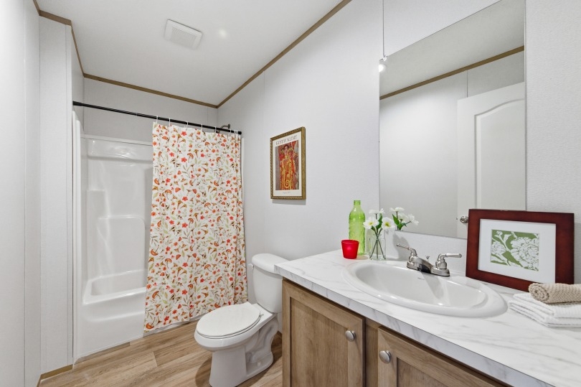
The Phoenix / 32764A built by Cavco Moultrie is a 4-bedroom, 3-bathroom doublewide manufactured home with 2,280 square feet on a 76-foot frame. A flex room, a fourth bedroom, and a third bath sit at one end, with a kitchen island and a dining area across the top beside the utility room and a bath. The living room has a flat ceiling and sits between the master bedroom and the second and third bedrooms, which share a second bath, and an optional fifth bedroom layout is drawn. This floor plan is part of Cavco Moultrie’s Ovation home line.