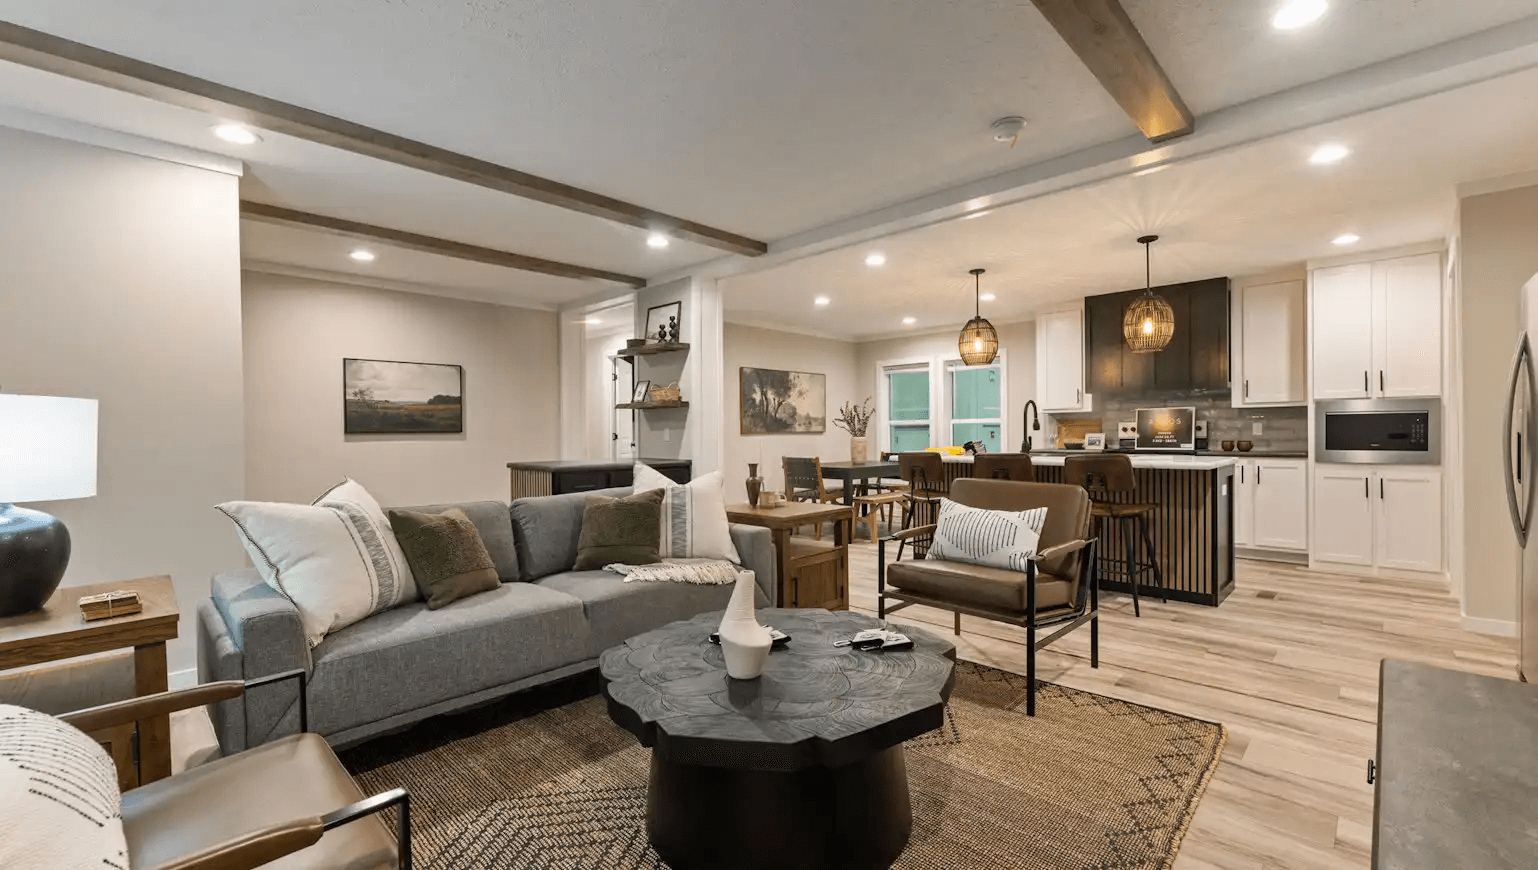
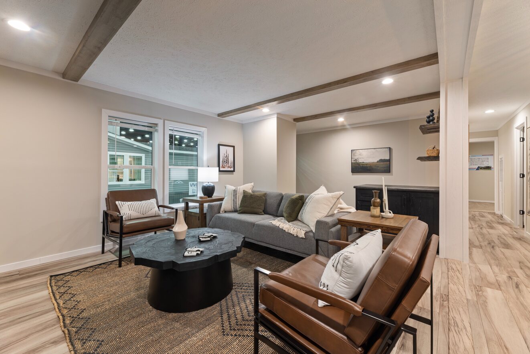
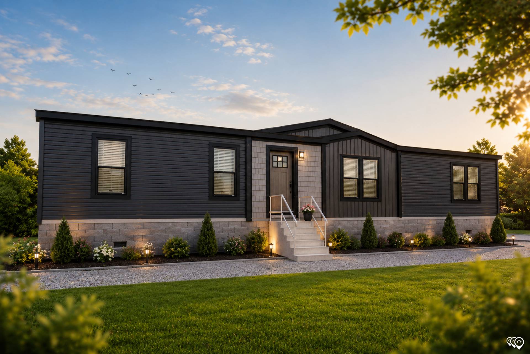
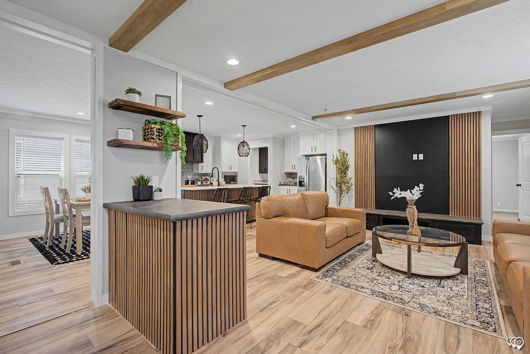
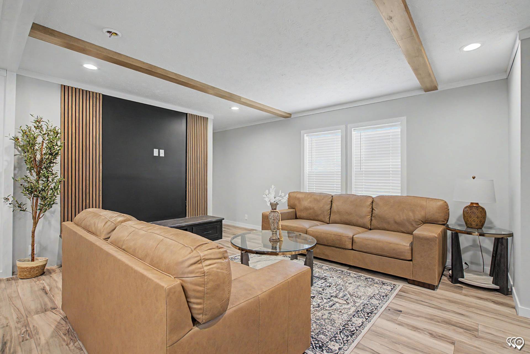
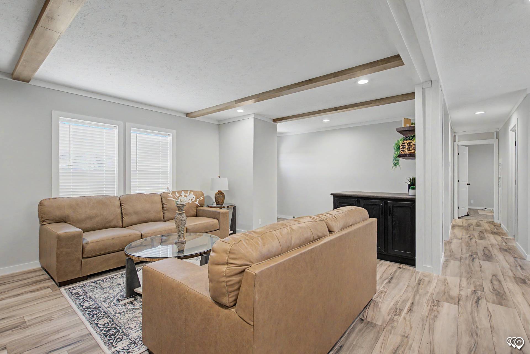
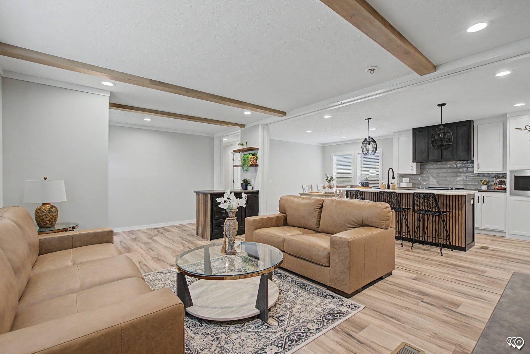
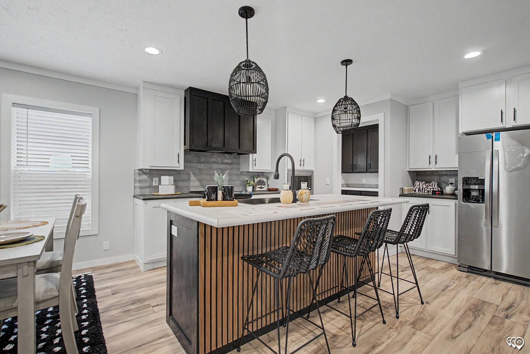
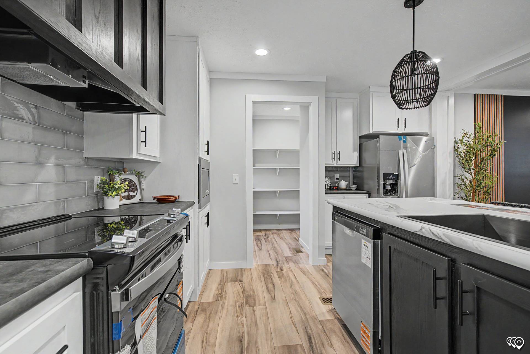
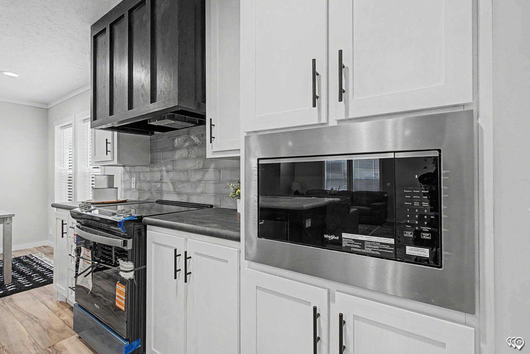
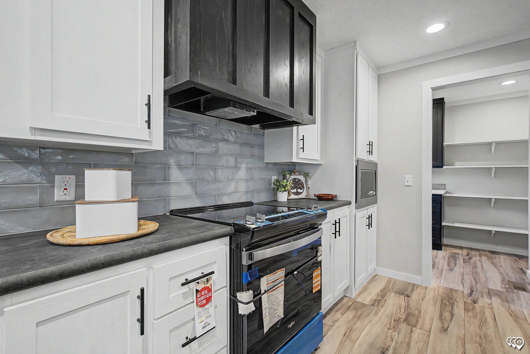
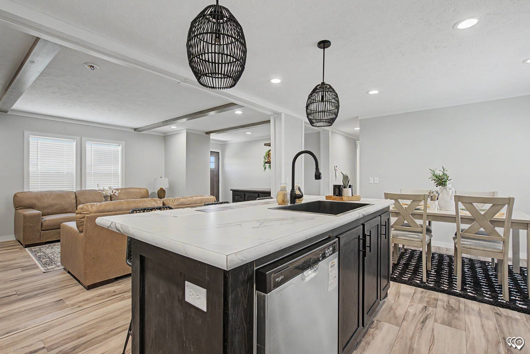
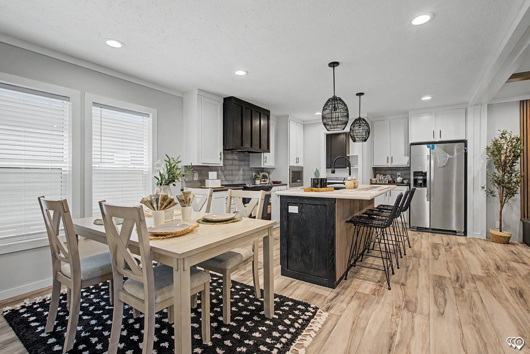
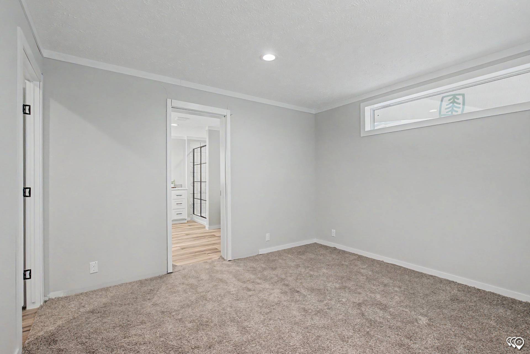
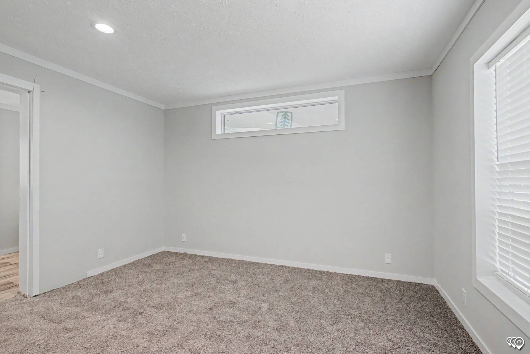
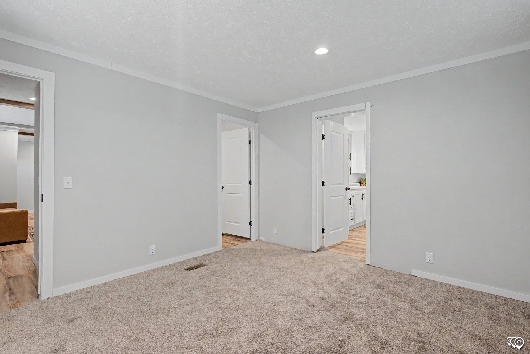
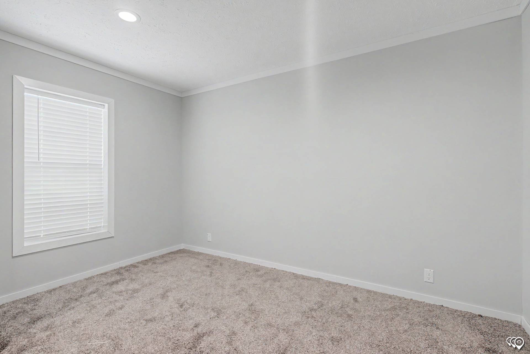
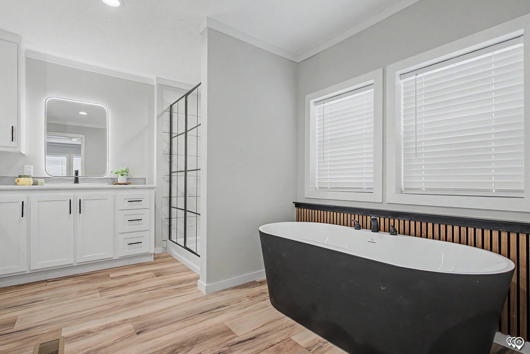
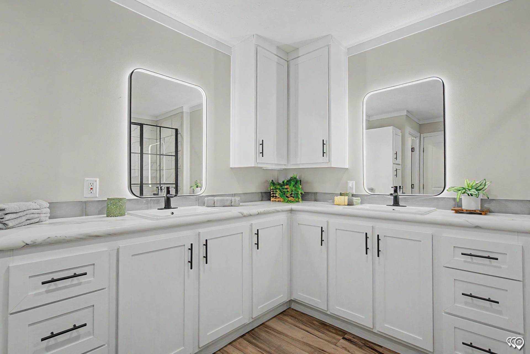
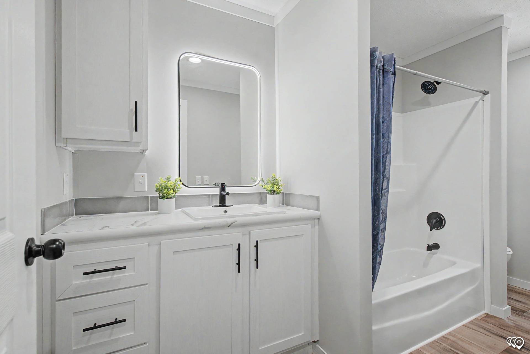
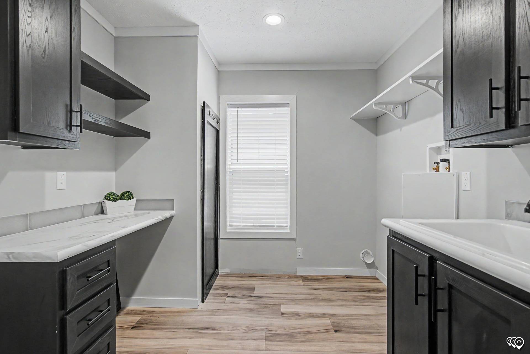
The Alpha / Atmos 28603N built by Cavco Moultrie is a 3-bedroom, 2-bathroom doublewide manufactured home with 1,560 square feet on a 60-foot frame. The kitchen has an island and opens to a dining area and a pantry, with a utility room that has optional freezer space beside it. The living room has a dormer, a drop zone bar, and an entertainment center, and the master bedroom has a walk-in closet and a bath with an oval tub and a shower. The other two bedrooms each have a walk-in closet and share a second bath. This floor plan is part of Cavco Moultrie’s Ovation home line.