Additional Specs: American Made I-Beam / Detachable Hitch / Full Length Outriggers / Truss Rafters 24″ OC / Thermal Zone 2 / Wind Zone 1
Exterior Wall Studs: 2 × 4 Exterior Walls
Floor Decking: 19/32″ Tongue & Groove O.S.B.
Floor Joists: 2 × 6 Floor Joists 16″ O.C. (14′ & 16″ wide) / 2 × 8 Floor Joists 16″ O.C. (18′ wide)
Roof Load: 20lb Roof Load
Insulation (Floors): R11
Insulation (Walls): R11
Insulation (Ceiling): R21
Exterior Wall: 16″ O.C.
Front Door: Inswing 38″ × 80″ Steel Door With Storm / Dead Bolt (Keyed Alike)
Rear Door: Rear Gun Slot Door / Dead Bolt (Keyed Alike)
Roof Pitch: 4/12 Roof Pitch
Shingles: 3 Tab Asphalt Shingle Roof
Siding: Vinyl Siding w/ OSB Wrap
Window Type: Thermopane Low E Windows
Exterior Outlets: Exterior GFI Recept
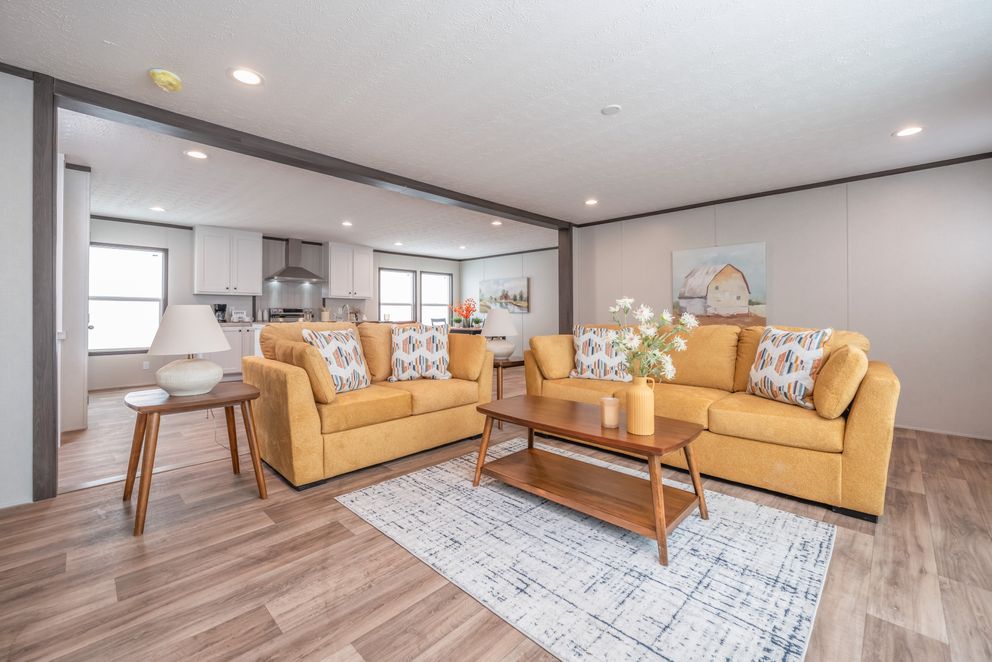
Ceiling Fans: Ceiling Fan w/ Light in Living Room
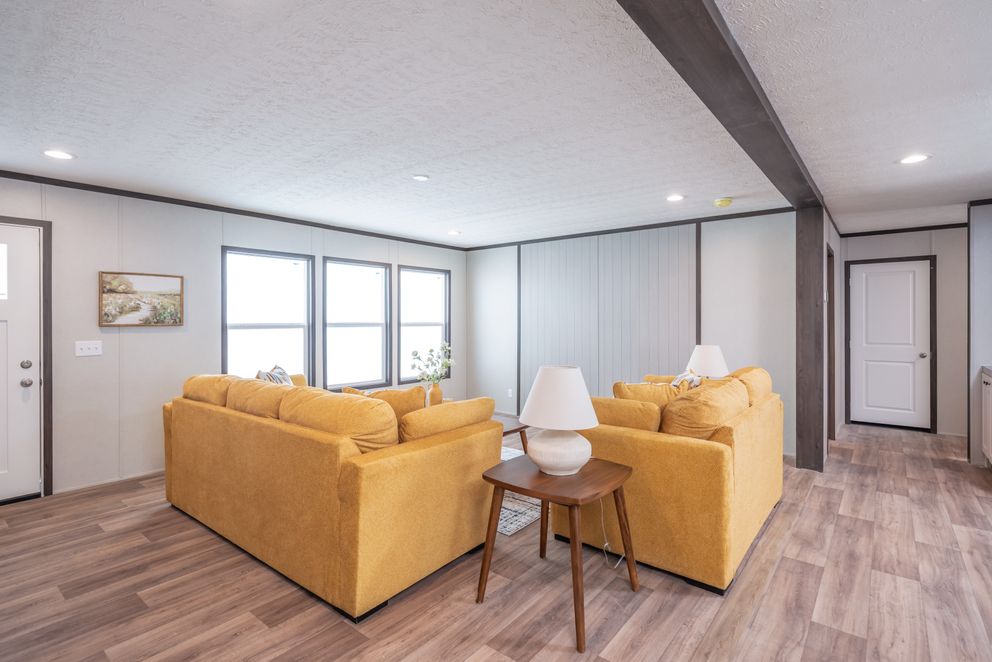
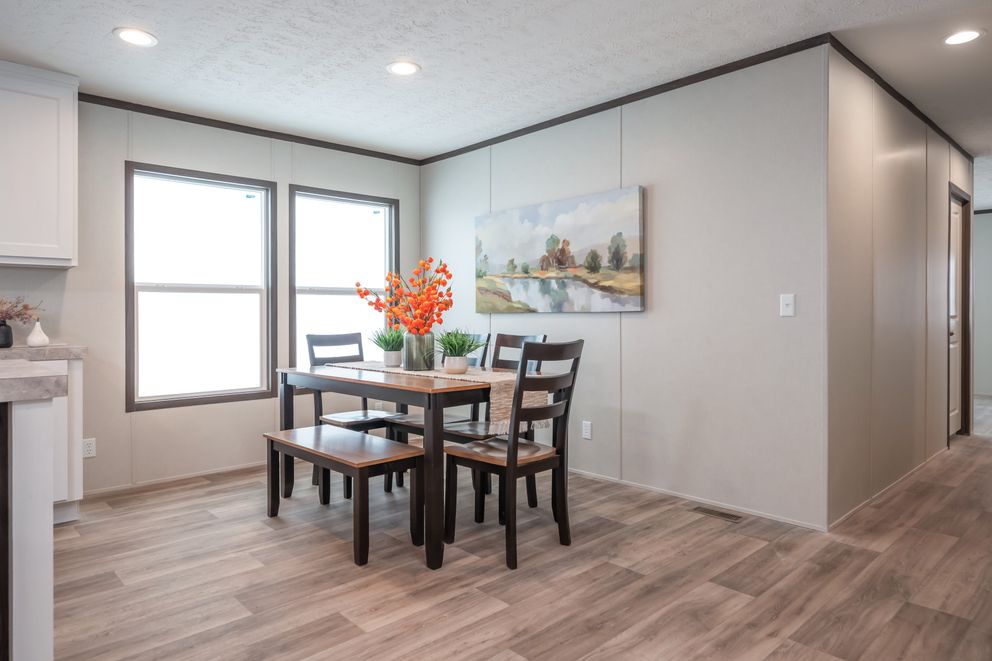
Ceiling Texture: 8ft Flat Textured Ceiling Throughout
Safety Alarms: Centrally Wired Smoke Alarm System
Window Treatment: 4 ″ Window Tape Around All Windows / 2″ Mini Blinds Throughout
Interior Doors: Two Panel Cathedral Style Doors / 3 Hinges on All Interior Doors / Door Stops Throughout
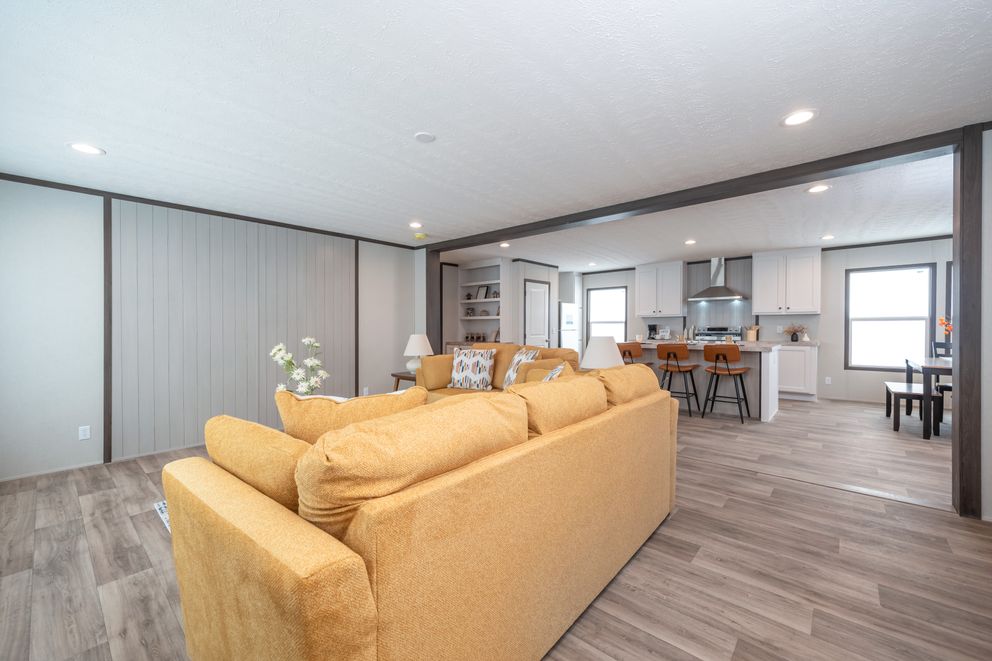
Interior Lighting: Can Lights (Standard Placement) / 2 Bulb Light Fixtures in Bedrooms
Electrical Service: 200 Amp Electrical Service
Electrical Wiring: All Copper Wiring
Furnace: 10KW Electric Furnace (16″ Wides & 18″ Wides)
Shut Off Valves Throughout: Water Cut Offs on Commodes
Washer Dryer Plumb Wire: Plumbed & Wired for Washer & Dryer
Water Heater: 40 Gal. Electric Water Heater
Water Shut Off Valves: Main Water Shut Off
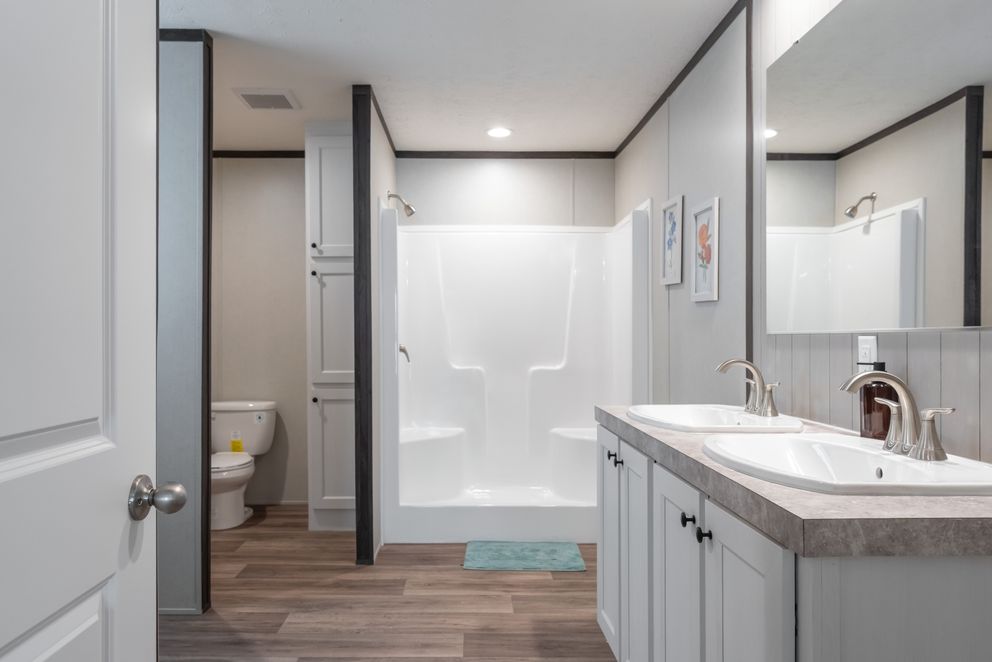
Bathroom Lighting: Hollywood Strip Lights in Both Baths
Bathroom Backsplash: 2″ Laminate Backsplash

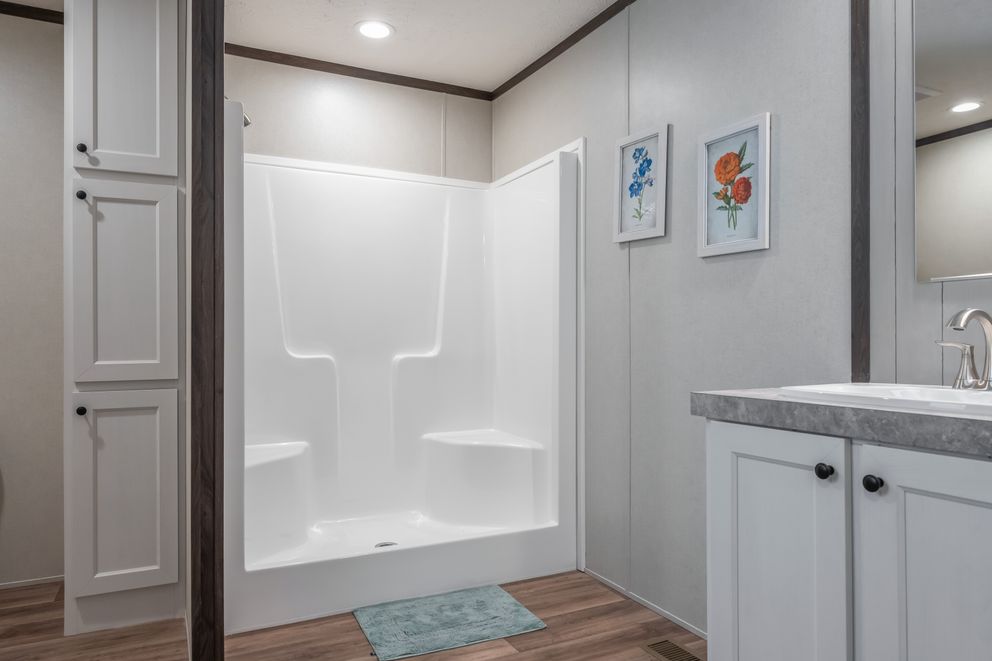
Bathroom Shower: Glamour Bath (Where Applicable - See Print) / Sliding Shower Door in Master Bath on Stand Alone Showers
Bathroom Toilet Type: Ceramic Commode Tops & Tanks
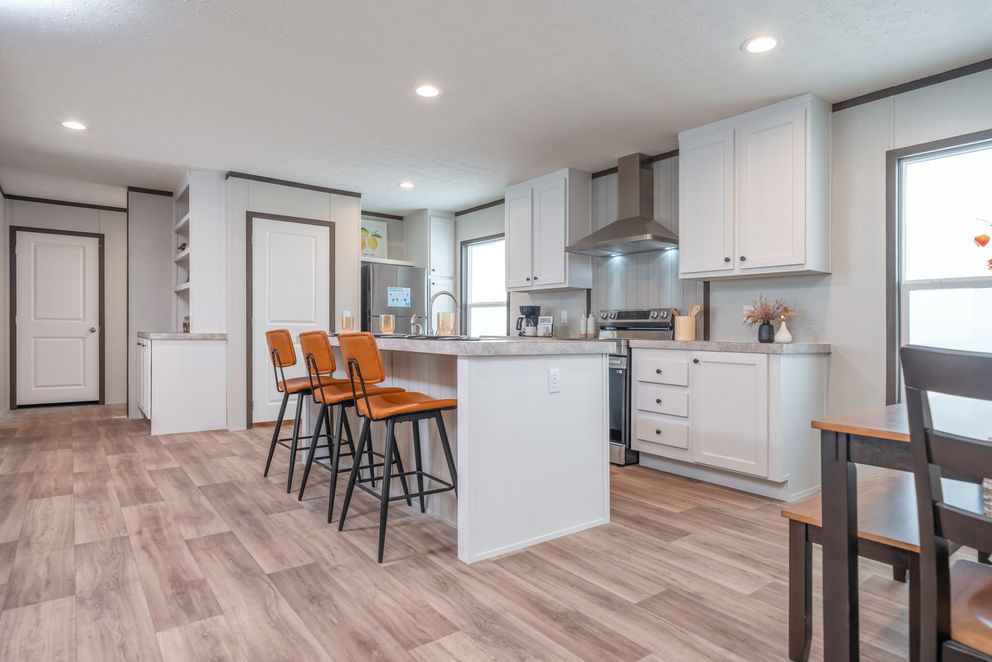
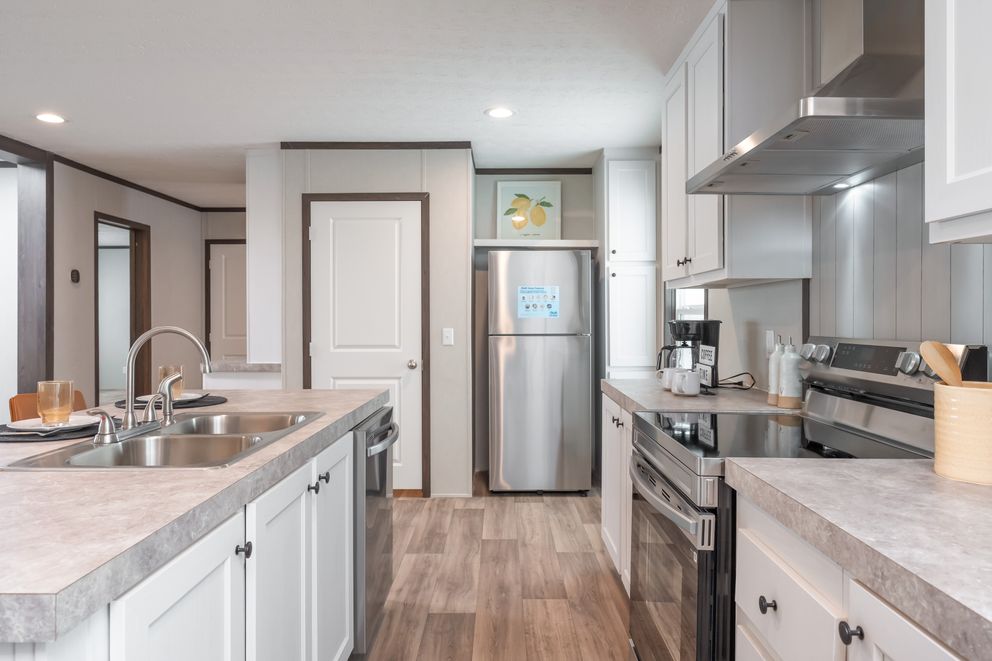
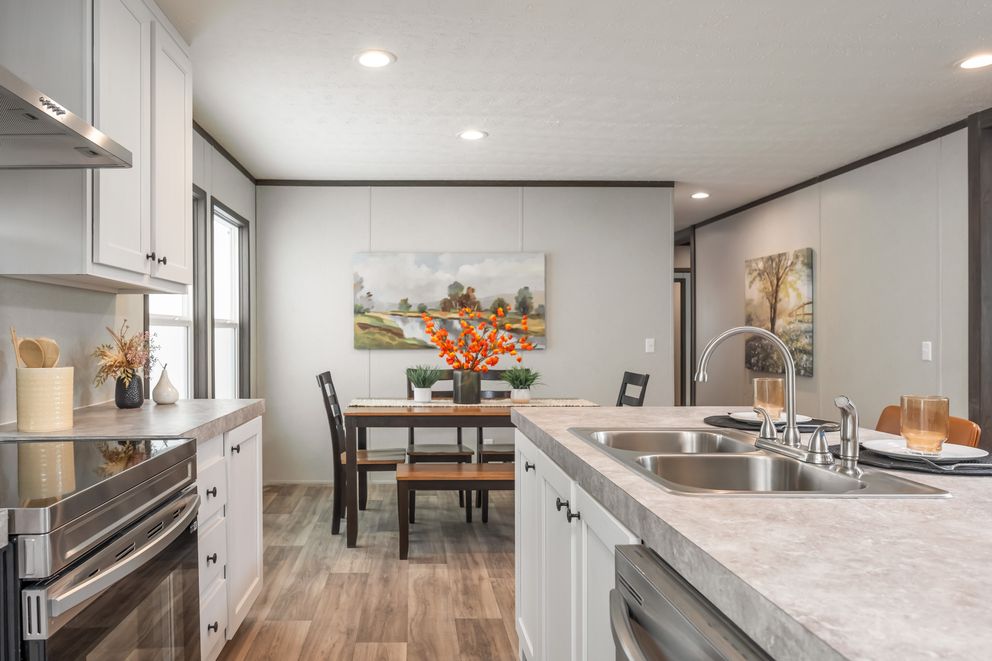
Kitchen Sink: Stainless Steel Kitchen Sink
Kitchen Refrigerator: 18 cu. Ft. Refrigerator
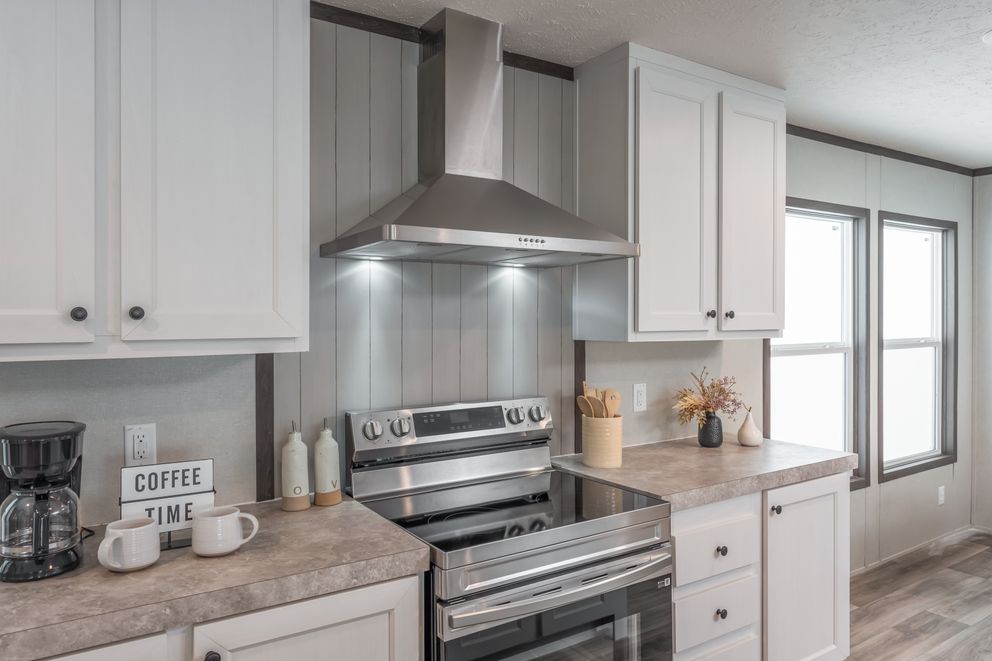
Kitchen Range Type: Standard Electric Range
Kitchen Range Hood: Vented Range Hood
Kitchen Faucets: Brushed Nickel Metal Faucets
Kitchen Drawer Type: Roller Guides on Drawers
Kitchen Dishwasher: Standard
Kitchen Cabinetry: 42″ Overhead Cabinets with Two Center Shelves - Duracraft / Finished Overhead Cabinet / Lined Throughout - Duracraft
Kitchen Backsplash: 2″ Laminate Backsplash