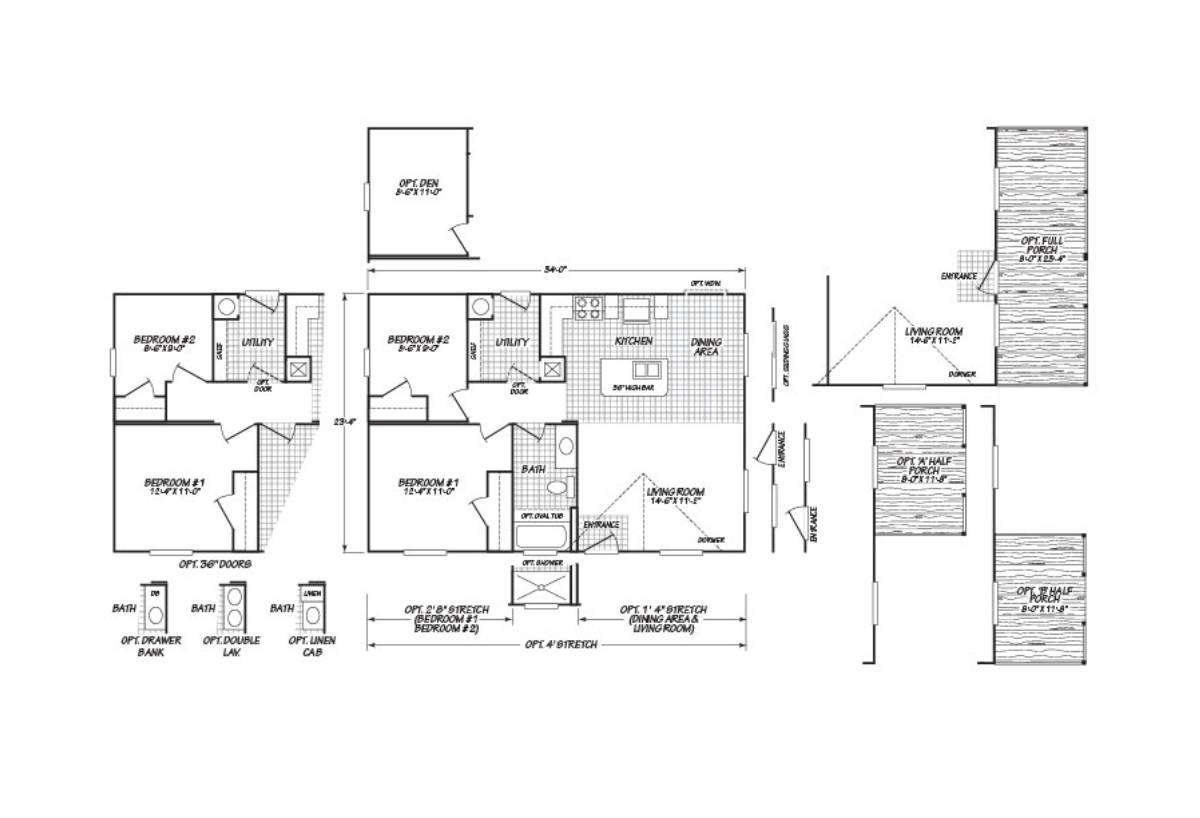
The Juniper / 24342A built by Cavco Woodburn is a 2-bedroom, 1-bathroom doublewide manufactured home with 794 square feet on a 34-foot frame. This plan has two bedrooms, a bath with an optional oval tub or shower, a utility room, and a kitchen with an island and high bar that opens to the dining area and a living room with a dormer. The drawing shows many options, including an added den, bedroom and living area stretches, a full porch, half porches, and bath vanity choices such as a drawer bank, a double lavatory, or a linen cabinet. This floor plan is part of Cavco Woodburn’s Ovation home line.