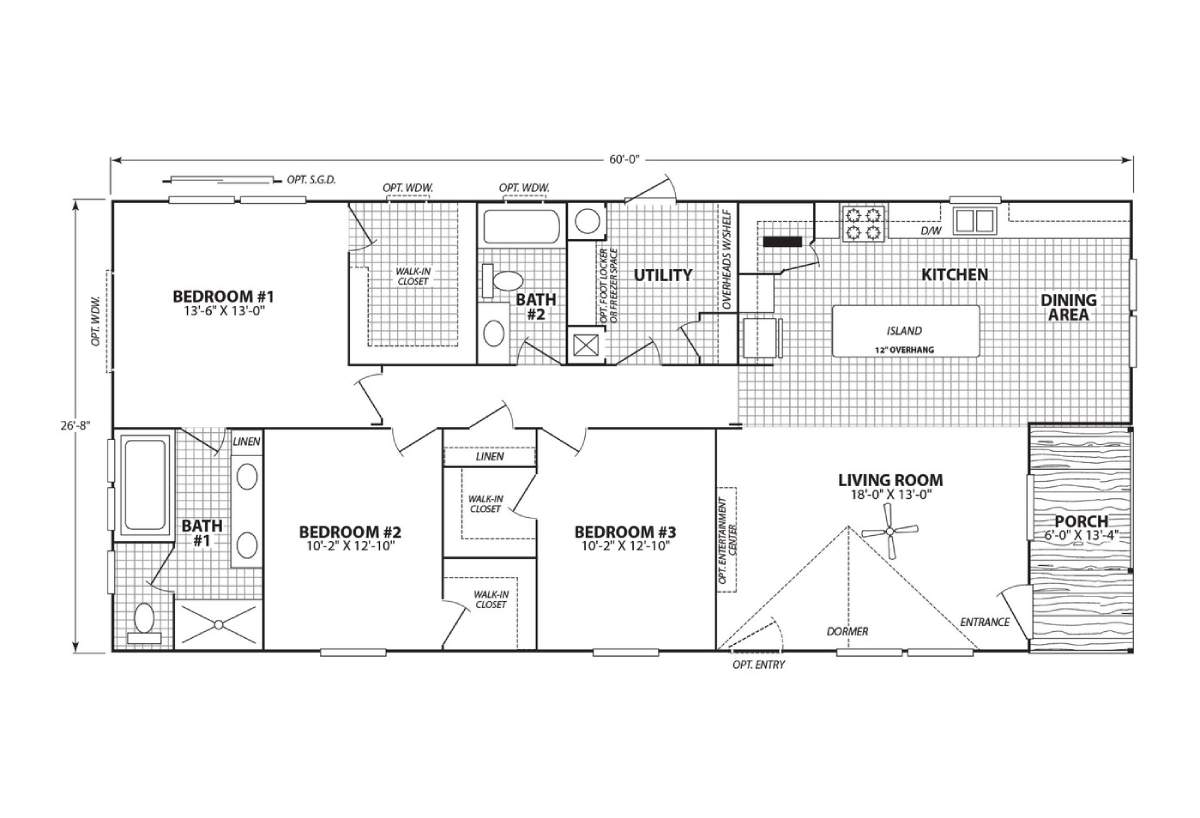
The Verde Ranch / 28603N built by Cavco Seguin is a 3-bedroom, 2-bathroom doublewide manufactured home with 1,596 square feet on a 60-foot frame. The back of the plan holds a bedroom with a walk-in closet, a tub bath, a utility room with a foot locker or freezer option, and a kitchen with an island, overhead cabinets and a dining area. Along the front, a bath with a tub, shower and double vanity sits beside two bedrooms with walk-in closets. The living room has an optional dormer and entertainment center, and the porch and entrance sit at the right end. This floor plan is part of Cavco Seguin’s Banner home line.