El Rancho - El Rancho III 32644B

Manufactured

Overview

  • 4
    Bedrooms
  • 3.00
    Bathrooms
  • 1984
    Sq ft
  • 64' 0" x 31' 0"
    L x W
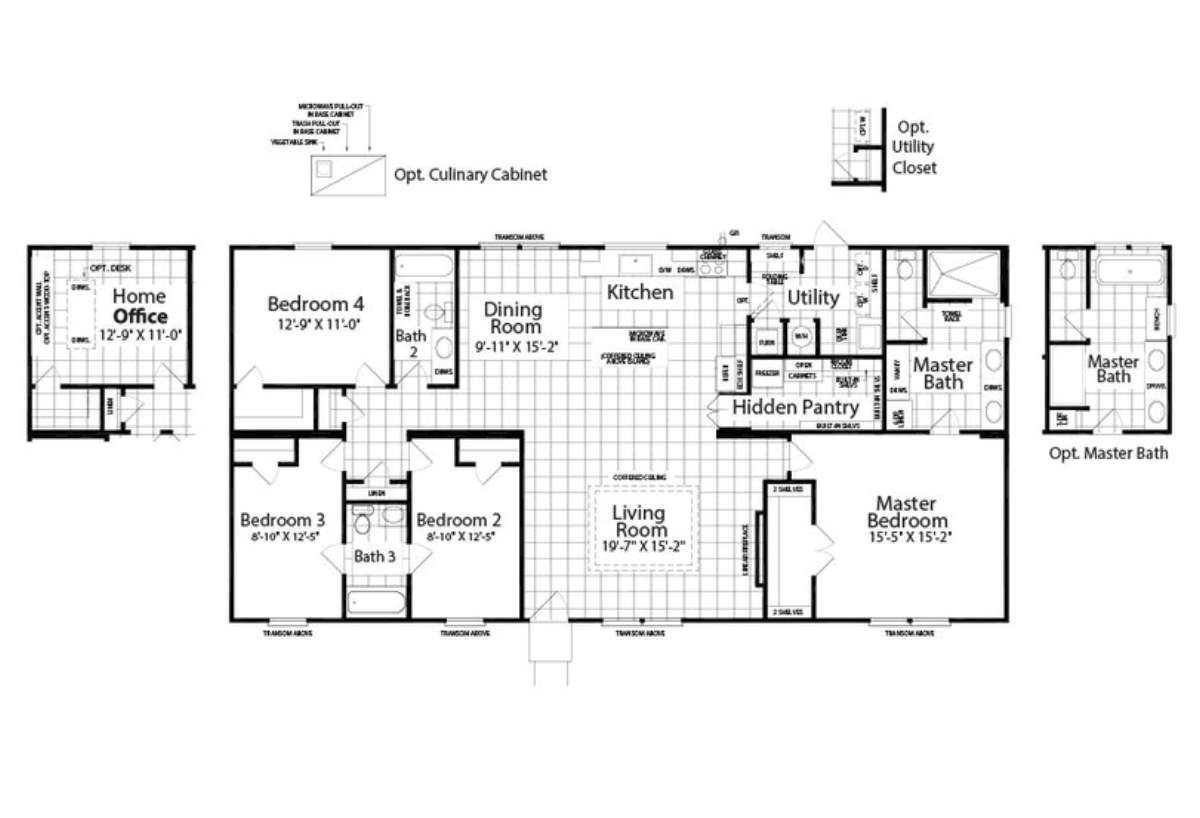
The 1524 / El Rancho III 32644B built by Cavco Austin is a 4-bedroom, 3-bathroom doublewide manufactured home with 1,984 square feet on a 64-foot frame. An optional home office is drawn beside the main plan, and the layout itself places a bedroom with a bath at the back left, ahead of a dining room and a kitchen with a hidden pantry. The utility room and owner’s bath sit at the back right, while the owner’s bedroom takes the front right and two more bedrooms share a bath near the living room. Optional layouts include a culinary cabinet, a utility closet and an owner’s bath. This floor plan is part of Cavco Austin’s Reserve home line.

3D Tours & Videos

No 3d Tour Available

Floor Plan

Specifications

Optional Features: Utility Closet (Optional)
Other: Home Office (Optional)
Ceiling Type Or Grade: Coffered Ceiling in Living Room and Kitchen Island
Additional Specs: Hall Linen Closet
Interior Specs: Walk-In Closet in Master Bedroom
Optional Features: Culinary Cabinet (Optional)
Utility Cabinets: Folding Table in Utility Room
Bathroom Cabinets: Vanity in Master Bath
Bathroom Additional Specs: 6-Door Linen Cabinet in Master Bath
Bathroom Shower: 72" Open-Face Ceramic Tile Shower
Popular Optional Features: Master Bath Upgrade (Optional)
Kitchen Island: Large Kitchen Island
Kitchen Feature: Hidden Pantry
Home details

  • Built byCavco Austin
  • Property typeManufactured
  • StyleRanch
  • Stories1
  • Sections2
  • Bedrooms4
  • Bathrooms3.00
  • Square feet1984
  • Length64' 0"
  • Width31' 0"

Find something different

Chance's featured tours