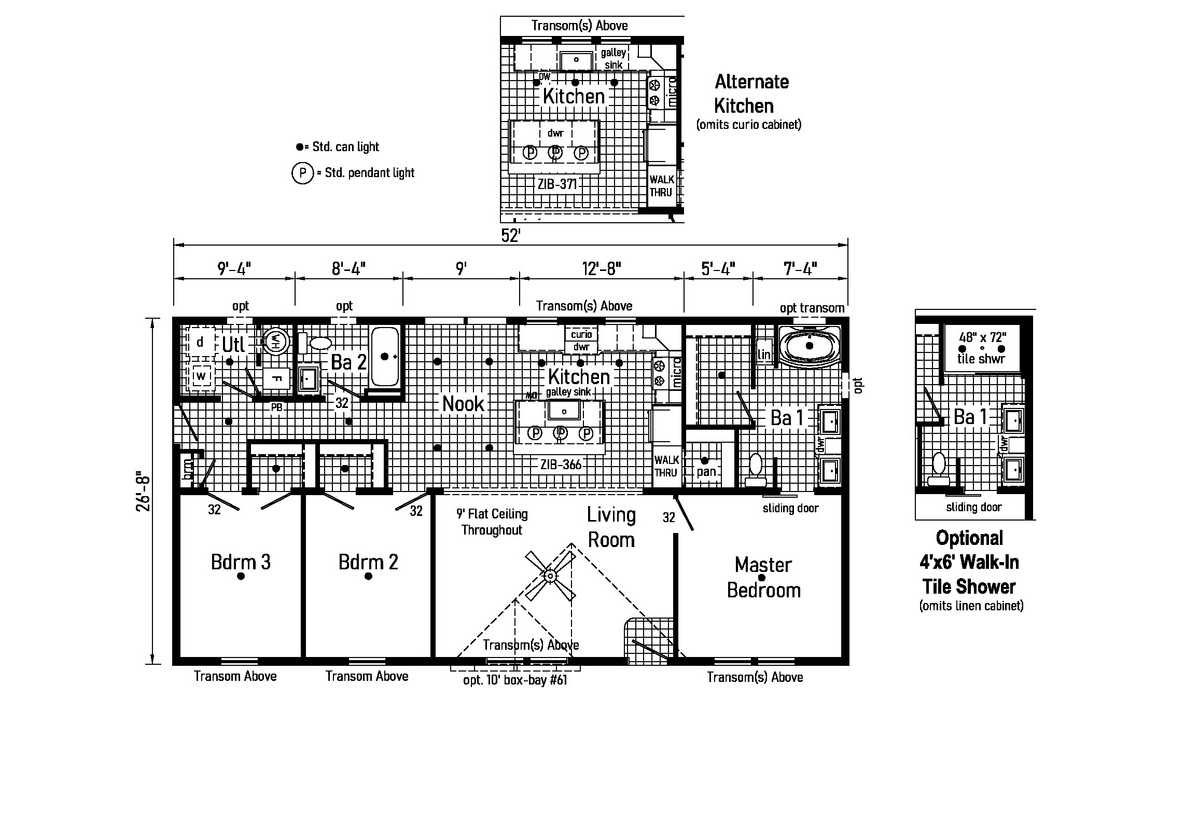



















The Sapphire Modular / 28523A built by Cavco Dorchester is a 3-bedroom, 2-bathroom doublewide manufactured, modular home with 1,387 square feet on a 52-foot frame. The living room has a nine-foot flat ceiling and an optional 10-foot box-bay, with the master bedroom and its bath at one end and two bedrooms at the other. The kitchen has an island with pendant lights and a galley sink, and the nook, utility room, and second bath run along the long wall. An alternate kitchen that omits the curio cabinet and an optional 4-by-6 walk-in tile shower are shown. This floor plan is part of Cavco Dorchester’s Discovery home line.