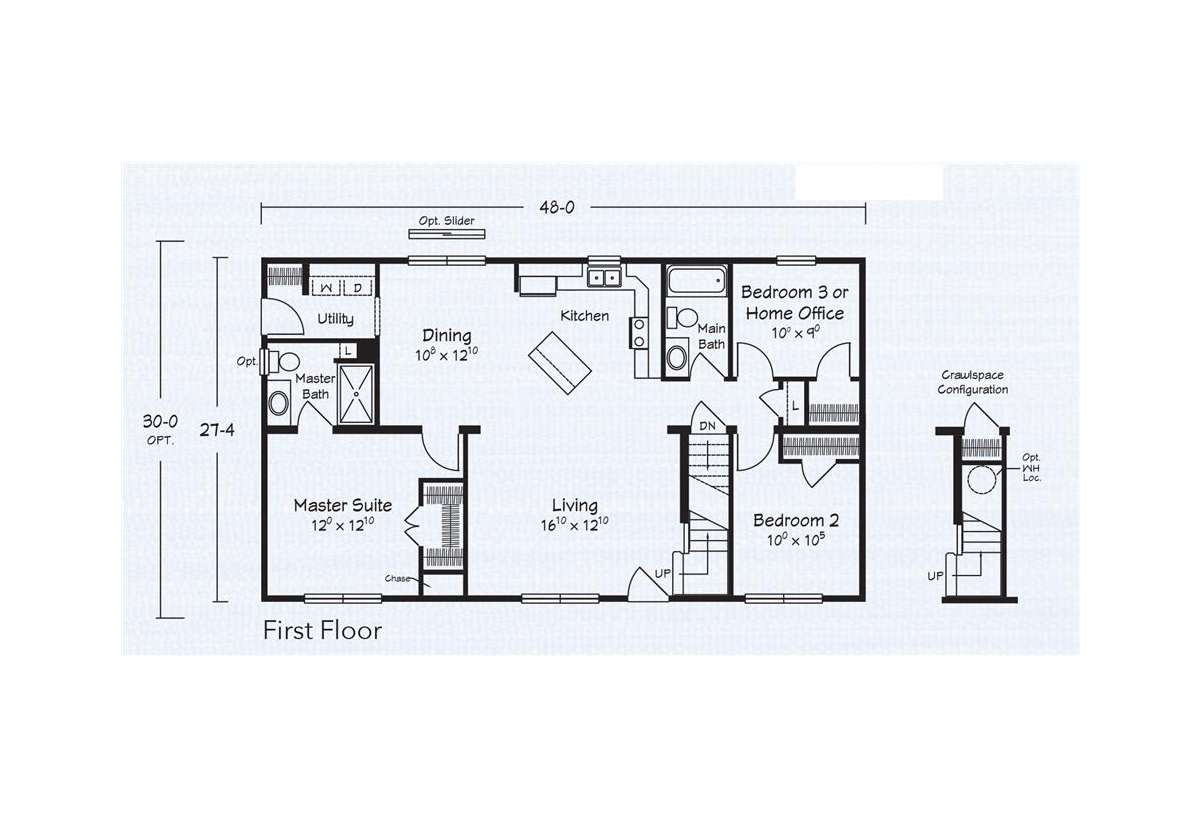
The Homestead Series / Appleton built by Ritz-Craft Custom Homes is a 4-bedroom, 2-bathroom doublewide modular home with 1,440 square feet on a 48-foot frame. The main level has a kitchen and dining area across the back, with a utility room and bath at the left, the family room at the center, and the owner’s bedroom with its bath at the lower left. A bedroom and a bedroom or office sit at the right end beside a bath, and the stairs lead up to a bedroom and bath under the roof with optional dormers. A crawlspace option is drawn beside the plan.