





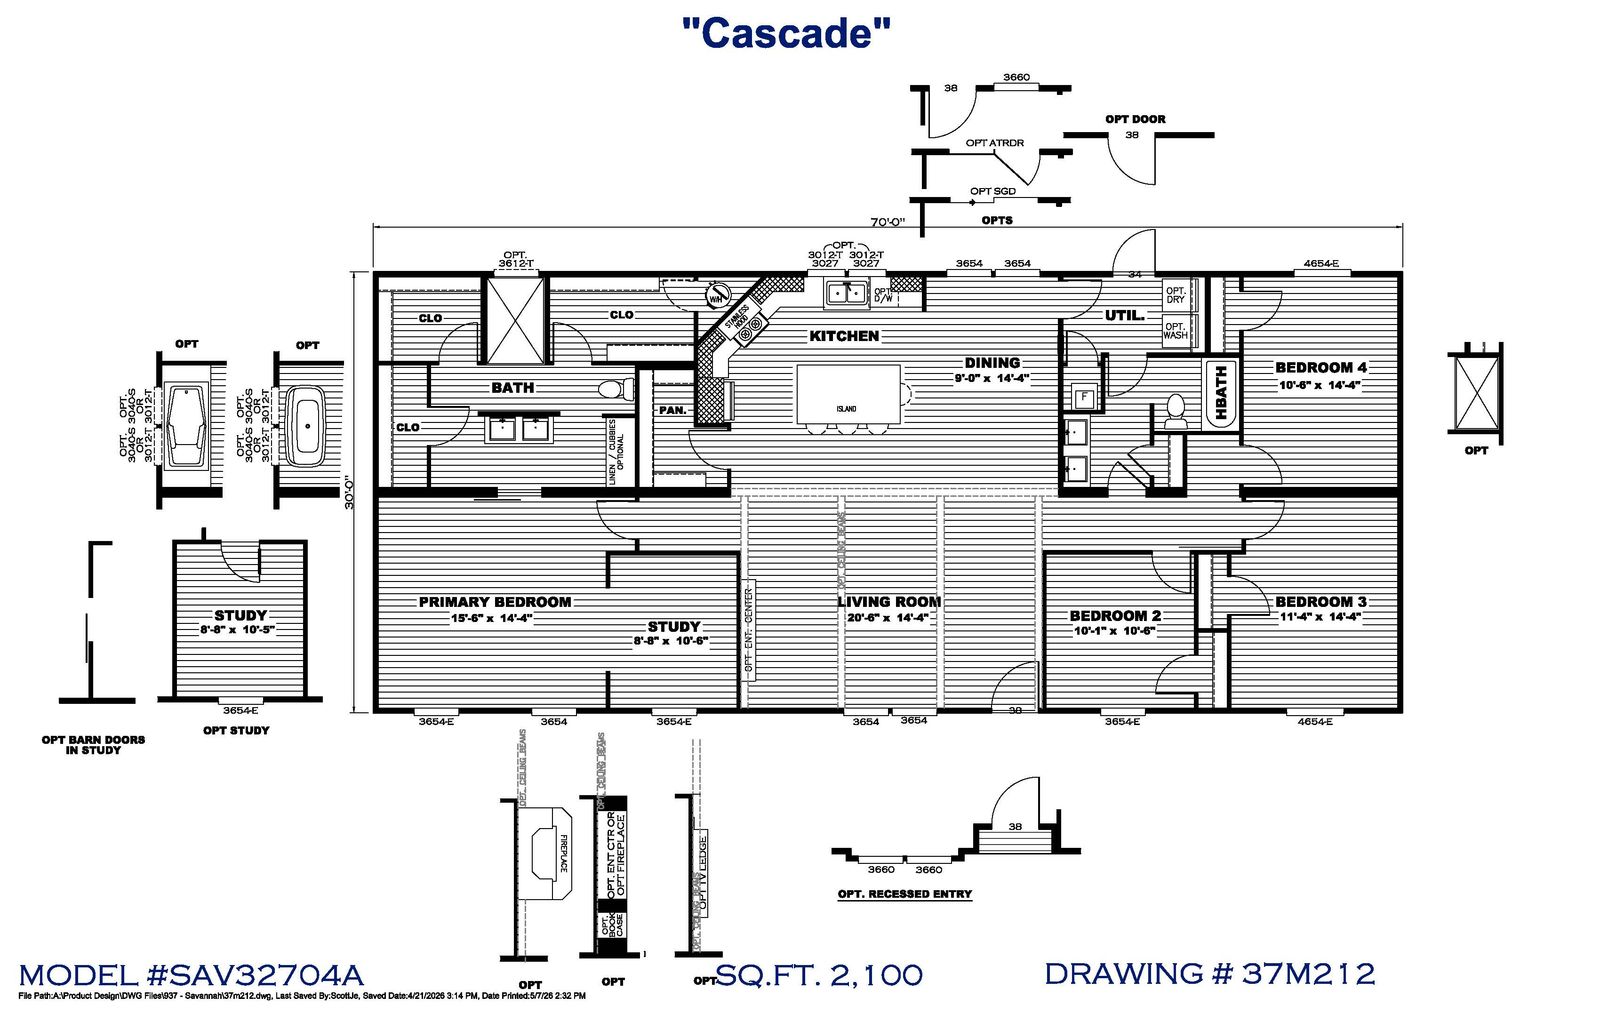
The Savannah Living / Cascade 37SAV32704AH built by Clayton Savannah is a 4-bedroom, 2-bathroom doublewide manufactured home with 2,100 square feet on a 70-foot frame. The primary bedroom connects to its own study at the front of the home, and its bath includes a walk-in shower, two sinks and three closets. The kitchen wraps around a corner range with a pantry and an island facing the dining area. A utility room with optional washer and dryer hookups sits near a hall bath and bedroom four, while bedrooms two and three sit along the front, and the drawing shows an optional recessed entry.