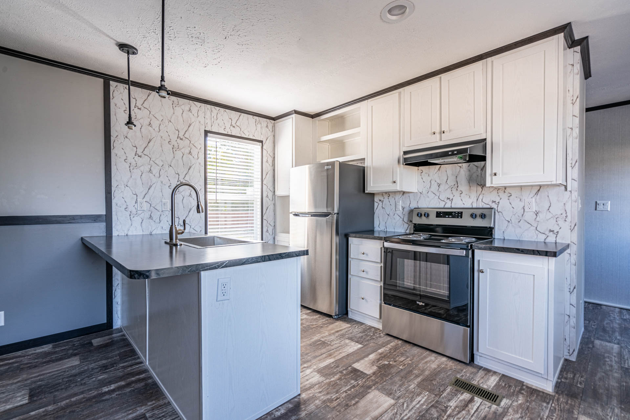
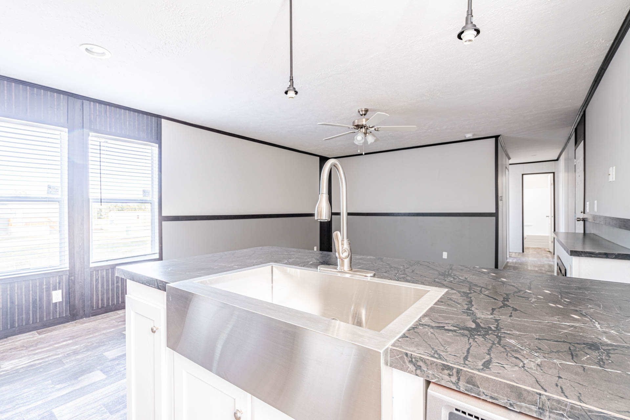
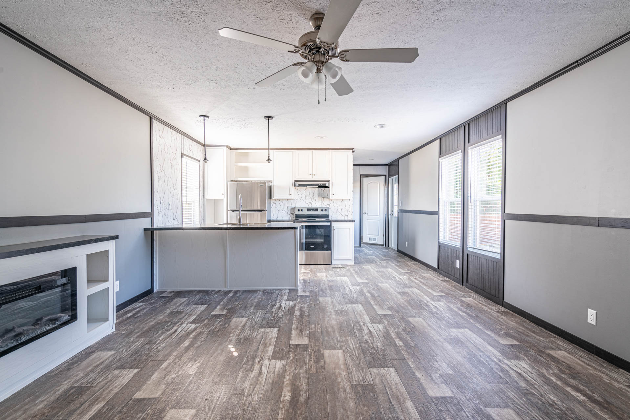
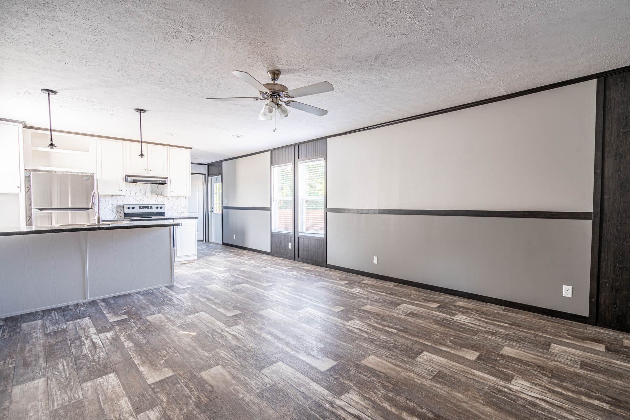
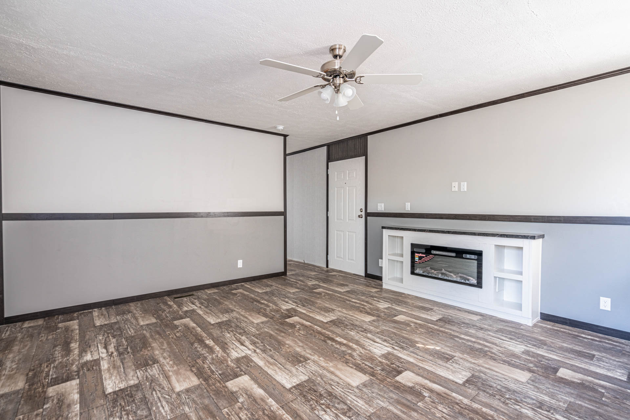
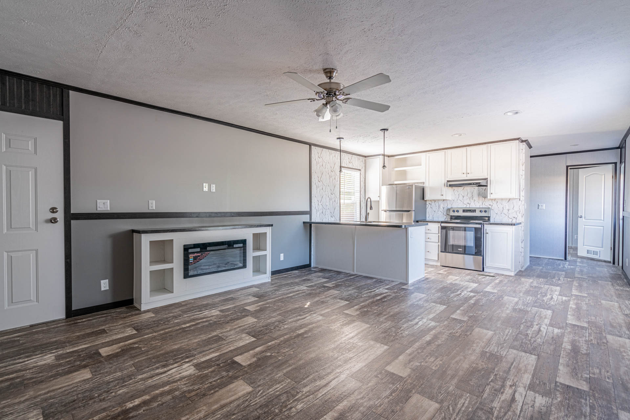
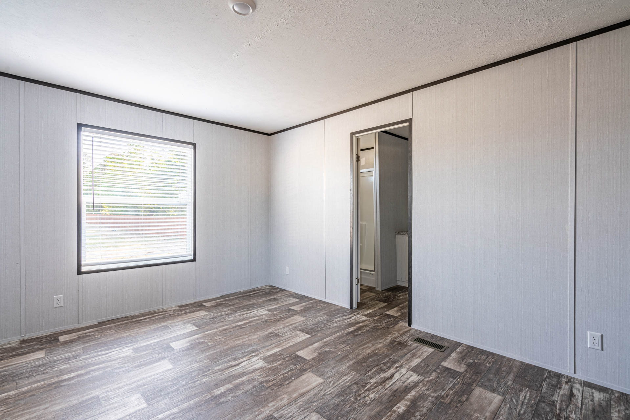
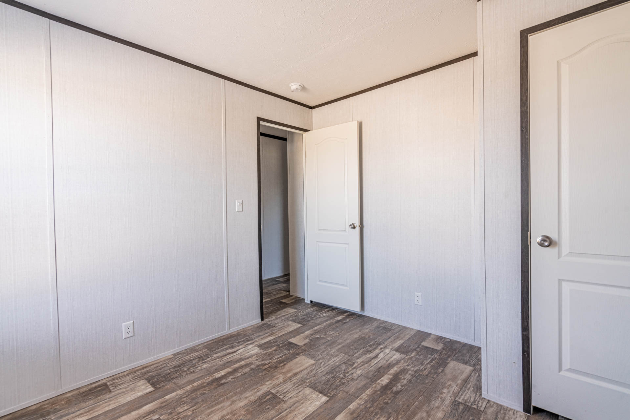
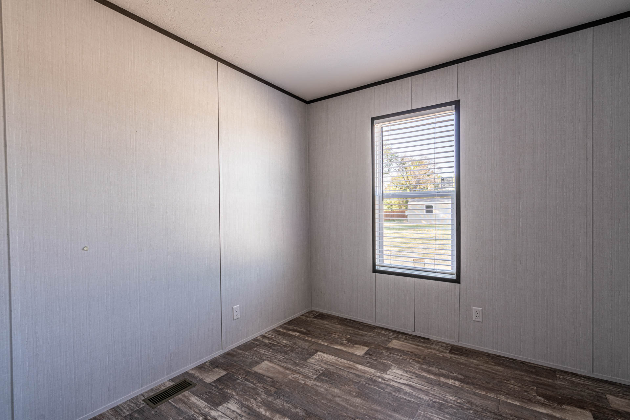
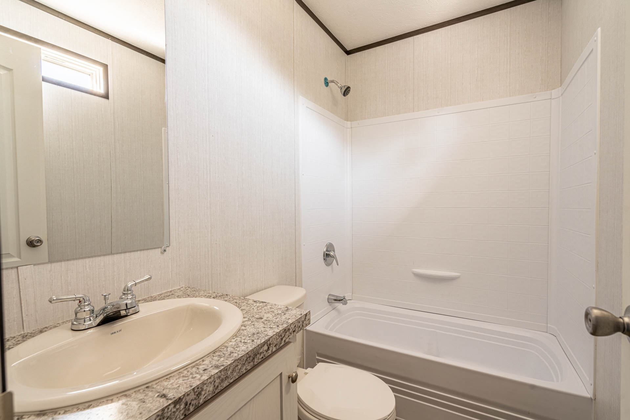
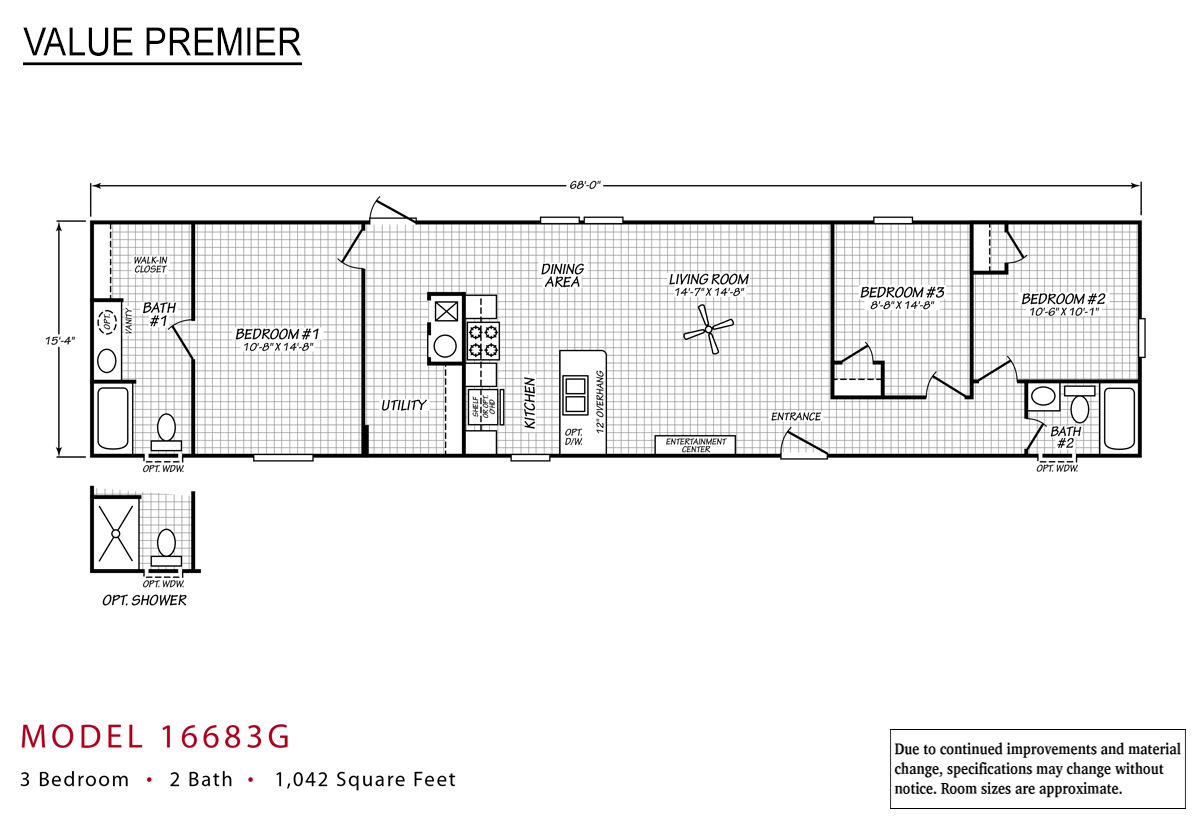
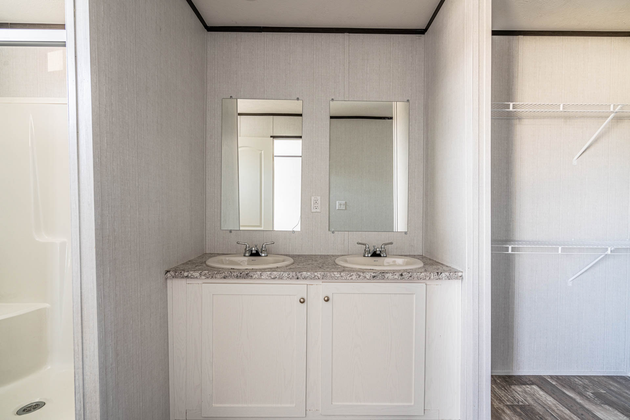
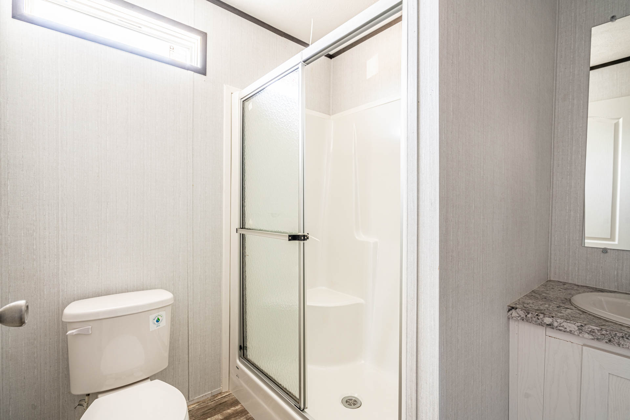
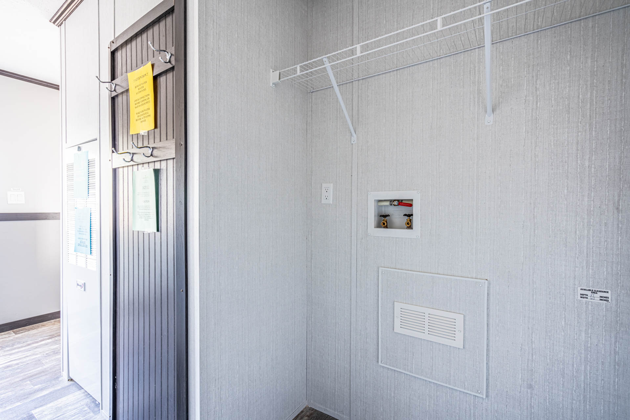
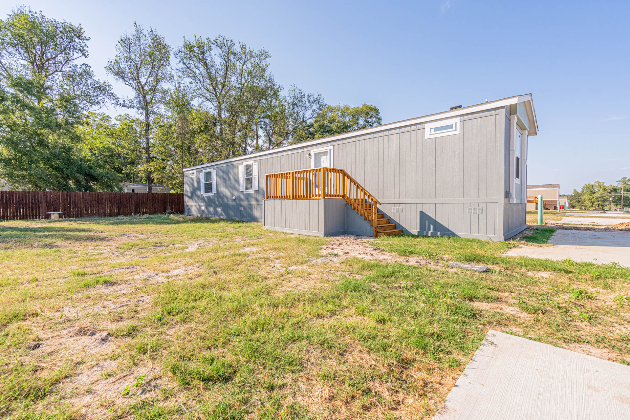
The Valu Premier / 16683G built by Cavco Seguin is a 3-bedroom, 2-bathroom singlewide manufactured home with 1,042 square feet on a 68-foot frame. The left end begins with a bedroom, a walk-in closet and a bath with a tub and vanity, beside a utility room and a kitchen with a raised counter. The dining area and living room share one open space, with an entertainment center marked along the front wall. At the right end, two bedrooms are grouped around a tub bath, and an optional shower is drawn below. This floor plan is part of Cavco Seguin’s Banner home line.