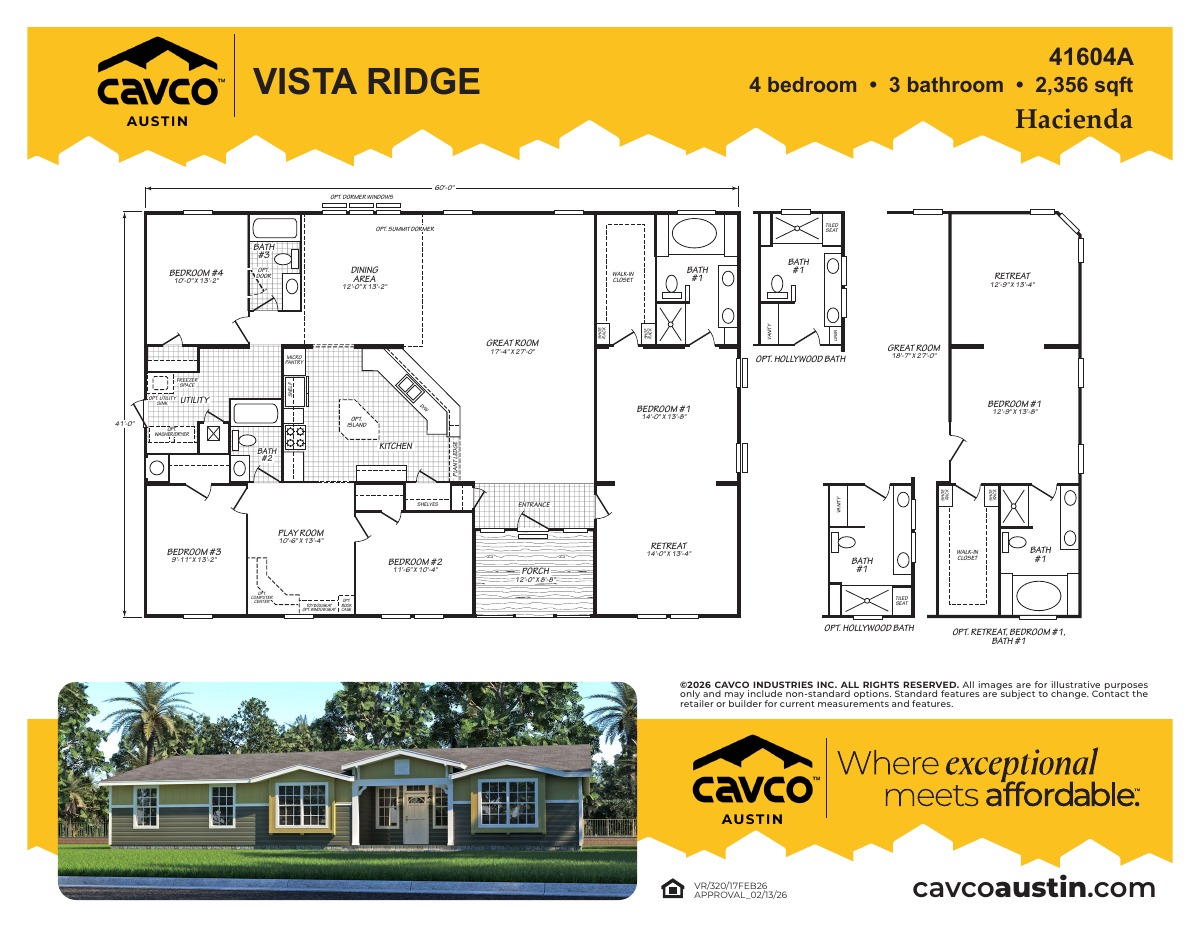
Exterior Wall Studs: 2x4 Exterior Walls
Floor Decking: Tongue & Groove OSB Floor Decking
Floor Joists: 2" x 6" Floor Joists 16" on Center (2"x8" - Sonora II)
Interior Wall Studs: 2" x 4" Interior Walls Throughout
Side Wall Height: Vaulted Ceilings with 90" Sidewalls
Insulation (Floors): R-13 Floor Insulation
Insulation (Walls): R-11 Wall Insulation
Insulation (Ceiling): R-30 Roof Insulation
Marriage Wall: 2x4 Interior and Marriage Line Walls
Wind Zone: Wind Zone I & Thermal Zone II Construction
Frame: 2x4 Top and Bottom Plates
Thermal Zone: Thermal Zone 2
Water Lines: Freeze Proof Exterior Faucet
Construction Specs: OSB Marriage Line Support Bracing
Exterior Wall: 16" on Center
Additional Specs: Full Length Double Sided Ridge Beam
Door Locks: Keyed-Alike Locks (except Sliding Doors)
Dormer: Twin Gable Dormers (multi-section) (per plan)
Front Door: Fiberglass 38x82 Front Door
Rear Door: Cottage Rear Door
Shingles: 25 Year Roof Shingles
Siding: Smart Panel Exterior Siding
Window Trim: Large Wood Trim Around All Windows
Window Type: Low-E Tinted Thermal Pane Windows
Exterior Lighting: Exterior lights at all Exterior Doors
Exterior Outlets: Exterior GFCI Receptacle
Exterior Specs: Architectural Exterior Elevations
Baseboards: 2.25" Baseboards and Door Casing
Ceiling Type Or Grade: Coffered and Tray Ceilings (per print)
Laundry: 1 piece Vented Shelf & Rod in Closets
Molding: 2.5" Cove Molding Throughout
Wall Finish: Tape and Textured Walls Throughout
Interior Lighting: LED Disc Lights in Bedrooms, Utility Room, and Kitchen; Upgrade Accent Lighting in Dining Room, Breakfast Room, Bathrooms, and Island/Bar
Window Decor: Décor Valances Throughout
Interior Flooring: Elements Floor Tiles
Cabinetry & Counters: Interlocked 5/8" Side Panels, Screwed Cabinet Stiles, Drawer over Door Construction
Additional Specs: Freezer Receptacle (most models)
Interior Paint: Designer Interior Paints Throughout, Accent Paint Areas
Carpet Type Or Grade: Designer Selected Upgrade Carpet
Interior Finishes: Upgrade Rebond Pad
Cabinet System: Dura-Built Cabinet System
Interior Specs: Wood Closet Shelves
Ducting And Venting: Graduated Fiberglass Duct System
Electrical Service: 200 Amp Service - Total Electric
Furnace: Electric Furnace (sized per plan)
Shut Off Valves Throughout: Whole House Water Shut Off
Thermostat: Programmable Thermostat
Washer Dryer Hook Up: Washer and Dryer Ready
Water Heater: 40 Gallon Water Heater with Drain Pan
Water Shut Off Valves: Water Shut Off Valves Throughout
Bathroom Sink: China Lavs
Bathroom Flooring: Elements Tile
Bathroom Faucets: Midnight Chrome Faucet Package
Bathroom Backsplash: Tile Backsplash
Bathroom Shower: Glamour Bath with Linen Cabinets (per plan) / 60" Tub/Showers in Guest Baths
Bathroom Toilet Type: Elongated Toilets
Bathroom Mirror: Ledge Mirror Treatment at Mbath Lav & Mbath Tub / Ceramic Tile Mirror Treatment over Mbath Tub / Towel Bar & Tissue Holders
Bathroom Specs: Glamour Bath Designs, Towel Bar and Tissue Holders, Hand-Laid Tile Showers (per print), Master Bath 3-Door Linen Tower (per print)
Kitchen Sink: 8" Stainless Steel Kitchen Sink
Kitchen Refrigerator: 18 CuFt Refrigerator
Kitchen Range Type: Deluxe Electric Range
Kitchen Range Hood: Range Hood Spice Rack with Accent Tile
Kitchen Lighting: Recessed Can Lighting in Kitchen / Dining Room & Brkfst Room Light Fixture (Nickel)
Kitchen Flooring: Elements Tile
Kitchen Faucets: Pull-Down Kitchen Faucet
Kitchen Dishwasher: Dishwasher Ready
Kitchen Cabinetry: Hardwood Flat Panel Cabinet Doors
Kitchen Cabinet Interior: 5/8" Shelving Material, Fully Adjustable Shelves, Lined Cabinet Interior
Kitchen Backsplash: Tile Backsplash in Kitchen
Kitchen Feature: Upgrade Midnight Chrome Cabinet Pulls