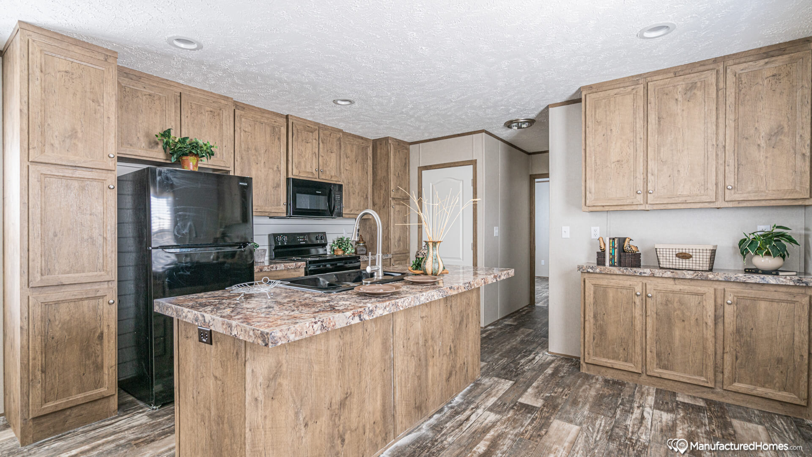
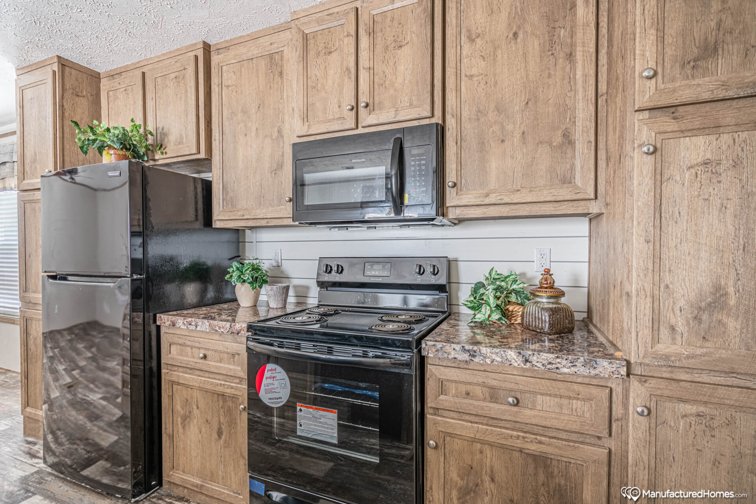
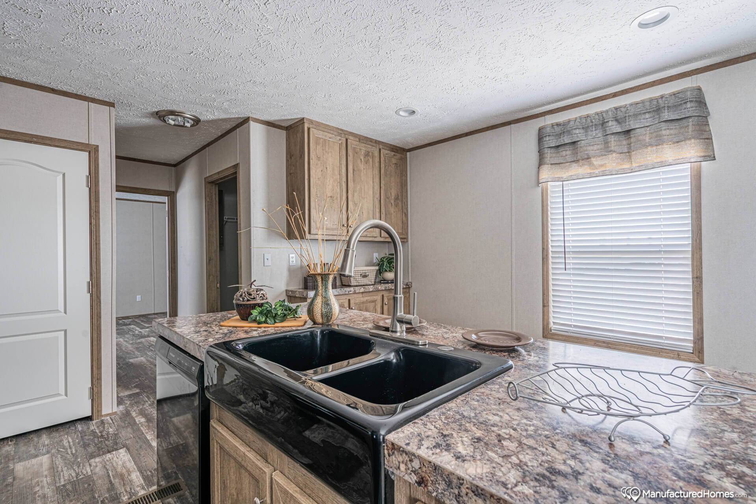
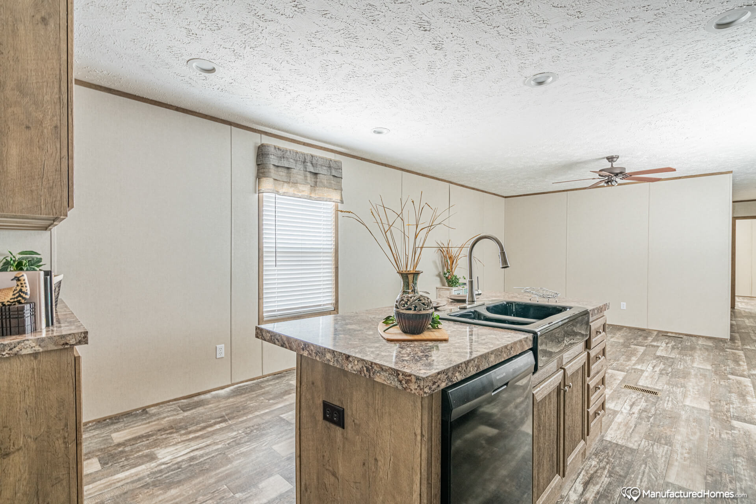
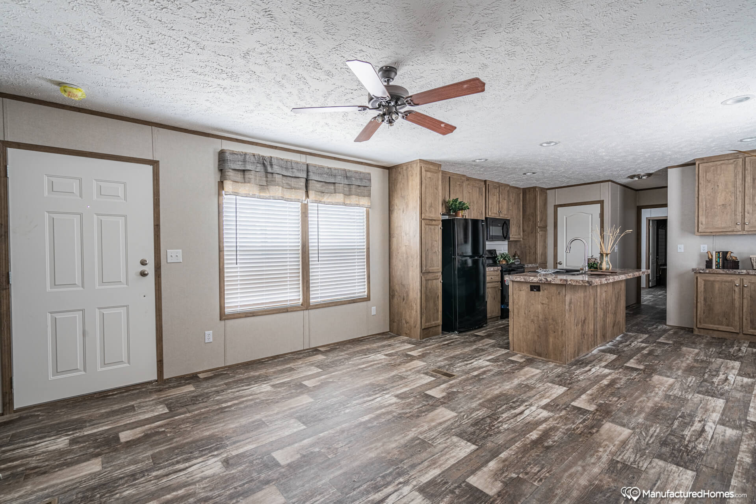
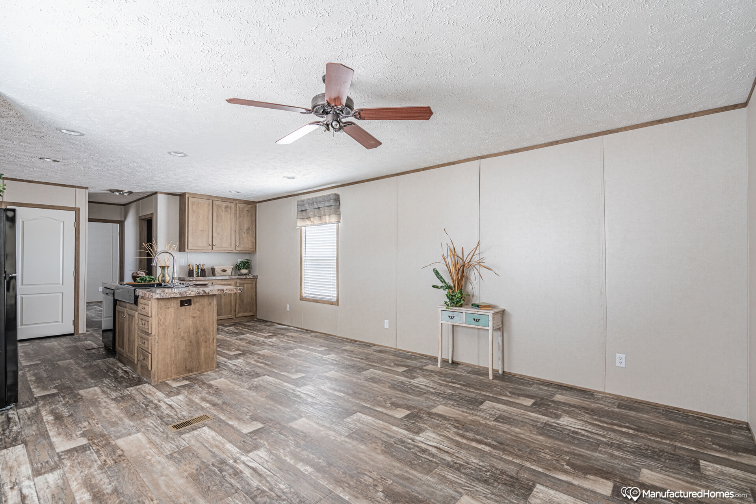
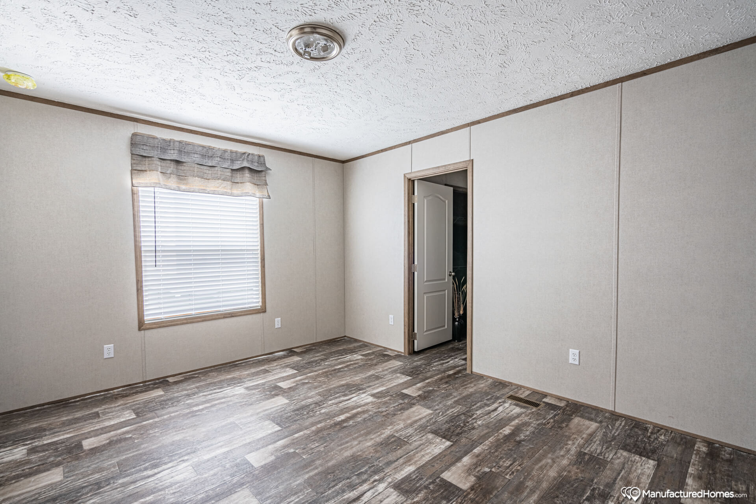
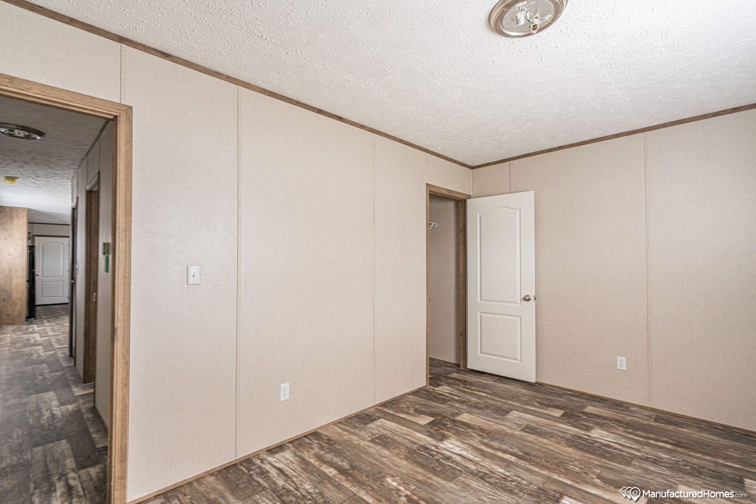
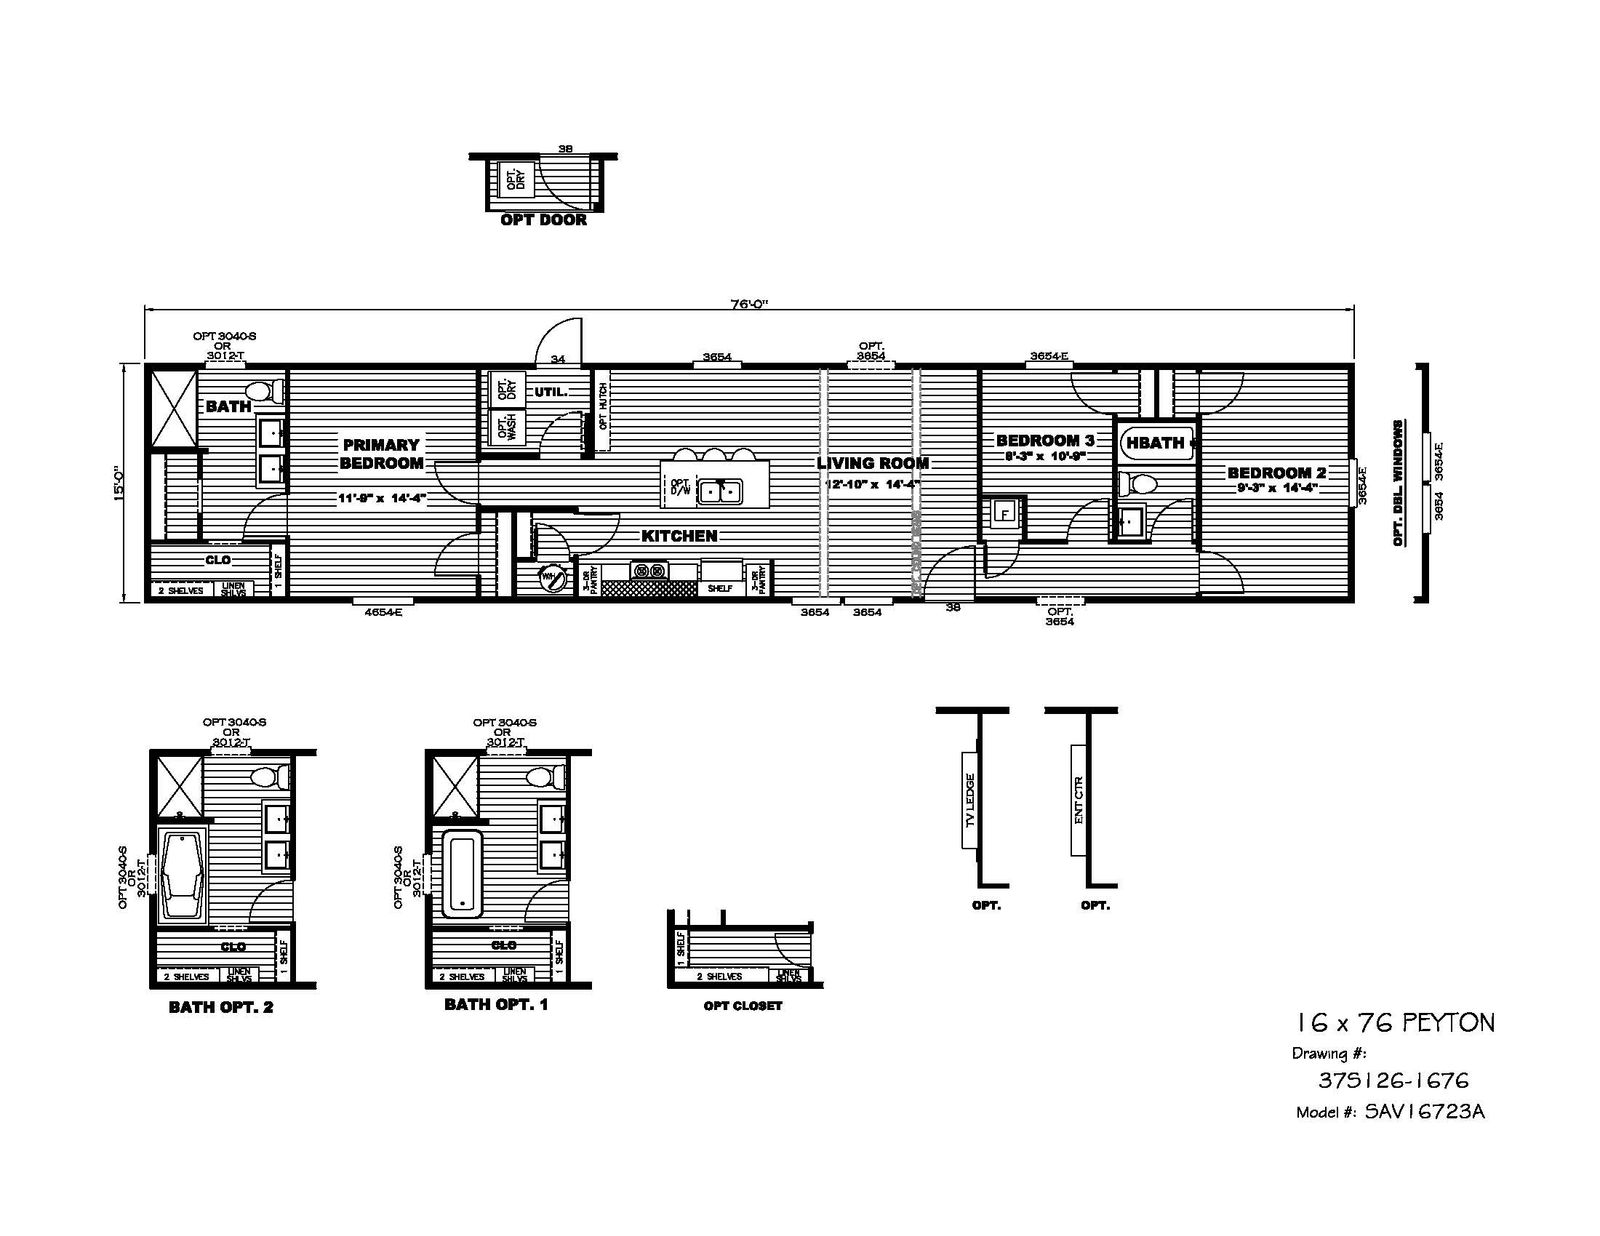
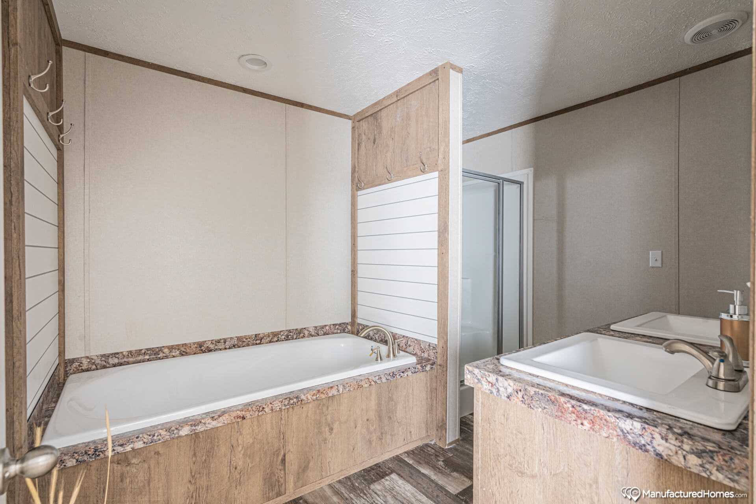
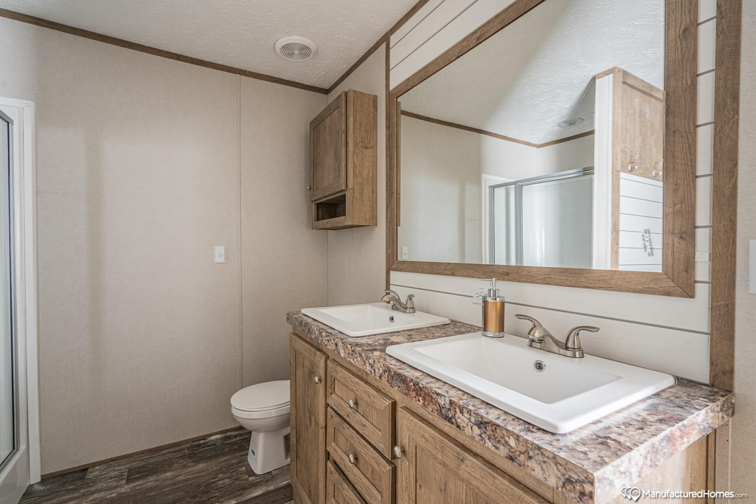
The Savannah Living / Peyton 37SAV16723AH built by Clayton Savannah is a 3-bedroom, 2-bathroom singlewide manufactured home with 1,140 square feet on a 76-foot frame. The primary suite pairs a walk-in shower and double vanity with a closet lined in shelving, and the drawing shows alternate bath layouts with a tub. A utility room with optional washer and dryer hookups sits by the back door, and the kitchen centers on an island with the sink facing the living room. The secondary bedrooms share the far end of the home with a hall bath between them.