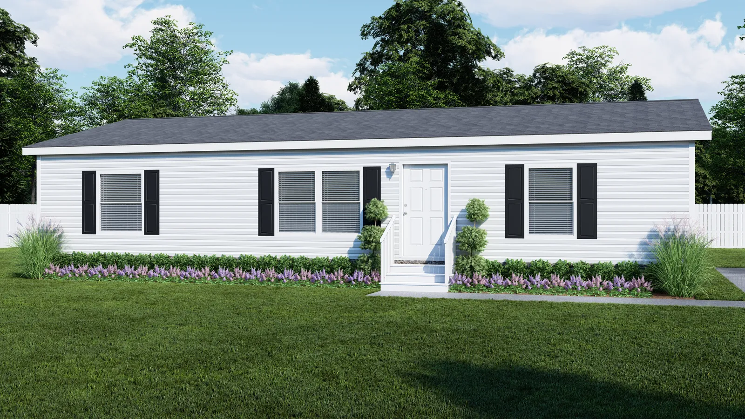



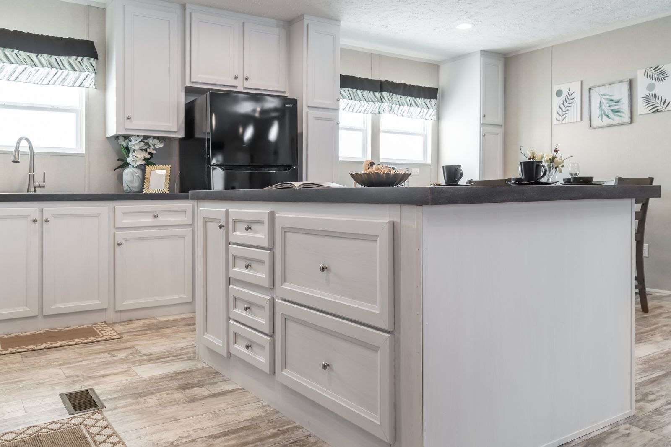
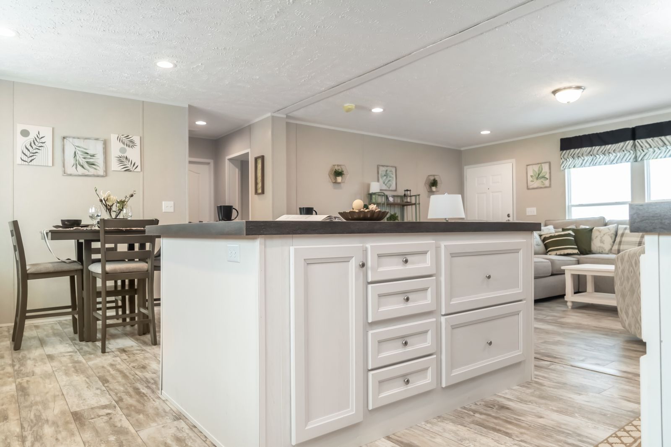
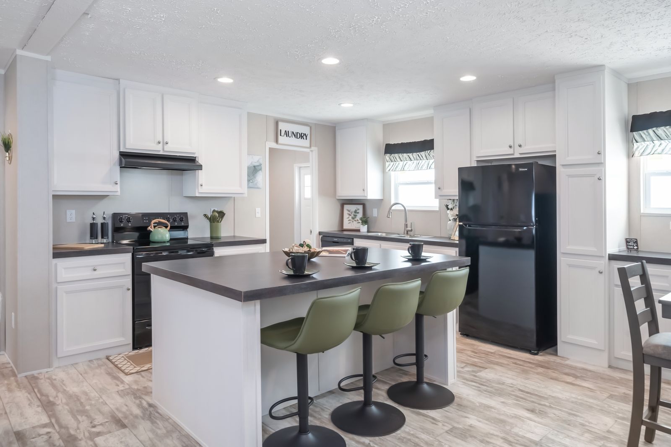
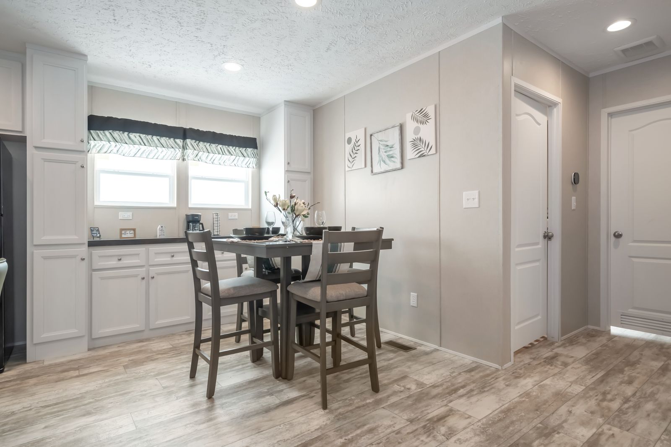
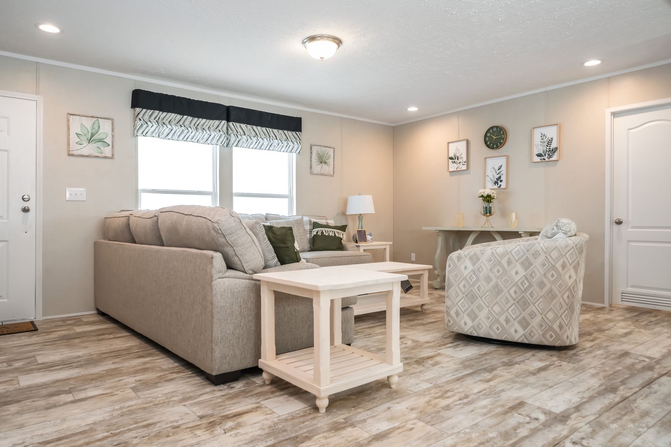
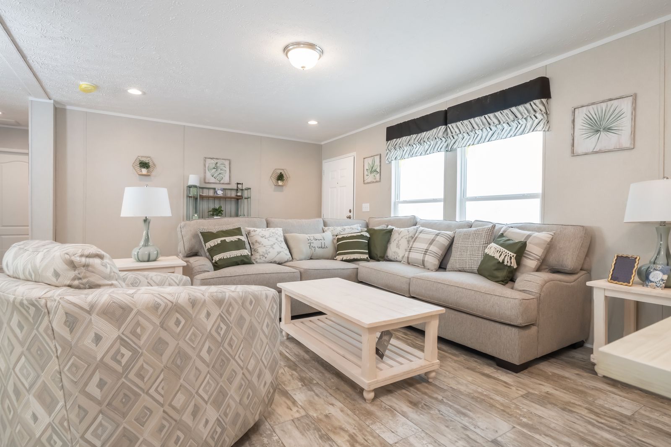
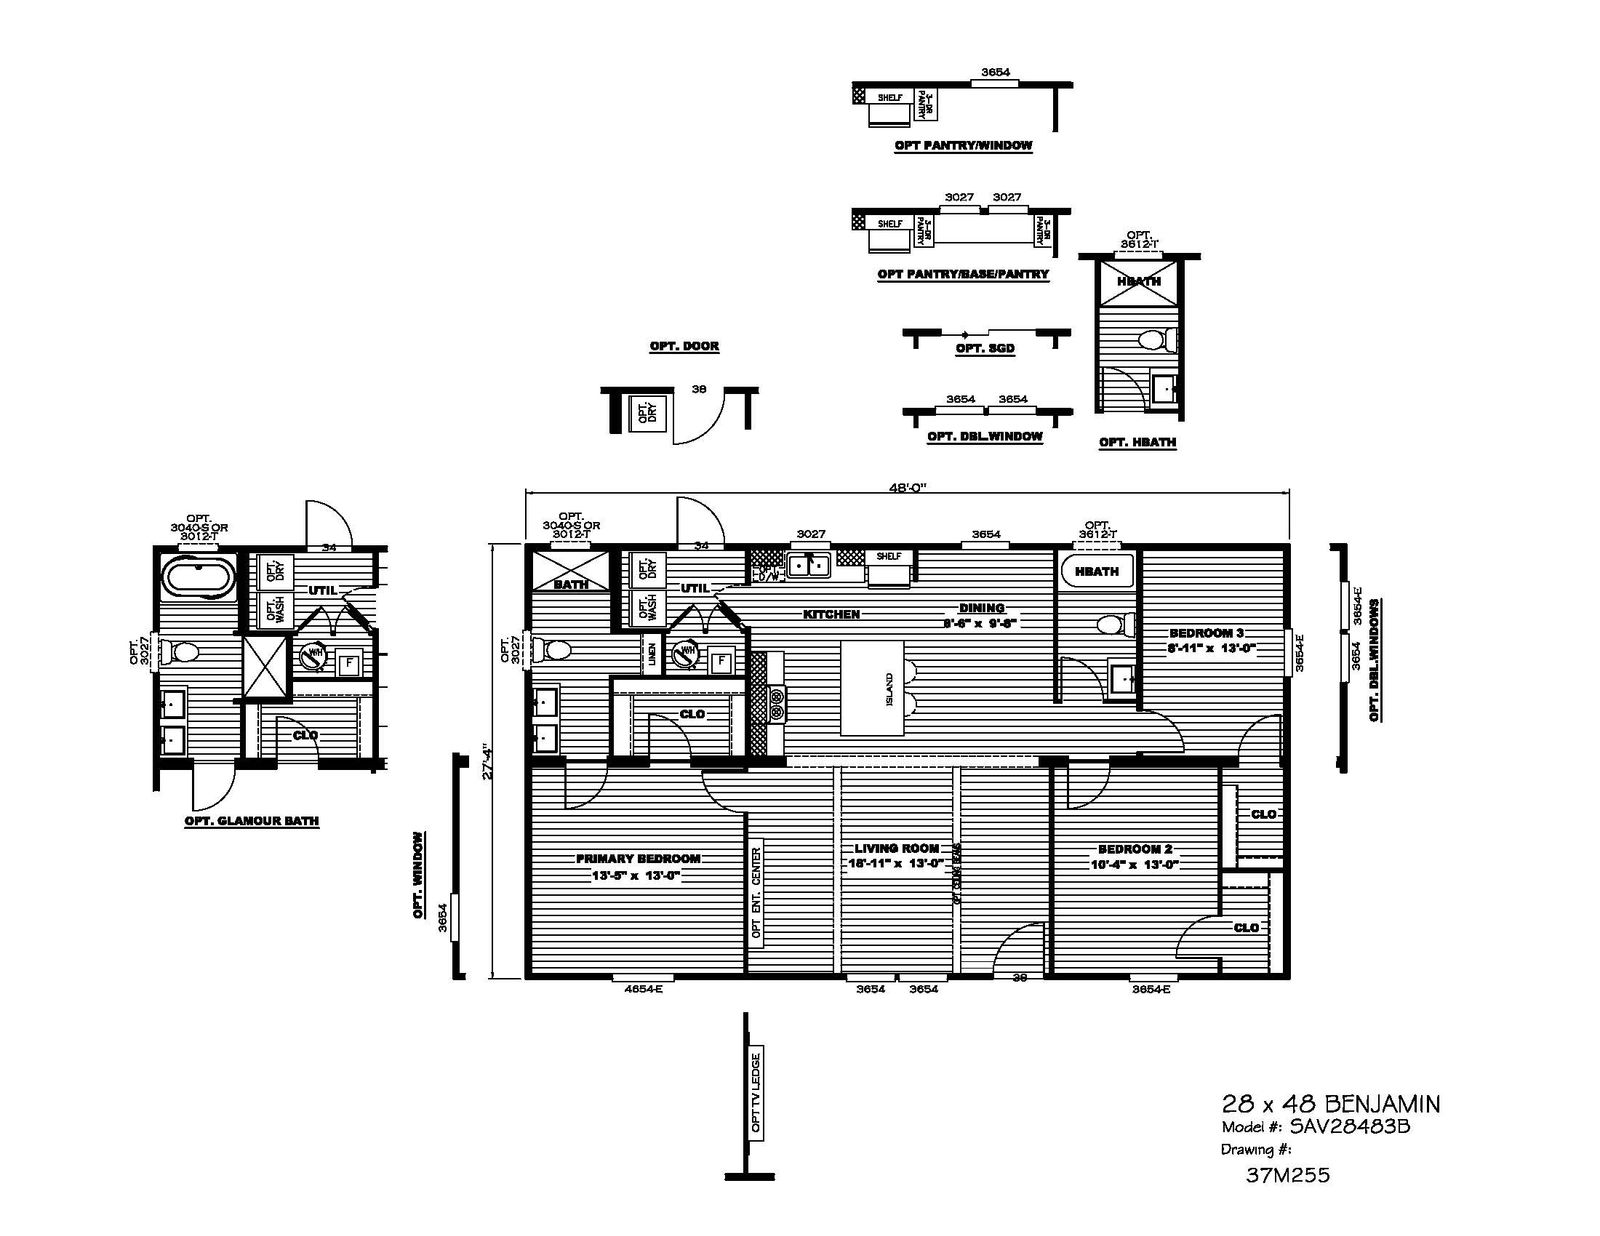
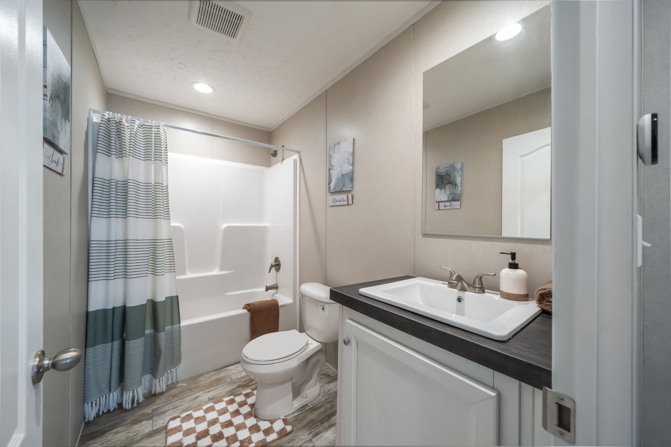
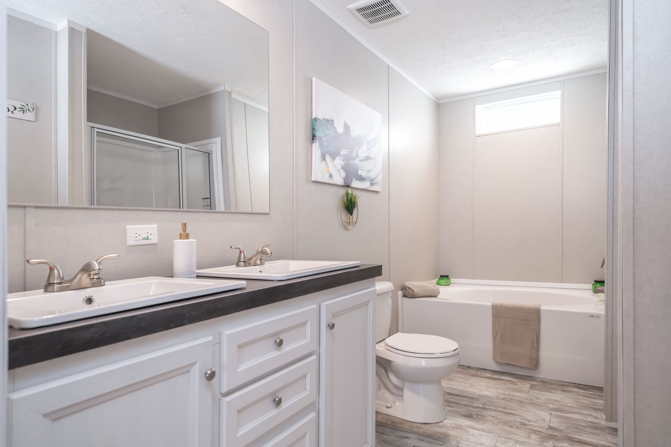
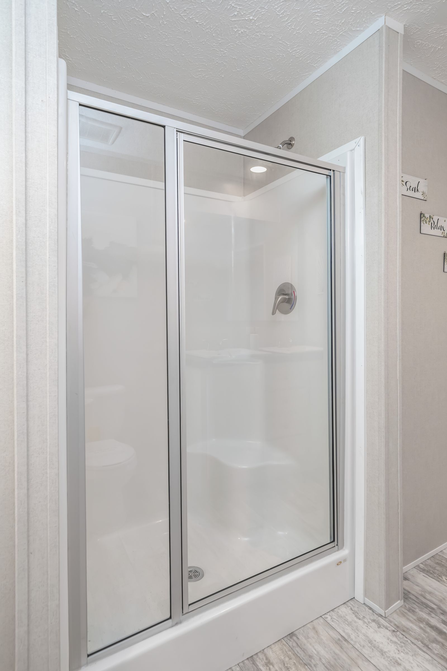
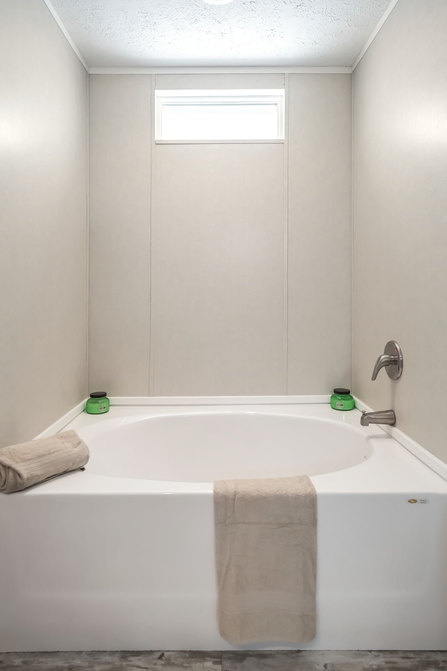
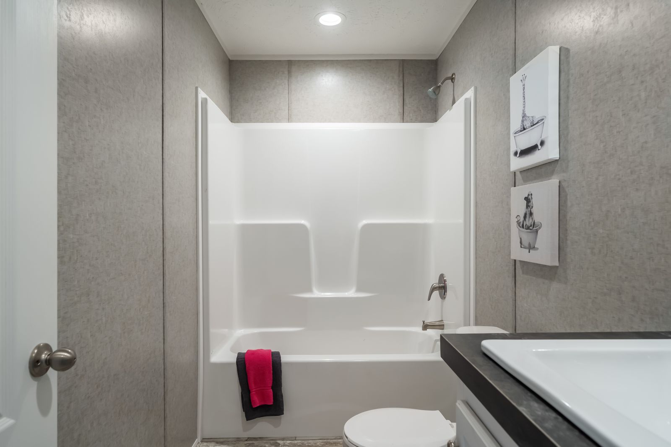
The Savannah Living / Benjamin 37SAV28483BH built by Clayton Savannah is a 3-bedroom, 2-bathroom doublewide manufactured home with 1,312 square feet on a 48-foot frame. The primary bedroom takes the front corner, with a walk-in closet and a bath behind it that has a walk-in shower and two sinks. A utility room with linen storage and optional washer and dryer hookups sits by the back door, next to a kitchen with the sink beneath a window and a center island overlooking the dining area. Bedroom three sits in the back corner beside a hall bath, and bedroom two has two closets along the front.