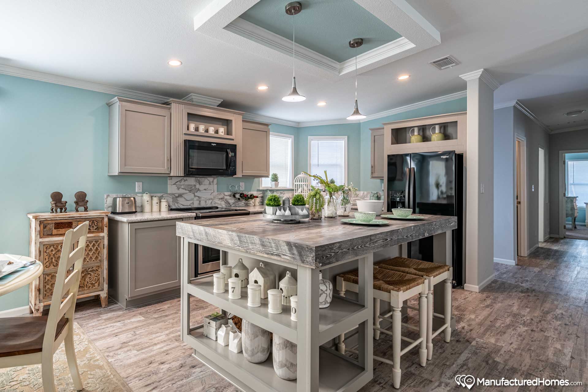
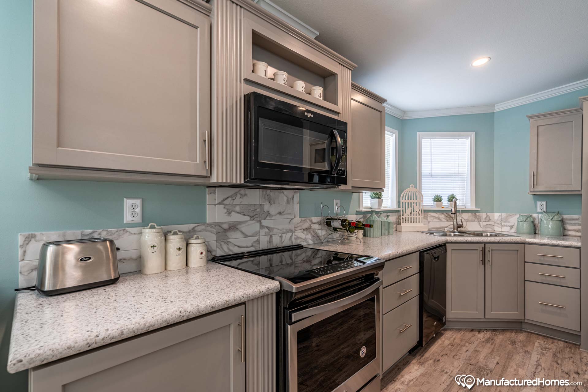
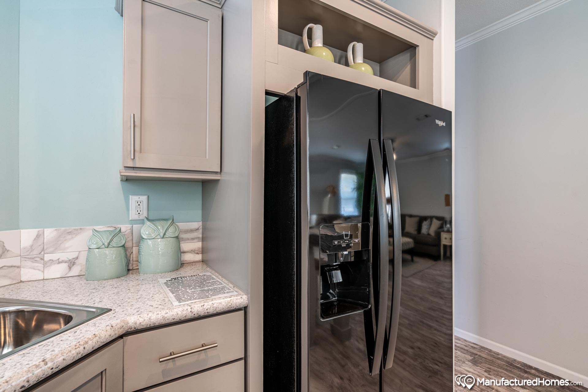
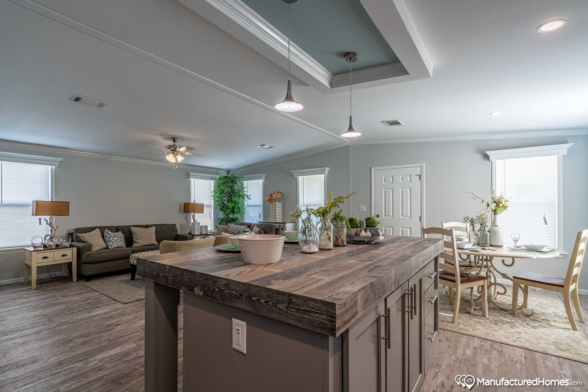
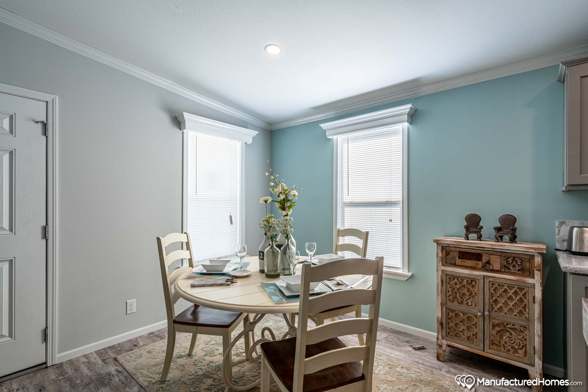
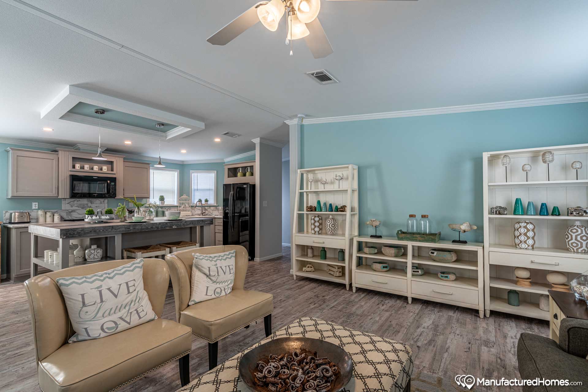
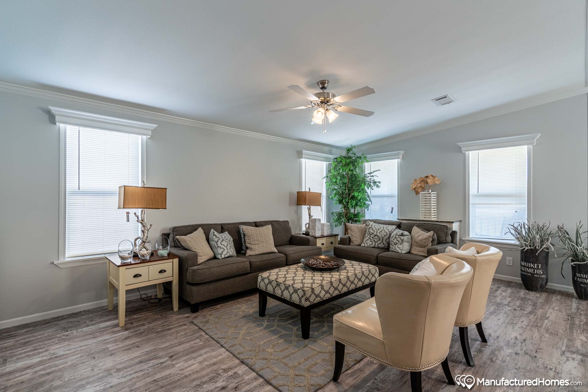
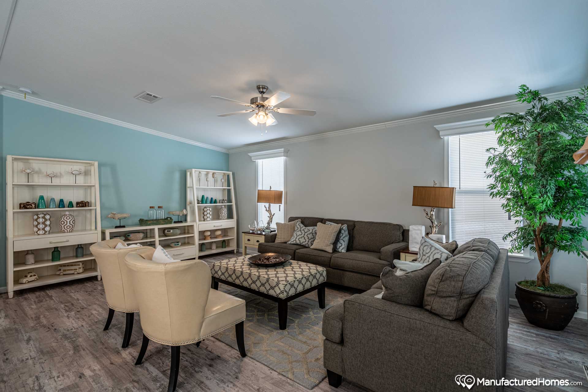
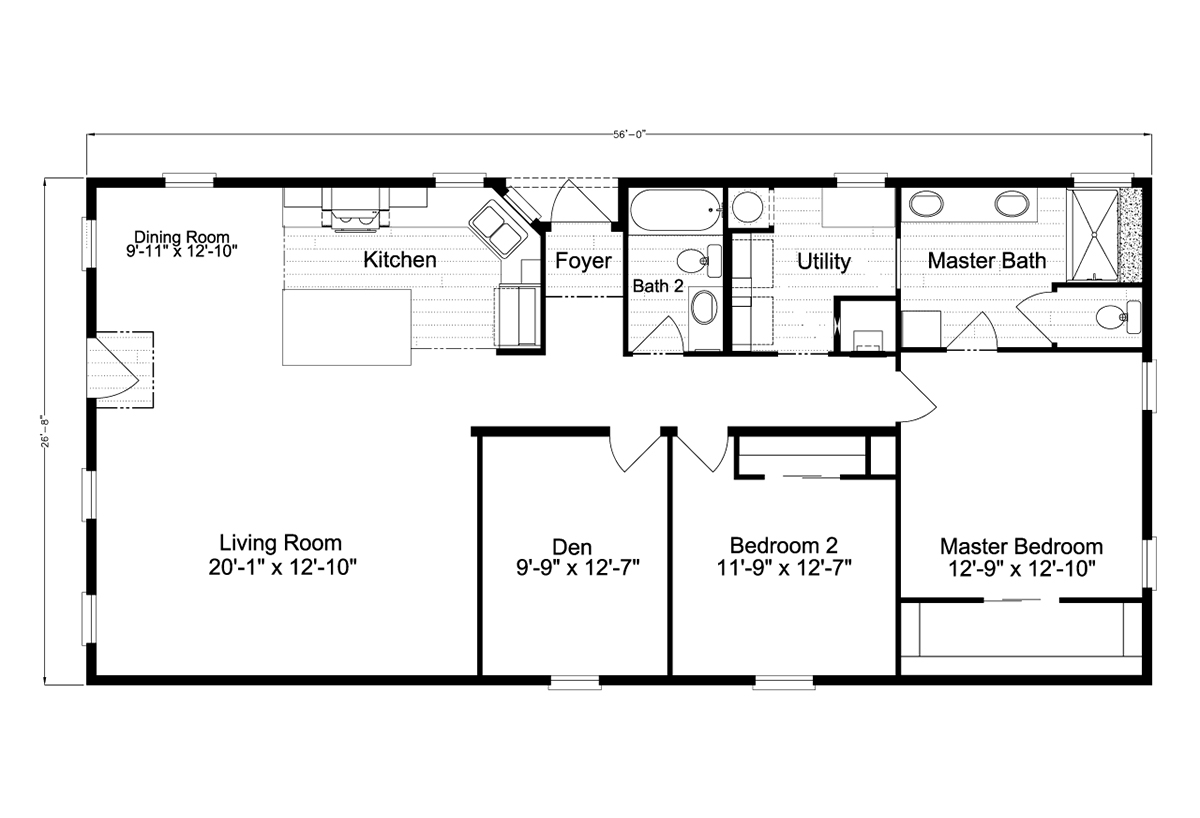
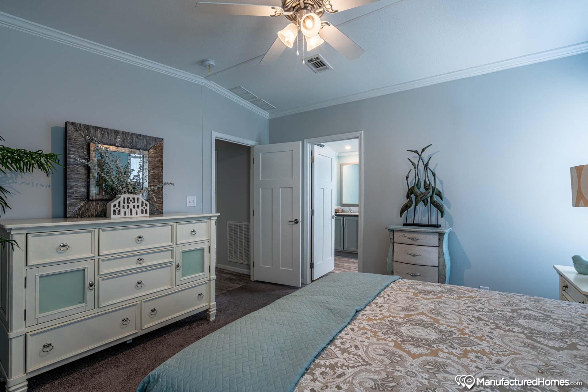
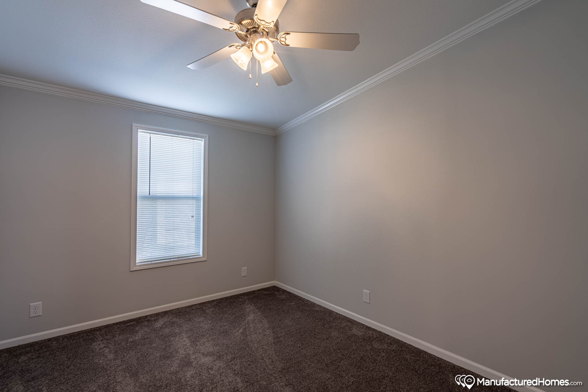
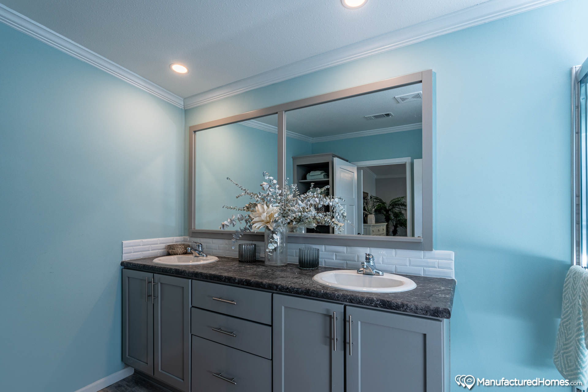
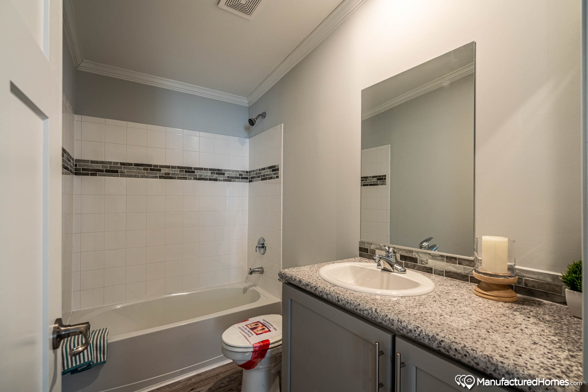
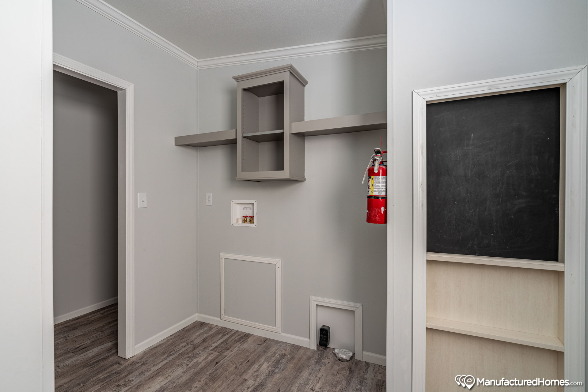
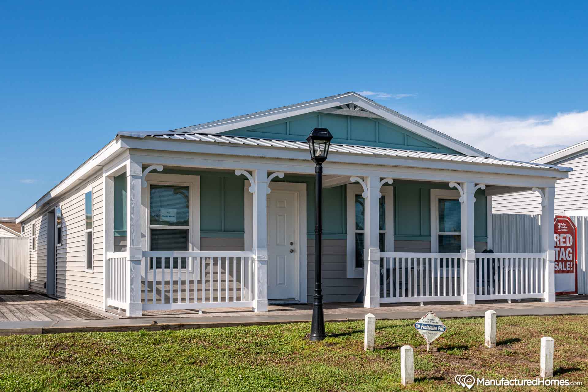
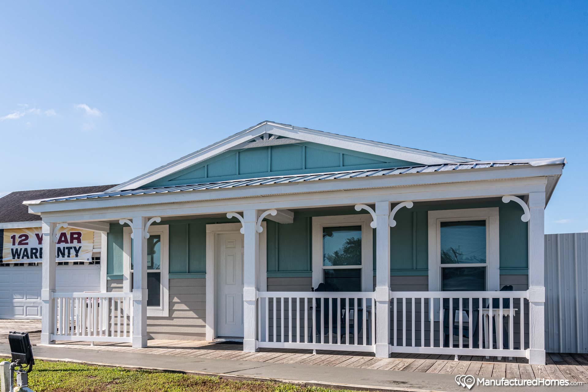
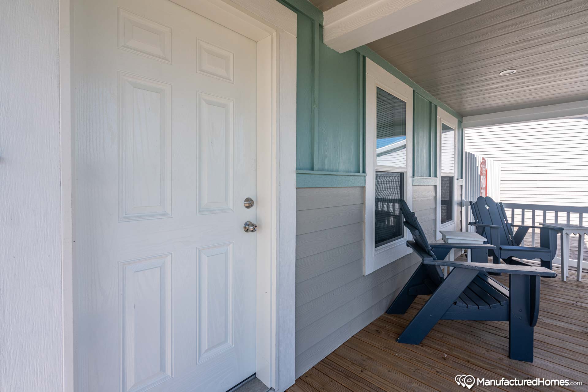
The Timberland / Siesta Key II 28562C built by Cavco Plant City is a 2-bedroom, 2-bathroom doublewide manufactured, modular home with 1,480 square feet on a 56-foot frame. A foyer sits in the middle of the back wall of this plan, dividing the kitchen and dining room on one side from the bath, utility room and primary suite on the other. The kitchen has a center counter and the living room fills the lower left, with a den and a second bedroom alongside the primary bedroom. The primary bath has a double vanity and a walk-in shower. This floor plan is part of Cavco Plant City’s Reserve home line.