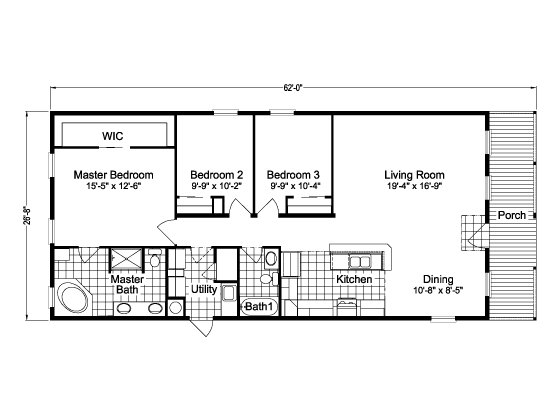
The Timberland / Birch 28623A built by Cavco Plant City is a 3-bedroom, 2-bathroom doublewide manufactured, modular home with 1,496 square feet on a 62-foot frame. A porch on the end opens into a living room that flows into a dining area and kitchen, all arranged at one end of this home. The primary bedroom has a walk-in closet and a bath with a corner tub and a shower, and the two other bedrooms sit side by side next to it. A utility room and a hall bath are tucked between the primary suite and the kitchen. This floor plan is part of Cavco Plant City’s Reserve home line.