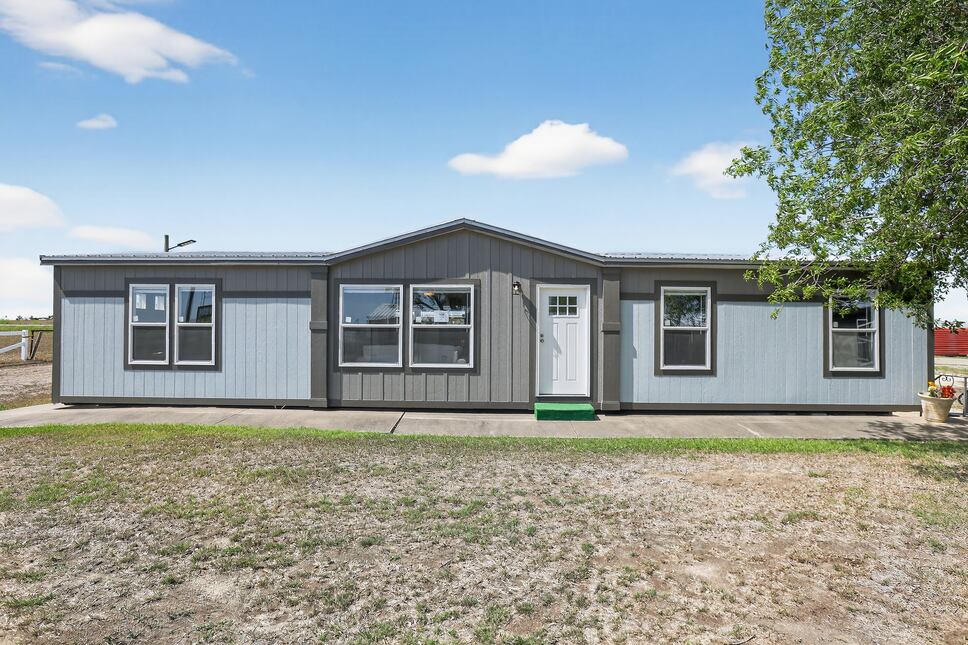
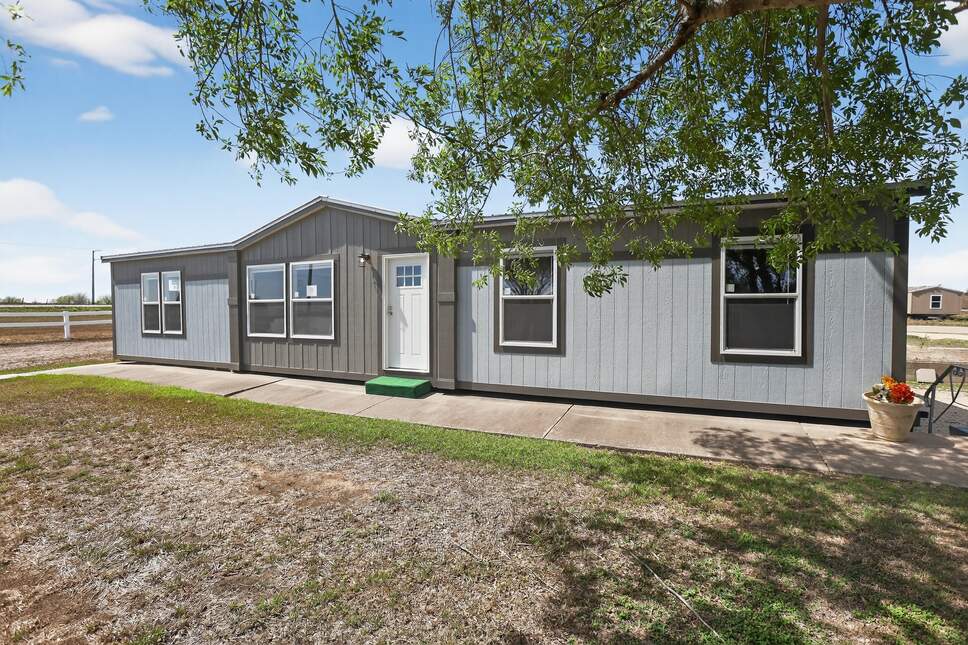
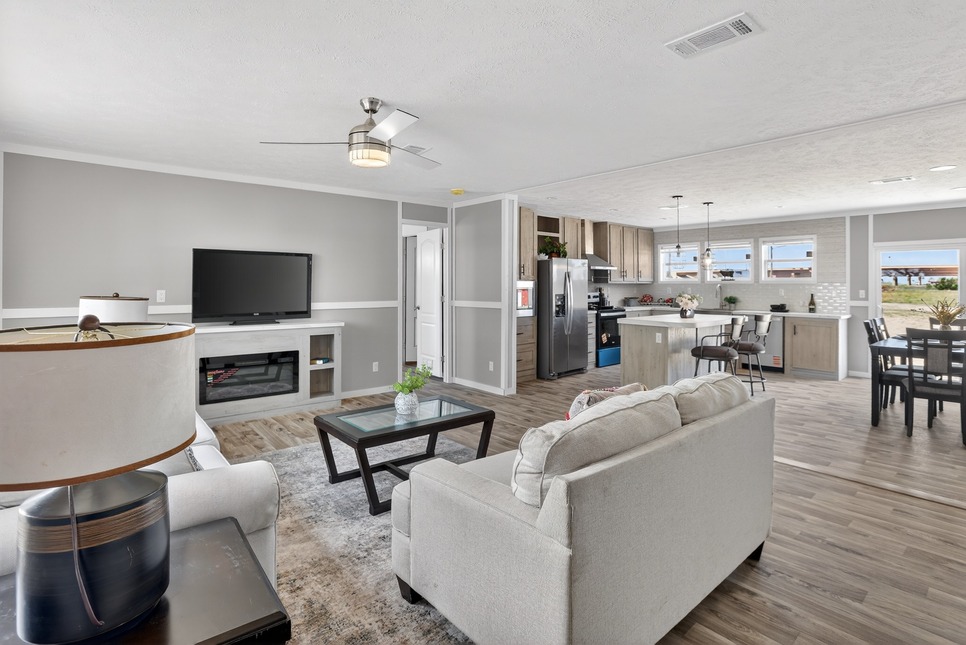
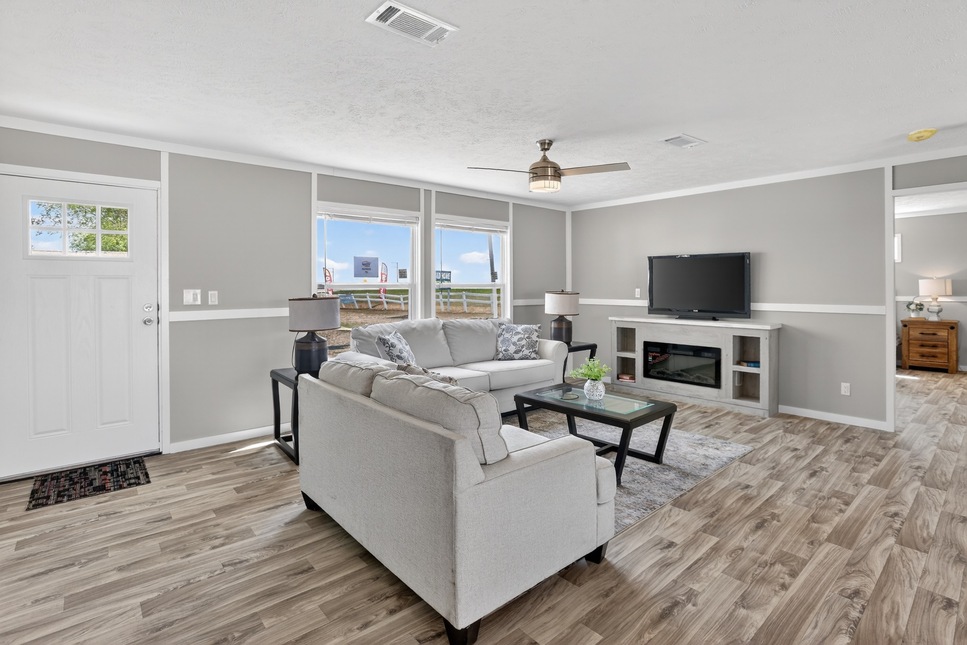
Hidden Shores/32563A

Standard Features

  • Floor Decking: OSB
  • Floor Joists: 2x6 @ 19.2” OC
  • Side Wall Height: 8’ Flat T/O
  • Front Door: 6 Panel w/ Storm – 3882
  • Rear Door: Cottage Outswing – 3680
  • Shingles: Composite Shingles
  • Siding: Vinyl w/ Foamcore Backer
  • Window Type: Thermal Pane T/O
  • Ceiling Fans: Paddle Fan with Light – Living Room
  • Additional Specs: ETC w/Receptacle, TV Jack, Dbl Drop Zone
  • Electrical Service: 200 AMP
  • Utility Cabinets: Wire Shelf Utility – Washer/Dryer Area
  • Water Heater: 30 Gallon Electric
  • Bathroom Cabinets: Wire (3 Evenly Spaced) – Pantry / Wire Shelf – S&S – M/Closet (38” & 72”)
  • Bathroom Shower: Shower Stall – Fiberglass – 60” – M/Bath / Tub/Shower – Fiberglass – 60” G/Bath
  • Kitchen Sink: Sink – 8” Deep Stainless Steel
  • Kitchen Refrigerator: 18 CF
  • Kitchen Range Type: Electric
  • Kitchen Range Hood: Black
  • Kitchen Dishwasher: Yes
  • Interior Doors: 80" interior door
  • Interior Lighting: LED T/O
  • Interior Flooring: Flooring Vinyl T/O
  • Cabinetry & Counters: Overhead Cabs- Lined with Cubbies / Linen Cab – 3 Door - Utility Room
  • Insulation Specs: Insulation – 14-11-11
  • Bathroom Mirror: Mirror Trim in Baths
  • Shutters: Shutters – Vinyl – FDS Only
2301 N Highway 46 Seguin,
TX 78155
(830) 379-4485

Hidden Shores/32563A

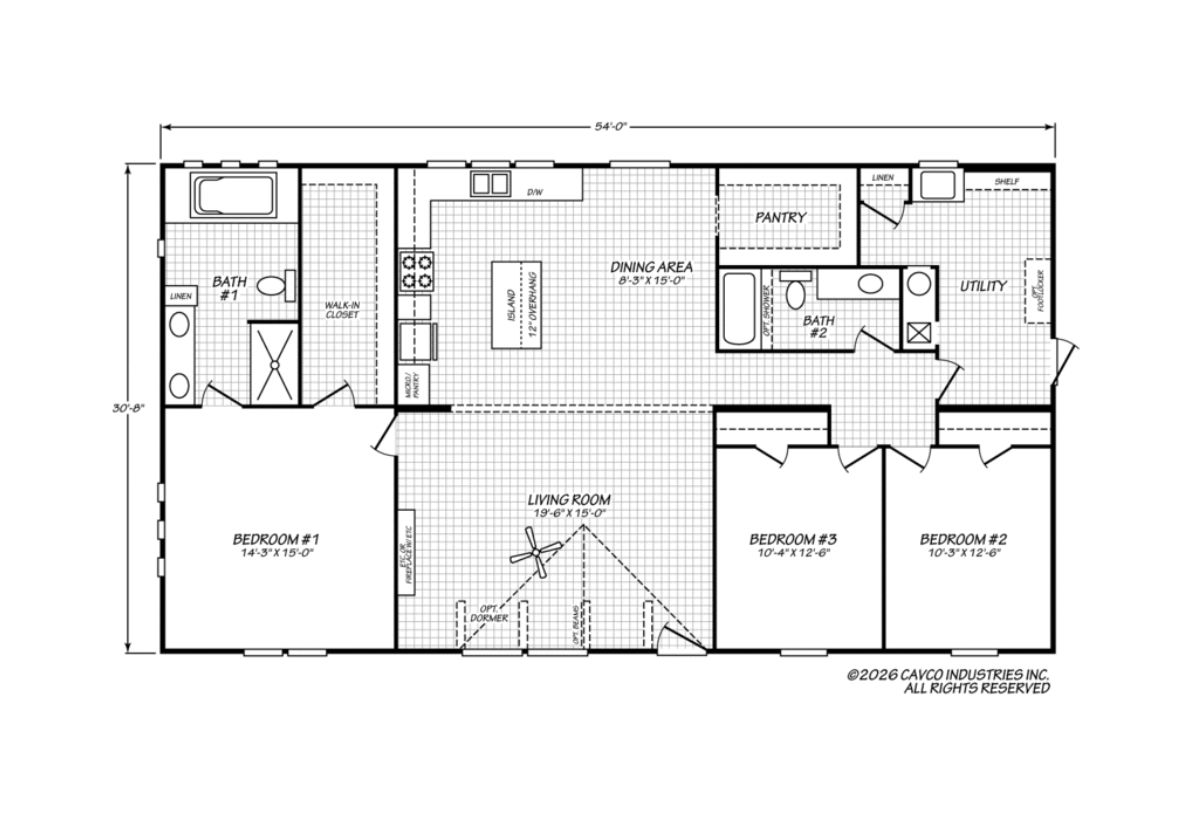
3 Bedrooms 2 Bathrooms 1717 Square Feet

The Hidden Shores / 32563A built by Cavco Homes of Texas is a 3-bedroom, 2-bathroom doublewide home with 1,717 square feet on a 56-foot frame. It shares its exact bed count, bath count, square footage, and frame size with the Palm Harbor Elite's PE32563F, making it the Hidden Shores series' version of that shared floor plan. The 32563A is a fit for buyers comparing series branding within the same footprint.

2301 N Highway 46 Seguin,
TX 78155
(830) 379-4485