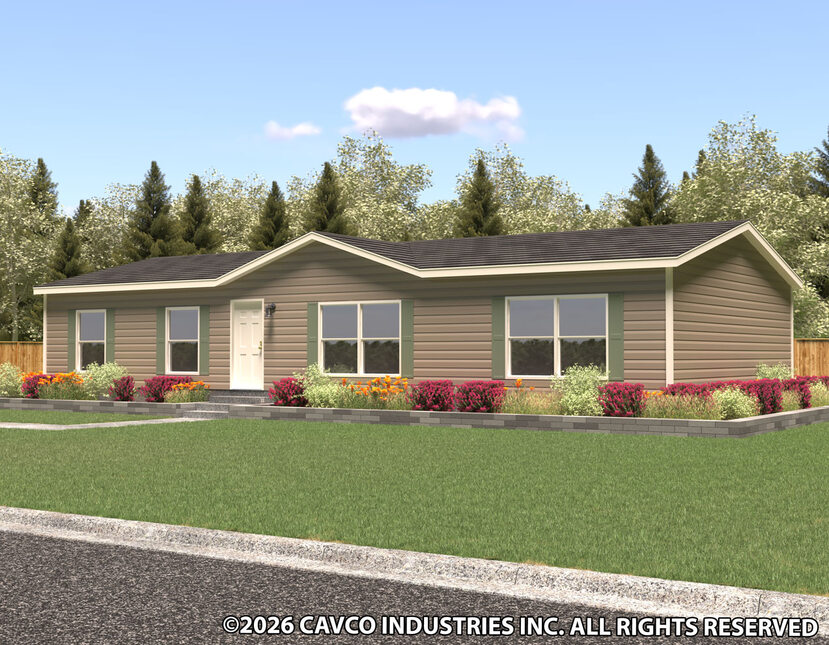
The Summit

28563B

The Summit

Standard Series Features


  • Exterior Wall Studs: 2x4 exterior walls 16" on center
  • Floor Decking: 19"x32" tongue and groove OSB floors
  • Roof Load: 20 lb. Roof load
  • Side Wall Height: 8' flat knockdown ceilings
  • Additional Specs: Exterior faucet back door side
  • Custom Options: Upgraded door and ceiling trim
  • Front Door: 6 panel steel front door with storm
  • Rear Door: Outswing 9 lite rear door
  • Siding: Vinyl Siding / Shingle Roof
  • Window Type: Low E Windows
  • Ceiling Fans: Wired and braced ceiling fan LR/MBR
  • Shut Off Valves Throughout: Water Shut-offs throughout
  • Thermostat: Programmable Thermostat
  • Water Heater: 40 gallon hot water heater
  • Bathroom Sink: China sinks / Double sinks in the master bath
  • Bathroom Faucets: Single lever faucets
  • Bathroom Backsplash: 1 row of ceramic backsplash
  • Bathroom Toilet Type: Elongated Commodes
  • Bathroom Bathtubs: Fiberglass tubs
  • Kitchen Sink: Stainless steel farm sink with sprayer
  • Kitchen Refrigerator: 18 cubic foot stainless steel refrigerator
  • Kitchen Range Type: 30" stainless steel range
  • Kitchen Range Hood: Stainless steel Euro Range Hood
  • Kitchen Lighting: Pendant Light over the Island
  • Interior Lighting: Recessed Can lighting Throughout
  • Window Decor: 2" Vinyl Mini Blinds throughout / Valances Living Areas and Master Bedroom
  • Interior Flooring: Linoleum in all wet and living areas / Tack strip and carpet in all bedrooms
  • Cabinetry & Counters: 42" overhead cabinets / Two drawer banks / Center Shelf in the base cabinets / Lined overhead cabinets / Hidden Hinges
  • Kitchen Appliances: Energy star rated Whirlpool appliances
  • Wind Zone: Wind Zone 1 Construction
  • Bathroom Mirror: Trimmed mirrors
  • Exterior Outlets: Exterior GFI Back door side
  • Electrical Receipts/Switches: GFI recepts in all wet areas

Due to the fact that Cavco Douglas continuously updates and modifies its products, our brochures and literature are for illustrative purposes only. Floorplan dimensions are nominal. We reserve the right to make changes due to material changes, prices, colors specifications, features at anytime without notice or obligation. Your retailer can provide you with specific information on the home of your choice.

Collins Mobile Homes
7669 Highway 280 East
Reidsville, GA 30453
(912) 557-4925
https://collinsmobilehomes.net/

The Summit

28563B

3 BEDS

2 BATHS

1474 SQ. FT

The Summit 28563B built by Cavco Douglas is a well-crafted home featuring 3 bedrooms, 2 bathrooms, and 1,474 sq. ft. of living space. The open layout enhances connectivity between the stylish living room, functional kitchen, and dining space. The master suite offers a private bath and ample closet space. Designed for efficiency and comfort, The Summit 28563B provides a blend of practicality and modern style.

Collins Mobile Homes
7669 Highway 280 East
Reidsville, GA 30453
(912) 557-4925
https://collinsmobilehomes.net/