|
Majestic 9585-S |

|
Standard Features
- Additional Specs: Recessed front entry with composite decking / Weather-resistant house wrap under siding
- Exterior Wall Studs: 2”x6” exterior walls
- Interior Wall Studs: 2”x4” interior walls
- Side Wall Height: 9’ tall flat ceilings
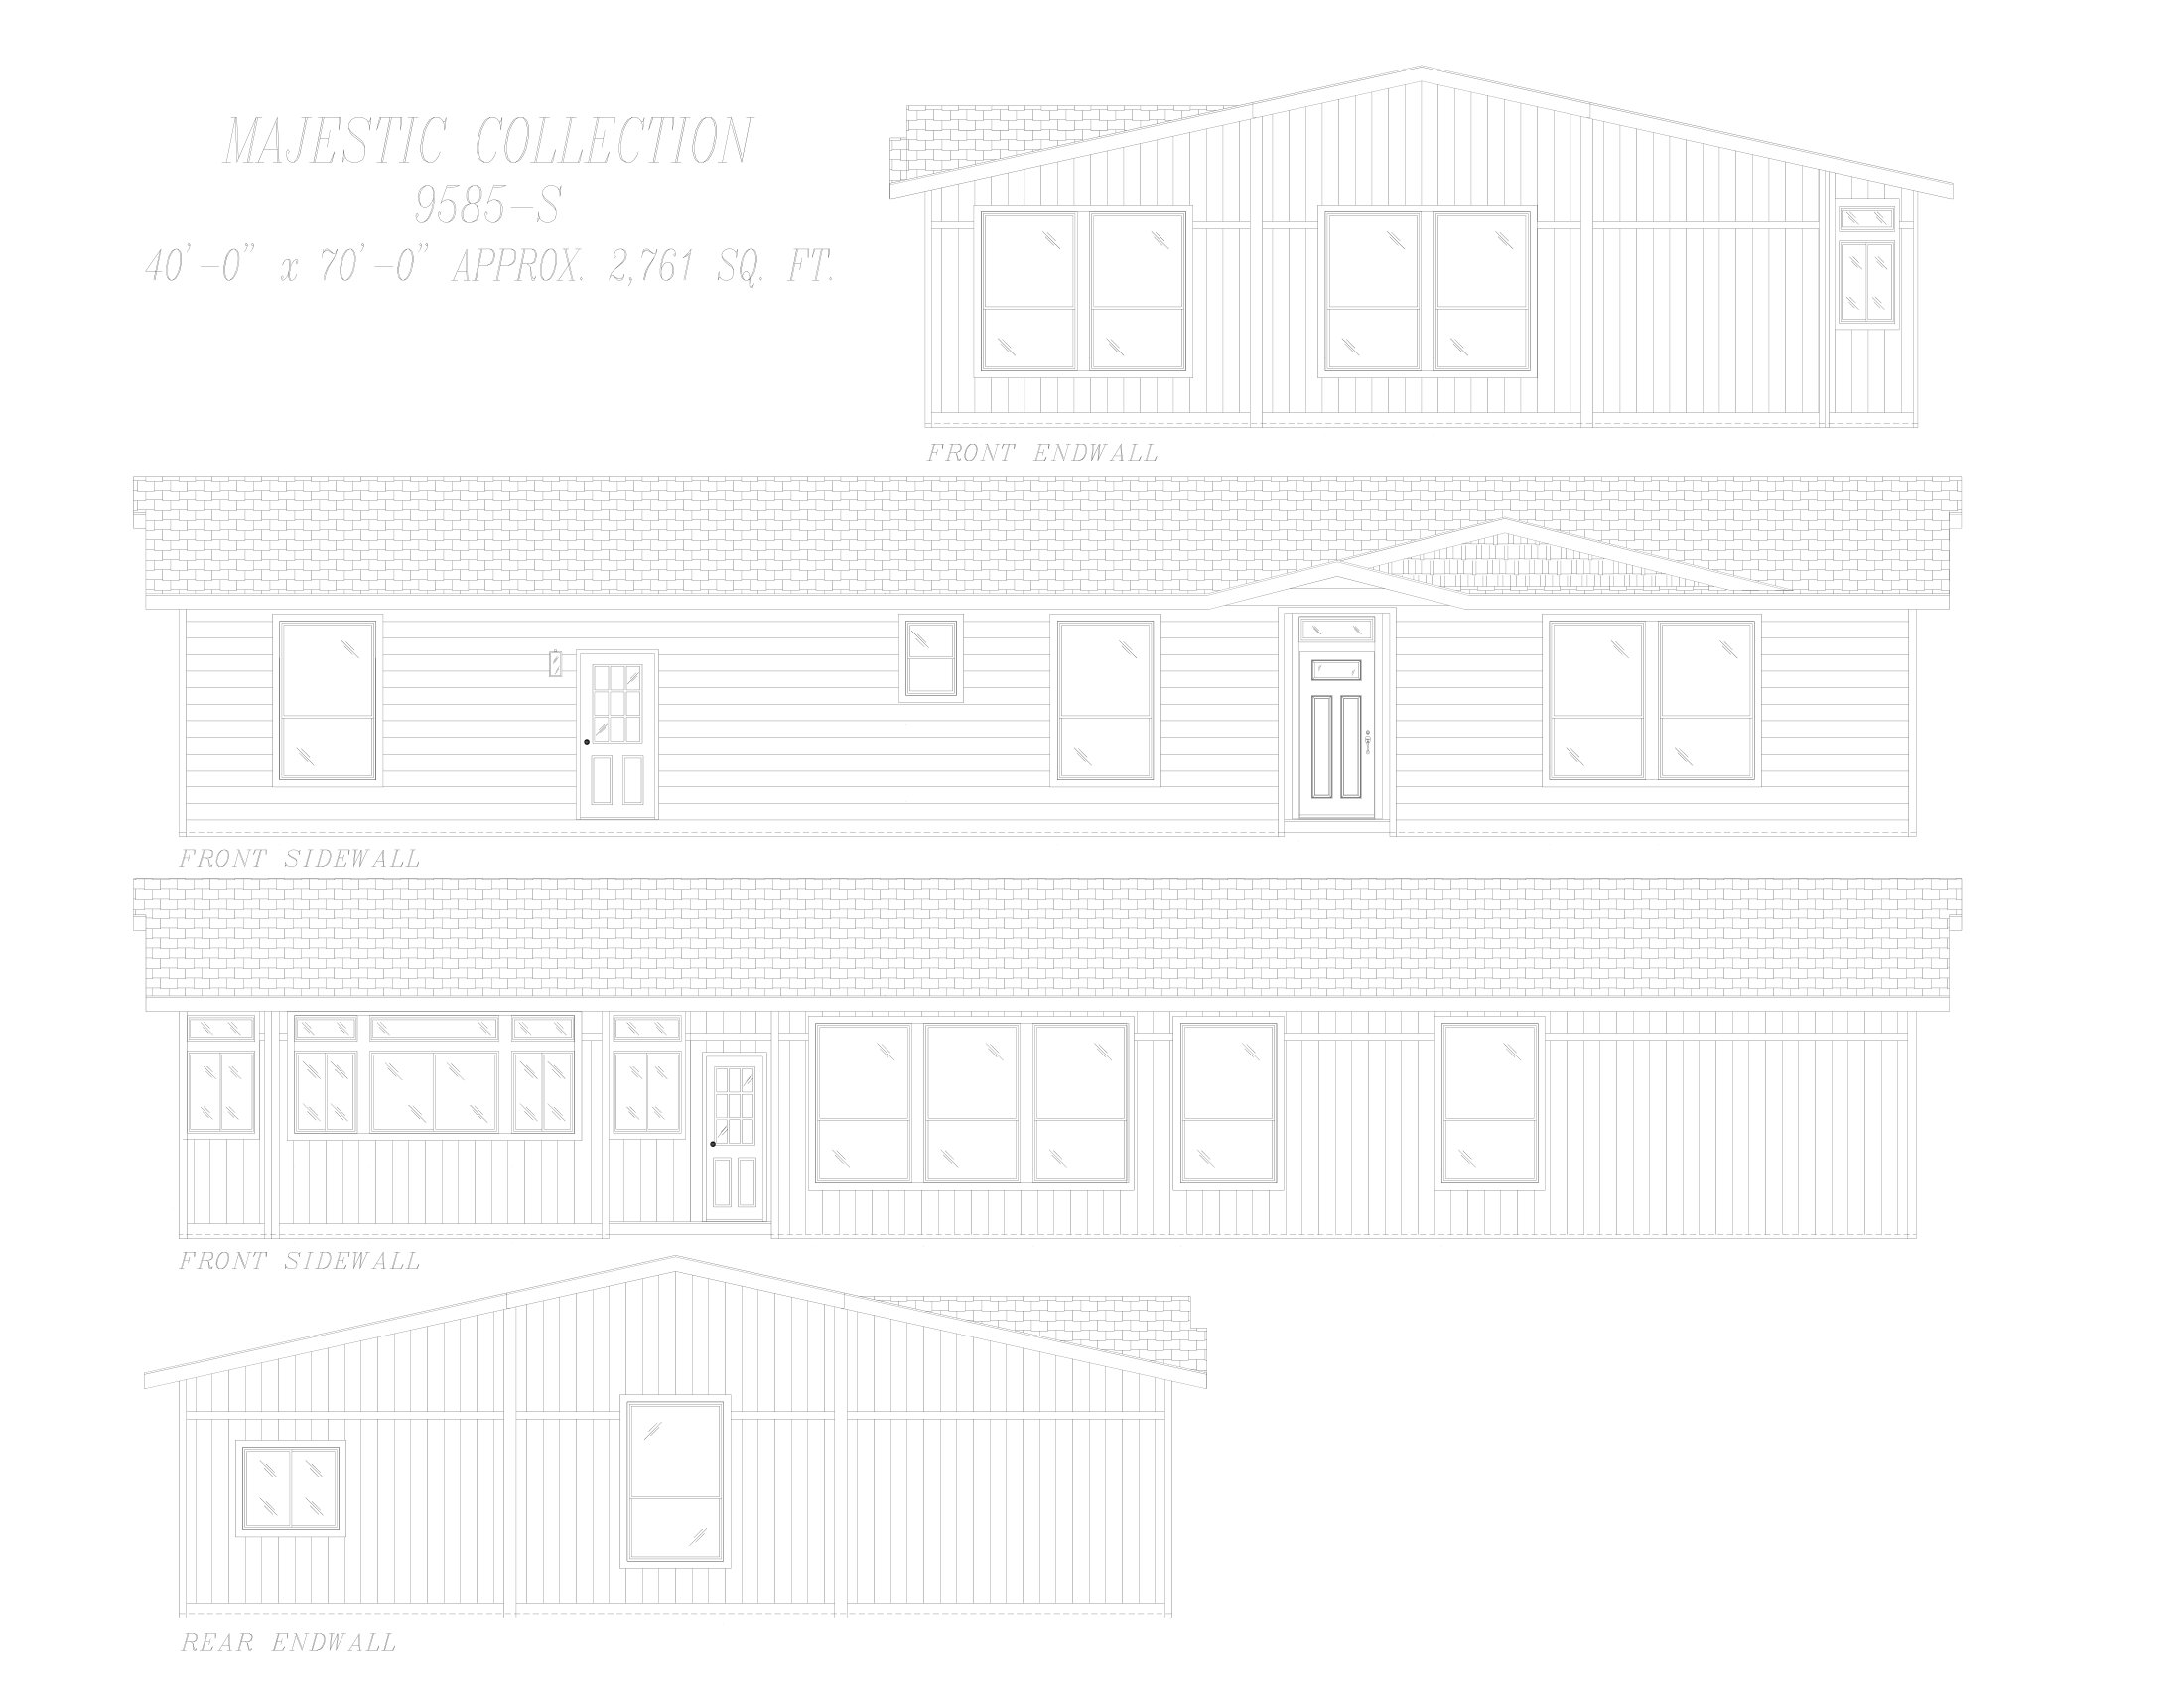
- Dormer: Large dormer with eyebrow and shake accent
- Front Door: Fiberglass crafstman-style front door
- Rear Door: 9-lite rear door
- Shingles: Architectural shingles with limited lifetime warranty / GAF architectural shingles with limited lifetime warranty
- Siding: Cement lap siding with structural sheathing – front door sidewall / LP® SmartSide® panel siding with 5/50 year limited warrany – end walls and back door sidewall
- Window Type: White, vinyl framed, argon gas filled, low-e windows
- Ceiling Fans: Ceiling fan prep in living room and family room
- Ceiling Texture: Tray ceilings in living room and bedroom #1
- Vaulted Ceilings: 2” window blinds throughout
- Furnace: Carrier® SmartComfort® electric furnace
- Thermostat: Honeywell home programmable thermostat
- Water Heater: Rheem® 50 gallon electric water heater
- Molding: Baseboard moulding throughout home
- Bathroom Sink: Rectangular sinks in baths
- Bathroom Faucets: Matte black Pfister® bathroom faucet fixtures
- Bathroom Shower: Fiberglass tubs and showers / Luxurious 5 piece primary bath including 6’ soaking tub and 5’ shower
- Kitchen Refrigerator: Stainless steel side-by-side ENERGY STAR® refrigerator with ice and water
- Kitchen Range Type: Stainless steel, smooth top, self-cleaning electric range
- Kitchen Faucets: Matte black Pfister® kitchen faucet
- Kitchen Dishwasher: Stainless steel ENERGY STAR® dishwasher
- Kitchen Cabinetry: Hardwood 42” tall overhead cabinets
- Interior Doors: Kwikset® door hardware
- Interior Corners: Tape and textured walls with rounded corners
- Interior Lighting: 6″ Recessed LED Lighting
- Interior Flooring: Congoleum® LUX vinyl flooring
- Cabinetry & Counters: Hardwood cabinets
- Kitchen Microwave: Stainless steel above-range-microwave
- Interior Paint: Sherwin Williams® interior paint
- Insulation Specs: ENERGY STAR® insulation package – R33 floor, R19 walls and R38 attic
- Eaves: Oversized eaves and overhangs
- Carpet Type Or Grade: Shaw® 25 oz. stain-resistant carpet
- Exterior Paint: Sherwin Williams® exterior paint
Due to the fact that Clayton Hermiston continuously updates and modifies its products, our brochures and literature are for illustrative purposes only. Floorplan dimensions are nominal. We reserve the right to make changes due to material changes, prices, colors specifications, features at anytime without notice or obligation. Your retailer can provide you with specific information on the home of your choice.
|
|
|
|
Majestic 9585-S |
|
|
3 BEDS
2 BATHS
2761 SQ. FT

Beautifully crafted and skillfully designed sprawling estate size home features spacious living room and dining room with large windows with natural light to bathe the entire area, opening to bright modern semi-circular kitchen with large center island adjacent to expansive family room; glamorous and comforting master bedroom with retreat and luxurious ensuite with state of the art fixtures; large secondary bedrooms. |
|
|
|
|